
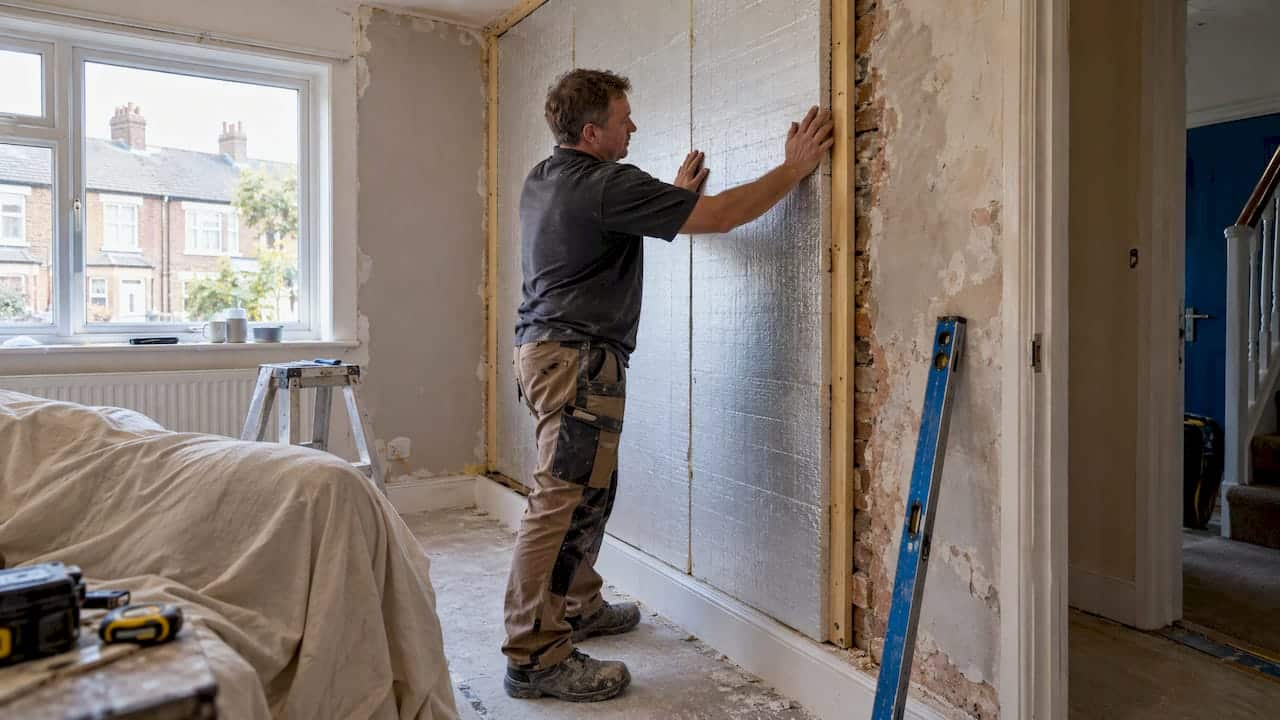
There are three main types of wall insulation used in UK homes: cavity wall insulation, internal wall insulation and external wall insulation. Which one applies depends first on the wall itself. A house with a cavity can usually have that gap filled. A house with solid walls needs insulation added to the inside or the outside surface. Each system also comes in several materials, with different costs, disruption and risks.
This guide explains how to identify the wall type, how each system works, which materials are used, what the work typically costs and which checks come before any installation.
TL;DR
- Walls are insulated in three ways: filling the cavity, lining the inside face (internal wall insulation) or wrapping the outside face (external wall insulation).
- Wall construction decides the options. Homes built after the 1920s usually have cavity walls, while older homes are more likely to have solid walls.
- Cavity fill is the cheapest and least disruptive route. Solid wall insulation costs far more, with the Energy Saving Trust quoting around £12,000 for internal and around £15,000 for external insulation on a typical three-bedroom semi-detached house.
- Damp, wall condition and ventilation must be checked before any system is fitted, particularly in older buildings.
- A new EPC shows the effect of the work on a property’s rating and helps prove compliance for landlords.
Table of Contents
- What wall do you have: cavity or solid?
- Cavity wall insulation
- Internal wall insulation
- External wall insulation
- Wall insulation types compared
- Insulation materials explained
- Other types of building insulation
- Checks before choosing a wall insulation type
- Our perspective
- Get the effect of wall insulation recorded
- FAQ
- Sources
What wall do you have: cavity or solid?
The choice between insulation types starts with construction, not with product preference. The Energy Saving Trust notes that homes built before 1920 are more likely to have solid walls, and that a house built after the 1920s is likely to have cavity walls. Solid walls have no gap, so they cannot be filled. Some pre-1920s houses are also timber framed, with panels between the timbers, which is a different case again.
Some practical ways to tell the difference:
- Brick pattern. In a cavity wall, bricks are mostly laid lengthways (stretcher bond). In a solid brick wall, some bricks are turned end-on to tie the wall together (Flemish bond).
- Wall thickness. Measure at a window or door opening. A solid brick wall is typically around 225mm, while a cavity wall is usually thicker because it has two leaves and a gap.
- Material. Stone, cob and concrete walls are normally solid.
- Existing work. Small, evenly spaced drill holes in the mortar, often filled in, suggest cavity insulation has already been blown in.
Around 36% of UK dwellings do not have cavity walls and instead have solid walls of brick, stone, cob or concrete, so solid wall systems are not a niche option. An EPC assessor can record wall type during an assessment, and the result is useful evidence when planning work.
Cavity wall insulation
Cavity wall insulation fills the gap between the inner and outer leaves of a masonry wall. The SEAI, Ireland’s national energy agency, describes the method as injecting insulation into an existing gap between masonry layers. Holes are drilled in the outer wall at set intervals, the material is blown in, and the holes are made good. The work is usually finished in a day, with no loss of internal space and little disruption.
Materials used in cavity fill
The two common materials, according to LABC guidance on wall insulation types, are:
- Expanded polystyrene (EPS) beads. Lightweight, cost-effective and thermally efficient when installed correctly.
- Mineral wool. More expensive to install than EPS but still fairly cheap and easy. It suits standard and wide cavities, and the cavity should be at least 50mm wide.
Foam fills are also sold. Whichever is chosen, a professional installer needs to fit it properly, because the fill has to be complete and even, with no gaps.
When cavity fill is not suitable
Cavity wall insulation requires a suitability assessment first, as the Energy Saving Trust’s insulation toolkit states. The reasons are practical. LABC points out that cracked brickwork or render, an exposed location, failing wall ties or damp penetration all raise the risk. In those cases, an incorrectly installed fill can cause serious defects and require extensive remedial works. Where the gap is too narrow to fill, internal or external insulation is the alternative.
For a fuller look at the trade-offs, see this guide to cavity wall insulation pros, cons and key choices, and this overview of the benefits of cavity wall insulation.
Internal wall insulation
Internal wall insulation (IWI), sometimes called dry-lining, is fitted to the inside face of external walls. The SEAI notes that it reduces indoor space, which matters in small rooms. The Energy Saving Trust describes two ways of doing it: fitting rigid insulation boards to the inner side of the wall, or building a stud wall in front of it and filling that with insulation material.
Materials used inside
IWI typically uses either insulated plasterboard, often called thermal board, or a system based on mineral wool, multifoil or rigid slabs held in place with studwork. Rigid boards are available in EPS, XPS, polyisocyanurate (PIR) and mineral wool, according to ENERGY STAR’s list of insulation types. Natural fibre products are used in some older properties where breathability matters.
Where internal insulation fits best
- Houses where the exterior cannot be altered, such as listed buildings, conservation areas or terraces with a uniform street face.
- Single rooms or phased projects, because rooms can be done one at a time.
- Homes already being redecorated. The Energy Saving Trust says internal insulation can cost less when fitted during planned redecoration.
The drawbacks are lost floor area, the need to move radiators, sockets and skirting, and disruption inside the home. Thermal bridging at floors and party walls also needs careful detailing.
External wall insulation
External wall insulation (EWI), often called the wrap, fixes a layer of rigid insulation to the outside of the house and covers it with render or cladding. The SEAI says it gives weather resistance and a fresh new look, but is generally the most expensive option.
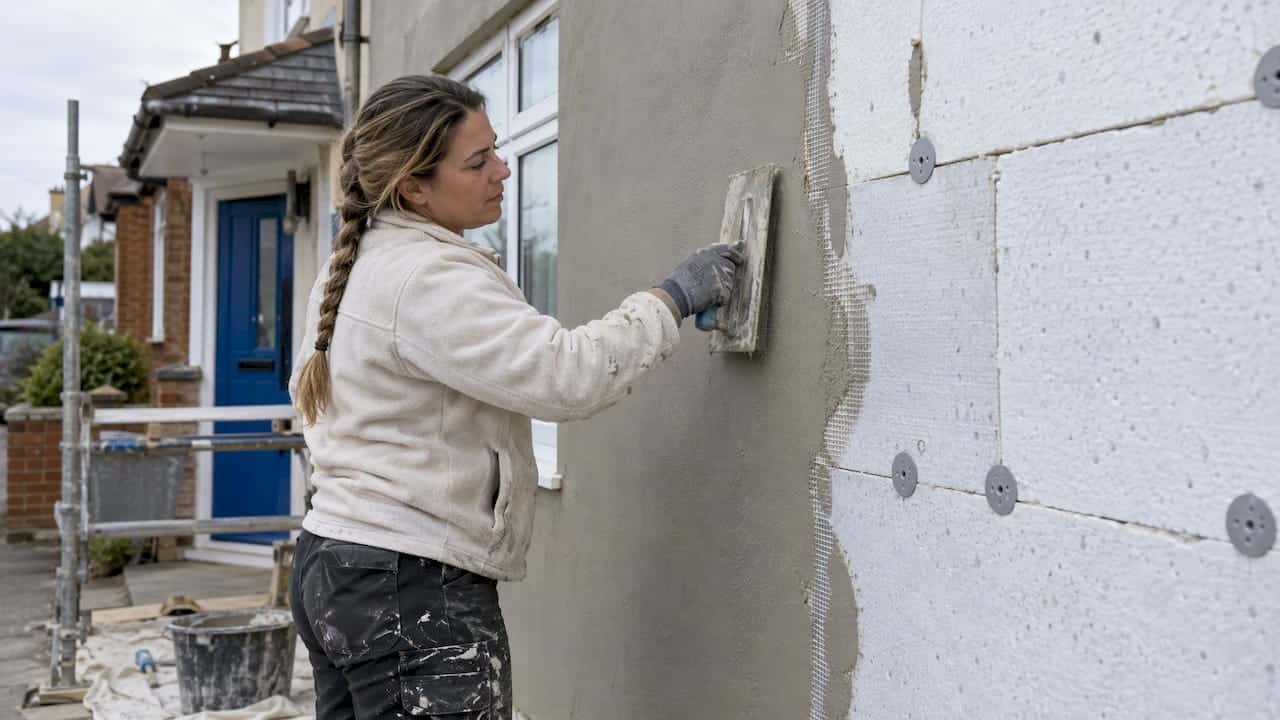
Its strengths are clear. Internal space is unchanged, there is little disruption indoors, and the insulation covers the whole wall continuously, which reduces thermal bridging. The Energy Saving Trust adds that EWI is best installed with other external work to cut cost, and that it often needs works to roof overhangs and rainwater goods. Planning permission may be needed in some areas, and the wall must be able to carry the load. A detailed assessment of whether the surface can carry the necessary loads comes first.
The finished appearance changes, so terraced and semi-detached owners usually need neighbours to agree on a joint approach.
Wall insulation types compared
The table below summarises the main differences. Cost figures for solid walls are the Energy Saving Trust’s typical installation costs for a three-bedroom semi-detached house in Great Britain.
| Feature | Cavity wall fill | Internal wall insulation | External wall insulation |
|---|---|---|---|
| Wall type | Cavity (mostly post-1920s) | Solid walls | Solid walls |
| Where it goes | Gap between two leaves | Inside face of external wall | Outside face, with render or cladding |
| Typical materials | EPS beads, mineral wool, foam | Insulated plasterboard, rigid boards, mineral wool in studwork | EPS, mineral wool, PIR boards with render |
| Typical cost (3-bed semi) | Lowest of the three | Around £12,000 | Around £15,000 |
| Loss of room space | None | Yes | None |
| Disruption | Usually a day, outside | Indoors, room by room | Scaffolding, several weeks outdoors |
| Changes appearance | Barely | No | Yes |
| Main risk | Poor fill, damp bridging | Condensation behind boards | Poor detailing at junctions |
The Energy Saving Trust figures assume paying a company, insulating the whole house in one go and fully redecorating after internal work, so smaller or phased jobs can cost less. The same page says around 33% of heat in uninsulated homes escapes through the walls, which is why wall work follows loft insulation in most improvement plans.
Insulation materials explained
The system and the material are separate decisions. The same material can appear in more than one system. ENERGY STAR groups products into blanket, rigid board and loose-fill or blown-in forms:
- Blanket (batts and rolls). Fibreglass, mineral wool, plastic fibres and natural fibres. Natural Resources Canada notes that batts are relatively easy to install, which suits timber stud frames.
- Rigid boards. EPS, XPS, polyisocyanurate and mineral wool. They give high performance for their thickness, but can be tedious to fit in irregular spaces. See the guide to hard foam insulation choices for UK homes for the foam options in detail.
- Loose fill and blown-in. Cellulose, fibreglass and mineral wool, and in the UK, EPS beads. Loose fill can be blown into cavities, which makes it the usual choice for cavity fill.
Performance is measured by thermal resistance (R-value) or its inverse, thermal conductivity (lambda value). Natural Resources Canada points out that a high material cost may be offset by lower installation cost, so comparing the price per square metre of material alone can mislead. Whatever the product, insulation should fill the space completely and evenly, with no gaps or compression.
Other types of building insulation
Searches for building insulation often cover more than walls. Beyond walls, the Energy Saving Trust’s toolkit lists roof or loft insulation and floor insulation as the other common measures. In practice a UK home may have:
- Loft insulation, laid between and over joists in a cold roof.
- Room-in-roof insulation, fitted to sloping ceilings and knee walls where loft space is lived in.
- Floor insulation, under suspended timber floors or within solid floor build-ups.
Loft insulation is normally the cheapest and most effective first step, with walls following. The guide to residential insulation for UK homeowners covers all of these, and the benefits of home insulation page sets out what each can deliver.
Checks before choosing a wall insulation type
The wrong insulation in the wrong wall causes more harm than none. These checks come before ordering materials.
Moisture and breathability
For solid walls, moisture and breathability need careful consideration, particularly in older buildings. Damp, leaks and failed gutters must be found and repaired before insulation goes on. BRANZ, the New Zealand building research body, and the Energy Saving Trust both treat wall suitability assessments as a precondition, and BRANZ’s insulation guide links this to avoiding moisture damage after retrofit.
Air leakage
Insulation slows heat travelling through a material, but air leaks can bypass it. The US Department of Energy’s Building America programme advises that air sealing should come first, because insulation and air sealing work as one system. The lesson applies to UK retrofits: sealing gaps around pipes, skirting and window reveals makes the insulation more effective, but ventilation must still be maintained, so a ventilation plan should be part of the work.
Condition of the wall and what sits in it
Cracked render, spalled brick and poor pointing all need repair first. Keep insulation clear of chimneys, combustion vents, recessed lighting and old wiring, as Natural Resources Canada advises. Gas appliances need ventilation that insulation must not block.
Measure the building before designing the fix
External systems and internal linings both depend on accurate dimensions. Window reveals, eaves overhangs and floor-to-ceiling heights all affect detailing. Where drawings do not exist, a measured survey is the starting point, and the Scan-to-BIM retrofit stages show how scanned data feeds into energy-ready retrofit design.
Our perspective
We see the same pattern in most enquiries. Owners ask which product is best, when the first question is what the wall is made of and what condition it is in. A cavity fill in a sound, sheltered wall is one of the simplest upgrades in a home. A solid wall system is a bigger project, closer to a building job than a purchase, and it should be designed around ventilation, junction details and damp history.
We also think the result should be measured, not assumed. Insulation changes a property’s modelled performance, and the way that shows up is through an energy assessment. Landlords in particular benefit from a before-and-after record, because the EPC is the document tenants, buyers and regulators read. Government methodology is also moving: the Home Energy Model is being introduced as the successor to SAP, so insulation specified now should be recorded with accurate construction details that any future model can use.
The cheapest approach is usually the one done once and done correctly. Fix the damp, seal the air leaks, then insulate.
— Danny
Get the effect of wall insulation recorded
Once insulation is in, the property’s rating should reflect it. Homeenergymodel.co.uk connects property owners, landlords and developers with assessors who produce domestic EPCs and commercial EPCs. For new builds and extensions, SAP calculations cover the fabric specification, including wall U-values. An online quote request is the starting point for each. Prices are set by the assessors, so none are published on the site.
FAQ
What type of wall insulation is best?
The best type is the one that suits the wall. Cavity walls with a suitable gap are normally filled, as it is the cheapest and least disruptive route. Solid walls need internal or external insulation, with external generally giving better continuity and no loss of room space, and internal suiting homes where the outside cannot change.
What are the three most common types of insulation?
For walls, they are cavity wall, internal wall and external wall insulation. For a whole home, loft insulation and floor insulation sit alongside them. By form, products are grouped into blanket, rigid board and loose-fill or blown-in insulation.
How do I know if my walls are already insulated?
Check the age and construction of the house first. Small filled drill holes in the mortar suggest cavity fill has been injected, and an EPC or building survey may record it. If it is unclear, a surveyor or installer can inspect the cavity with a borescope before any work is planned.
Is internal or external wall insulation cheaper?
On the Energy Saving Trust’s figures for a typical three-bedroom semi-detached house in Great Britain, internal insulation costs around £12,000 and external around £15,000. Doing the work alongside redecoration or other external repairs can reduce either figure.
Sources
- Solid wall insulation, Energy Saving Trust
- What type of wall insulation should I use and what are the issues, LABC
- Typical insulation measures, Energy Saving Trust insulation toolkit
- Upgrades to insulation, windows and doors, SEAI
- Choosing the appropriate insulation type, ENERGY STAR
- Keeping the heat in, Section 3: Materials, Natural Resources Canada
- House Insulation Guide, BRANZ
- Building America Best Practices Series: Volume 12, US Department of Energy