

TL;DR:
- Getting your home energy calculations right saves money by avoiding over- or underestimating energy needs, which can lead to costly inefficiencies. Accurate assessment involves collecting a full year’s utility bills, knowing appliance wattages and usage, and considering property volume and insulation, not just floor area. Verifying results with real energy data and professional audits ensures reliable estimates, guiding effective upgrades and compliance with UK regulations.
Getting your home energy calculations wrong costs money. Overestimate your needs and you oversize heating systems or solar installations. Underestimate them and you face surprise bills, inadequate heating, or poor EPC ratings that affect property value. Knowing how to calculate home energy needs accurately gives homeowners and property managers a genuine advantage, particularly as UK regulations tighten around energy performance standards. This guide covers everything from gathering the right data to validating your results and planning credible next steps.
Table of Contents
- Key takeaways
- How to calculate home energy needs: gathering data first
- Step-by-step energy consumption calculations
- Common mistakes when estimating energy needs
- Technology and tools for better estimates
- Verifying results and planning next steps
- My view on where most homeowners go wrong
- Plan your home energy performance with Homeenergymodel
- FAQ
Key takeaways
| Point | Details |
|---|---|
| Start with 12 months of bills | Utility bill data provides the most reliable baseline for estimating annual energy consumption accurately. |
| Volume beats square footage | Heating and cooling calculations based on room volume and ceiling height are significantly more precise than floor area alone. |
| Track real usage, not estimates | Homeowners typically underestimate appliance usage by 20 to 30%, skewing calculations considerably. |
| Combine DIY with professional input | A professional energy audit identifies insulation and air leakage issues that appliance-based methods routinely miss. |
| Align results with UK standards | Calculated energy needs should be mapped against EPC requirements and upcoming UK regulatory benchmarks. |
How to calculate home energy needs: gathering data first
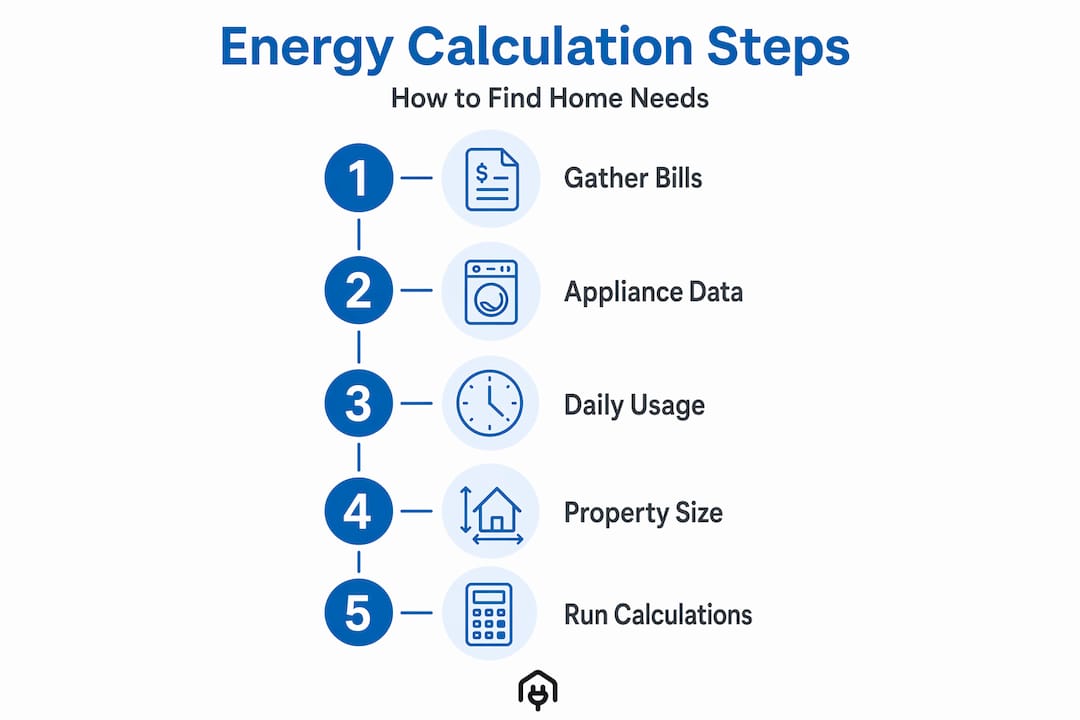
Before any calculation is attempted, the right data must be assembled. Skipping this step is the single biggest reason homeowners end up with inaccurate estimates.
The most reliable starting point is 12 months of actual utility bills. Aggregating a full year of data and dividing by 12 gives a monthly average that accounts for seasonal variation far better than any theoretical formula. A single month’s bill, or even a season’s worth, will not reflect the full picture.
Understanding the units involved is equally important. Energy is measured in kilowatt-hours (kWh), which represents the amount of electricity used by a 1,000-watt appliance running for one hour. Power ratings for individual appliances are listed in watts (W) or kilowatts (kW). Confusing these units during calculation produces results that are entirely meaningless.
The following data points are needed before starting any calculation:
- 12 months of gas and electricity bill data (or smart meter readings)
- A list of all major appliances with their rated wattage (found on the label or in the manual)
- Estimated daily usage hours for each appliance
- Property dimensions: floor area, ceiling height, and total volume
- Construction details: wall and loft insulation type, window glazing, and approximate age of the building
- Local climate zone or postcode for weather data reference
| Data point | Where to find it |
|---|---|
| Appliance wattage | Product label, manual, or manufacturer’s website |
| Utility consumption | Energy bills or smart meter app |
| Floor area and ceiling height | Property documents or physical measurement |
| Insulation specification | Building regulations certificate, EPC, or surveyor’s report |
| Climate zone | Postcode-based tools or UK Met Office data |
Pro Tip: If the property has a current EPC, it contains useful baseline information on floor area, insulation levels, and estimated energy use. Use it as a cross-reference when assembling your data, not as a substitute for real consumption figures.
Step-by-step energy consumption calculations
With data assembled, the calculation process can begin. There are two complementary approaches: an appliance-based method for electricity and a load-based method for heating and cooling.
Appliance-based electricity calculation
This method calculates electricity consumption by working through each appliance individually. The formula is:
Wattage × Daily hours of use ÷ 1,000 = Daily kWh
From there, multiply by 30 for monthly consumption and by 365 for annual. A 200W television running for 5 hours per day uses 1 kWh daily, 30 kWh monthly, and roughly 365 kWh annually. Repeat this for every major appliance, then sum the totals.
Here is a step-by-step process to follow:
- List every significant appliance in the property (heating, cooling, cooking, washing, lighting, entertainment, and standby devices).
- Record the rated wattage for each item from the product label or manufacturer’s specification.
- Estimate realistic daily usage hours, based on observed behaviour rather than guesswork.
- Apply the formula: Wattage × Hours ÷ 1,000 = Daily kWh.
- Multiply by 30 to get monthly kWh, and by 365 for annual kWh.
- Sum all appliance totals to get an overall electricity requirement figure.
- Compare this figure against your utility bill data to test whether it is credible.
Pro Tip: Do not guess at appliance usage hours. Track real usage for at least a week using a simple written log or a plug-in energy monitor. Research confirms that real usage tracking consistently outperforms estimates, which typically run 20 to 30% low.
Heating and cooling load calculation
Sizing a heating or cooling system based on floor area alone is a well-known mistake. Volume-based calculations that account for ceiling height, insulation quality, window area, and climate zone produce figures that are significantly more accurate.

The industry-standard approach is the Manual J load calculation, which takes into account building volume, envelope tightness, solar gain, and internal heat sources such as occupants and appliances. A simplified version can be done manually, but for anything beyond a rough estimate, specialist software is advisable.
Ceiling height matters more than most homeowners realise. Vaulted ceilings increase BTU requirements by 25 to 50% compared with a standard 8-foot ceiling. Insulation quality has a comparable effect: poor insulation can double heating requirements relative to a well-insulated equivalent.
| Method | Best suited for | Strengths | Limitations |
|---|---|---|---|
| Appliance-based | Electricity only | Granular, item-level detail | Misses envelope and climate factors |
| Whole-home load (Manual J) | Heating and cooling sizing | Accounts for volume, insulation, climate | Requires more data and expertise |
| Utility bill baseline | Annual consumption benchmarking | Uses real data, highly reliable | Does not explain causes of high use |
Common mistakes when estimating energy needs
Even thorough calculations can produce misleading figures if certain errors are baked in from the start. These are the most common problems encountered during a home energy needs assessment.
- Underestimating usage hours. This is the single most frequent error. Appliances such as fridges run continuously, while televisions and computers are often left on standby far longer than owners realise. A professional energy audit regularly uncovers that air leakage and unaccounted standby loads are primary drivers of unexpectedly high consumption.
- Using square footage for heating calculations. As noted above, floor area ignores ceiling height. A room with a 3.5-metre vaulted ceiling contains significantly more air volume than one with a standard 2.4-metre ceiling, and heating that extra volume requires proportionally more energy.
- Ignoring insulation and air leakage. Building envelope quality affects heating demand more than almost any other single factor. Draughty windows, poor loft insulation, and unsealed cavities can each add hundreds of pounds annually to energy bills.
- Overlooking climate and orientation. A south-facing property in the south of England receives substantially more solar gain than a north-facing flat in Scotland. Both location and orientation affect heating, cooling, and lighting demand throughout the year.
- Treating the calculation as a one-off exercise. Occupancy changes, new appliances, and property improvements all shift the energy profile. Calculations should be revisited at least every two to three years.
Pro Tip: After completing any calculation, cross-reference your result against your actual utility bills. If your calculated figure differs from real consumption by more than 20%, revisit your assumptions. The discrepancy usually sits in appliance usage hours, insulation quality, or an appliance that was overlooked entirely.
Technology and tools for better estimates
Manual calculations provide a solid foundation, but modern tools refine those estimates considerably. Several software platforms and online calculators now incorporate local weather data, property characteristics, and occupant behaviour to produce results within a realistic margin of error.
For UK homeowners, the following tools and resources are worth exploring:
- Smart meters and in-home displays. These provide real-time and historical consumption data at the circuit level, making it straightforward to identify high-usage appliances and seasonal patterns.
- Plug-in energy monitors. Affordable devices that measure individual appliance consumption directly. Particularly useful for identifying phantom loads from devices left on standby.
- Online energy calculators. Platforms designed for energy requirement calculation can incorporate building type, occupancy, and local weather. Advanced modelling tools achieve accuracy within plus or minus 25% for typical homes, and can reach within 1% for properties with detailed, well-characterised input data.
- Intelligent home energy management systems. Smart energy systems can raise solar self-consumption from around 60% to above 90%, reducing annual electricity costs by 50 to 60% in suitable properties.
- Energy Performance Certificates (EPCs). EPCs provide a rated assessment of a property’s energy performance and include estimated consumption figures. They are particularly relevant in the context of upcoming UK regulatory requirements.
For a structured overview of what is currently available, Homeenergymodel’s home energy assessment software comparison covers the leading platforms in detail. For tracking tools specifically, the energy usage tracking comparison provides a practical breakdown.
| Tool type | Primary use | Accuracy level |
|---|---|---|
| Smart meter | Real-time and historical usage | High (actual data) |
| Plug-in energy monitor | Appliance-level monitoring | High (actual data) |
| Online modelling software | Whole-home estimates | Moderate to high |
| EPC assessment | Rated performance and compliance | Standardised rating |
Verifying results and planning next steps
Completing a calculation is not the end of the process. The figures need to be tested against real data before any significant decisions are made.
The most straightforward verification method is to compare your calculated annual consumption against 12 months of actual utility bills. Combining utility data with usage tracking tools produces the best accuracy for energy needs estimation. If the calculated figure aligns within 15 to 20% of the billed figure, the methodology is credible.
Comparative benchmarks also add useful context. Comparative usage reports showing how a property’s consumption compares to similar households are a proven motivation for efficiency improvements. In the UK, similar data can often be obtained through smart meter suppliers or energy advice services.
Once verified, the calculation results can drive a structured improvement plan:
- Seal air leakage points around doors, windows, and loft hatches to reduce heating demand.
- Upgrade loft and wall insulation if current specifications fall below current Part L standards.
- Replace high-consumption appliances with A-rated equivalents, prioritising those with the longest daily usage.
- Review heating system controls and consider a modern programmable or smart thermostat.
- Map calculated energy needs against the property’s current EPC rating and identify the gap between the two.
For UK properties, it is worth aligning these improvements with the Home Energy Model framework, which will replace SAP as the standard assessment methodology in 2025 and beyond. Properties assessed under HEM will need to demonstrate performance across a broader set of criteria than previous SAP calculations required.
My view on where most homeowners go wrong
I’ve spent considerable time reviewing home energy assessments and working through the gap between what calculations predict and what bills actually show. The pattern is consistent.
Most homeowners focus on appliances because appliances feel controllable. A new A-rated fridge, LED lighting throughout, a more efficient boiler. These are worthwhile, but in my experience they rarely move the needle as much as expected because the real problem is usually the building envelope. Air leakage alone, in a poorly sealed property, can account for 30% or more of heating losses. That is not something a new appliance fixes.
I’ve also seen homeowners trust their EPC figures too closely as an estimate of actual consumption. EPCs and actual energy use often diverge considerably, a gap that exists in UK housing stock at scale. The EPC tells you about rated performance under standard assumptions. It does not tell you what your property actually uses given your occupancy, your thermostat settings, and your appliances.
My consistent recommendation: do the DIY calculation to understand the structure of your energy use, then commission a professional audit to test your assumptions against real building performance. The two together give you a picture that neither approach provides alone. As UK energy standards continue to tighten, properties with well-documented energy profiles will be in a far stronger position, whether for compliance, sale, or rental income.
— Danny
Plan your home energy performance with Homeenergymodel
Understanding how to calculate home energy needs is a strong starting point. Acting on those calculations is where genuine savings and compliance are achieved. Homeenergymodel provides practical guidance on UK energy performance standards, covering everything from EPC requirements to the forthcoming Home Energy Model methodology that will reshape how residential properties are assessed.
For landlords and property managers, the site also covers building efficiency improvements with specific reference to Part L compliance, upcoming regulatory deadlines, and the tools available to support accurate energy modelling. Whether the priority is reducing running costs, improving an EPC rating, or preparing for new legislative requirements, Homeenergymodel offers the resources to make informed, evidence-based decisions.
FAQ
What data is needed to calculate home energy needs?
Twelve months of utility bills, appliance wattage ratings, estimated daily usage hours, and property dimensions including ceiling height are the core inputs. Insulation specification and local climate data improve accuracy further.
How accurate are DIY home energy calculations?
Appliance-based calculations are a useful starting point but typically diverge from actual consumption by 20 to 30% due to underestimated usage hours. Combining bill data with tracked usage and modelling software brings accuracy within 15 to 20% for most properties.
Why is volume more important than floor area for heating calculations?
Heating demand is driven by the amount of air in a space, not just the floor area. Vaulted ceilings increase BTU requirements by 25 to 50% compared with standard ceiling heights, making volume the correct basis for any heating load calculation.
How does an EPC relate to calculated home energy needs?
An EPC provides a standardised rated estimate of energy performance based on assumed occupancy and usage. It does not always reflect actual consumption. Comparing your calculated energy needs against the EPC figure helps identify where real-world use diverges from the rated assessment.
When should a professional energy audit be commissioned?
A professional audit is advisable when DIY calculations suggest high consumption but the cause is unclear, when planning significant efficiency improvements, or when preparing a property for sale or rental under tightening EPC requirements. Professional audits identify air leakage and insulation gaps that appliance-based methods consistently overlook.