
TL;DR:
- The building envelope is crucial for heat retention, moisture control, and energy efficiency compliance.
- Meeting 2026 standards requires improving U-values across walls, roofs, floors, windows, and doors.
- Whole-system, modelling-based retrofit strategies outperform piecemeal upgrades in achieving regulatory and performance goals.
Energy efficiency in UK properties is not simply a matter of installing smart thermostats or switching to LED lighting. The building envelope, the physical barrier separating a building’s interior from the outside environment, is the single most important factor in how well a property retains heat, manages moisture, and performs against UK energy benchmarks. With the Future Homes Standard and EPC reform both taking effect in 2026, property owners and landlords who overlook the envelope risk falling behind on compliance and facing costly retrofit work later. This guide explains what the building envelope is, why it matters, and how to act now.
Table of Contents
- What is a building envelope and why does it matter?
- The key elements of a UK property’s building envelope
- How UK regulations shape building envelope requirements
- Practical steps to improve your property’s building envelope
- What most experts miss about building envelope upgrades
- Explore energy modelling and compliance solutions
- Frequently asked questions
Key Takeaways
| Point | Details |
|---|---|
| Envelope defines efficiency | A well-designed building envelope is the foundation for energy savings and compliance in UK properties. |
| Regulations are rising | Future Homes Standard and EPC reform require envelope upgrades for landlords by 2026. |
| Holistic upgrades win | Whole-house envelope improvements outperform piecemeal changes and simplify compliance. |
| Energy modelling helps | Energy modelling guides upgrade decisions and maximises return on investment for property owners. |
What is a building envelope and why does it matter?
The building envelope is every element of a property that separates conditioned internal space from the external environment. It is not a single component but a system of interconnected parts, each playing a specific role in controlling the flow of heat, air, and moisture. UK Building Regulations Part L sets U-value benchmarks for each of these components, making the envelope central to legal compliance as well as energy performance.
The main components of the building envelope include:
- External walls: The largest surface area of most properties, responsible for preventing heat loss through conduction.
- Roofs and loft spaces: A major source of heat loss in older UK properties, particularly those without adequate insulation.
- Ground floors: Often overlooked, but floors in contact with the ground or unheated spaces can account for significant energy loss.
- Windows and glazing: Single and older double-glazed units allow substantial heat transfer; modern specifications target much lower U-values.
- External doors: Poorly sealed or uninsulated doors create both heat loss and unwanted air infiltration.
- Airtightness layer: The continuous barrier that limits uncontrolled air leakage, which can account for up to 40% of heat loss in poorly sealed buildings.
Each of these components works together. If one element underperforms, the entire system is compromised. This is why building envelope energy rules are increasingly central to UK property compliance frameworks.
The envelope’s performance directly affects energy bills, tenant comfort, and EPC ratings. A property with poorly insulated walls and draughty windows will consume far more energy to maintain a comfortable temperature, regardless of how efficient the heating system is. Heating system upgrades deliver diminishing returns when the envelope is losing heat faster than the system can replace it.
Pro Tip: Before investing in a heat pump or solar panels, assess the building envelope first. Fabric-first improvements consistently deliver the strongest return on investment and the most reliable EPC rating improvements.
Now that you see why the building envelope matters, let’s break down its major components for UK properties.
The key elements of a UK property’s building envelope
Each component of the building envelope has a specific regulatory target under current and upcoming UK standards. U-values, measured in W/m²K (watts per square metre per kelvin), quantify how much heat passes through a material. Lower U-values mean better insulation performance.
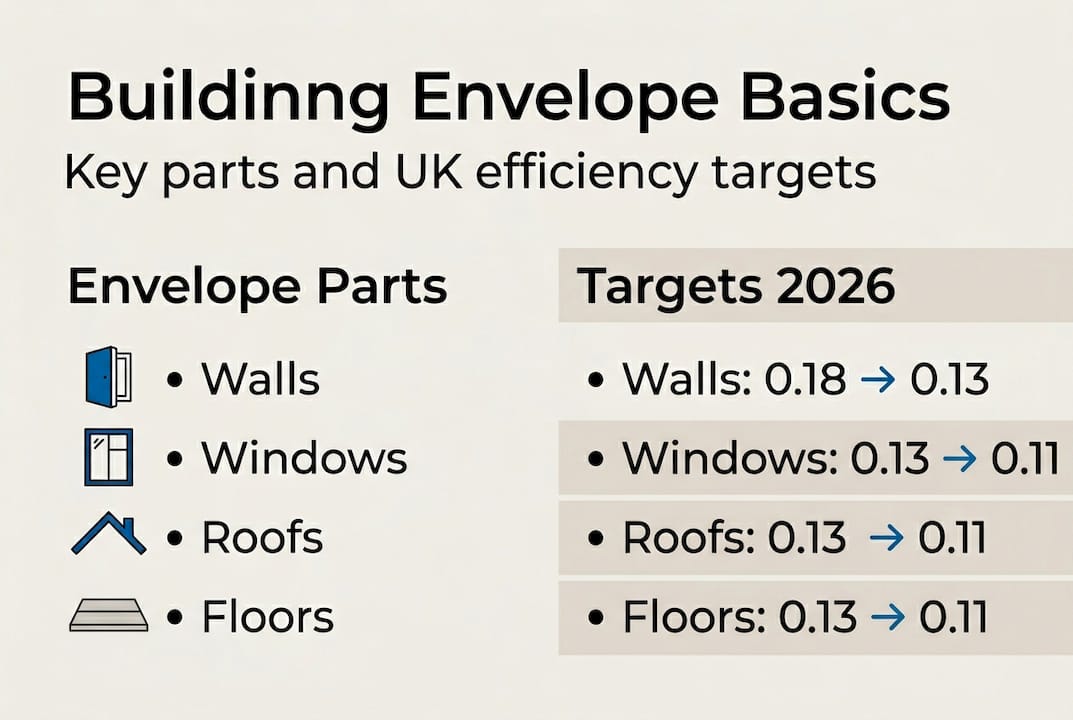
Walls, roofs, and floors must meet tight U-value standards set by the Future Homes Standard 2026. The table below compares current requirements with the 2026 targets:
| Component | Current Part L U-value (W/m²K) | 2026 Target U-value (W/m²K) |
|---|---|---|
| External walls | 0.18 | 0.15 |
| Roofs | 0.13 | 0.11 |
| Ground floors | 0.13 | 0.11 |
| Windows | 1.20 | 0.80 |
| External doors | 1.40 | 1.00 |
These targets represent a meaningful tightening of standards. Properties built or renovated to current Part L specifications will need further upgrades to meet 2026 benchmarks.
The EPC reform in 2026 introduces a fabric performance metric, which means the physical performance of the envelope will be assessed and reported separately from heating system efficiency. This is a significant shift. Previously, a high-performing boiler could mask a poorly insulated fabric. Under the new methodology, the envelope stands on its own merits.
Typical upgrades to meet these standards include:
- External or internal wall insulation to reduce wall U-values
- Loft and roof insulation upgrades to meet the 0.11 W/m²K target
- Underfloor insulation for ground floors, particularly in older properties
- Triple glazing or high-performance double glazing to reduce window U-values
- Airtight external doors with thermal breaks to limit heat loss
- Draught-proofing and airtightness membranes to reduce uncontrolled air leakage
For guidance on how these elements interact with UK regulations and available energy saving technologies, landlords should review the latest compliance resources before planning any retrofit work.
Understanding these individual elements is crucial. Next, let’s explore how the envelope interacts with UK regulations and energy modelling.
How UK regulations shape building envelope requirements
The regulatory landscape for building fabric performance in the UK has shifted considerably, and further changes are confirmed for 2026. Landlords and property owners need a clear picture of what is required and when.
The Future Homes Standard mandates a 75% carbon reduction and tighter fabric specifications for new dwellings, representing the most significant change to building regulations in a generation. For existing properties, EPC reform introduces new metrics that assess fabric performance directly.
The Future Homes Standard targets a 75% reduction in carbon emissions for new homes compared to 2013 Part L standards, with fabric performance forming a core part of the assessment.
The timeline of key regulatory changes is as follows:
| Year | Regulation | Key change |
|---|---|---|
| 2022 | Part L update | Tighter U-values and SAP 10.2 introduced |
| 2025 | HEM replaces SAP | New energy modelling methodology adopted |
| 2026 | Future Homes Standard | 75% carbon reduction, tighter fabric specs |
| 2026 | EPC reform | Fabric performance metric introduced |
For landlords, the steps to compliance are straightforward but require early action:
- Obtain a current EPC and review the fabric performance section.
- Commission an energy model or assessment to identify envelope weaknesses.
- Prioritise upgrades with the highest impact on U-values and airtightness.
- Align retrofit work with MEES EPC regulations to avoid letting restrictions.
- Document all improvements for future EPC reassessments.
The impact of energy models on compliance planning is substantial. Modelling tools can simulate the effect of different envelope upgrades before any work begins, allowing landlords to invest with confidence rather than guesswork.
With regulations setting the bar, let’s look at practical strategies for analysing and improving your building envelope.
Practical steps to improve your property’s building envelope
Improving the building envelope is not a single task. It is a structured process that benefits from careful planning and prioritisation. Rushing into isolated upgrades without a whole-property view often leads to wasted expenditure and missed compliance targets.

The PAS 2035 standard encourages whole-house retrofit strategies, requiring that all energy improvements are assessed and planned as an integrated system rather than a series of unrelated fixes. This approach reduces the risk of interrelated problems such as condensation caused by improving airtightness without addressing ventilation.
The key retrofit steps for improving envelope performance are:
- Commission a fabric assessment to establish current U-values and identify the weakest elements.
- Address the roof first as loft insulation typically offers the fastest payback and highest impact.
- Upgrade wall insulation using external, internal, or cavity fill methods depending on the property type.
- Improve floor insulation particularly for suspended timber floors and ground-bearing slabs.
- Replace windows and doors to meet 2026 U-value targets, prioritising the worst-performing units.
- Improve airtightness through draught-proofing, sealing service penetrations, and installing airtight membranes where appropriate.
- Reassess the EPC rating after each phase to track progress and confirm compliance.
Common pitfalls to avoid during envelope upgrades include:
- Insulating without improving ventilation, which can cause moisture build-up and mould growth.
- Focusing on heating systems before the fabric, which reduces the effectiveness of the new system.
- Using non-compliant materials that do not meet the U-value targets specified in Part L.
- Ignoring thermal bridging at junctions between walls, floors, and roofs, which can undermine overall fabric performance.
Pro Tip: Use energy saving technologies alongside energy modelling to simulate the impact of planned upgrades before committing to contractors. This approach identifies the most cost-effective sequence of improvements and avoids unnecessary expenditure.
After exploring these actionable steps, let’s consider a fresh perspective on what many experts get wrong about the building envelope.
What most experts miss about building envelope upgrades
Most guidance on building envelope upgrades focuses on individual components in isolation. Insulate the loft. Replace the windows. Fit a new front door. This piecemeal approach is the single most common reason why retrofit projects underperform against their projected savings.
The building envelope functions as a system. Improving one element without considering its interaction with adjacent components can create new problems, particularly around moisture, condensation, and thermal bridging. An airtightness upgrade without a ventilation strategy, for example, can lead to air quality issues that offset any energy gains.
Energy modelling changes this entirely. Rather than guessing which upgrade delivers the best return, modelling tools simulate the whole envelope and reveal where heat loss is actually occurring. This is why the Home Energy Model, set to replace SAP from 2025, places such emphasis on whole-fabric assessment.
The building envelope energy rules that underpin UK compliance frameworks are built on this systems-thinking approach. Landlords who adopt the same perspective, treating the envelope as an integrated system rather than a list of components, consistently achieve better outcomes, both in terms of energy savings and regulatory compliance.
The envelope should always come first in any efficiency roadmap. Everything else follows.
Explore energy modelling and compliance solutions
For property owners and landlords ready to take action on building envelope performance, Home Energy Model provides practical resources and expert guidance tailored to UK compliance requirements. Whether the goal is meeting 2026 EPC standards, planning a whole-house retrofit, or simply understanding where a property currently stands, the right tools make all the difference.
Explore energy models for landlords to understand which assessment approach suits your property portfolio. For a broader view of how modelling supports compliance planning, the impact of energy modelling resource provides clear, practical guidance on getting started. Acting now, before the 2026 deadlines arrive, puts landlords in the strongest possible position.
Frequently asked questions
What exactly is included in the building envelope?
The building envelope covers walls, roofs, floors, windows, doors, and any element separating the building’s interior from outside. Part L U-value benchmarks apply to each of these components individually.
Why do U-values matter for the building envelope?
Lower U-values indicate better insulation and reduced heat loss, which is essential for meeting 2026 UK standards for carbon reduction and EPC compliance.
How can landlords prepare for the 2026 UK regulations?
Landlords should review current envelope performance, prioritise insulation and airtightness upgrades, and use energy modelling to plan improvements. The Future Homes Standard mandates a 75% carbon reduction with tighter envelope specifications.
What is PAS 2035 and why does it matter?
PAS 2035 is a standard for whole-house retrofits, ensuring that all energy improvements are planned as an integrated system rather than isolated fixes.
Recommended
- Top energy efficiency examples for UK property owners
- EPC Blogs: Discover smart meters, UK heating systems, and energy performance insights.
- Energy efficient home upgrades guide for UK owners 2026
- Why energy efficiency matters for UK property owners
- Understand ESRS2: Unlock sustainability and efficiency