
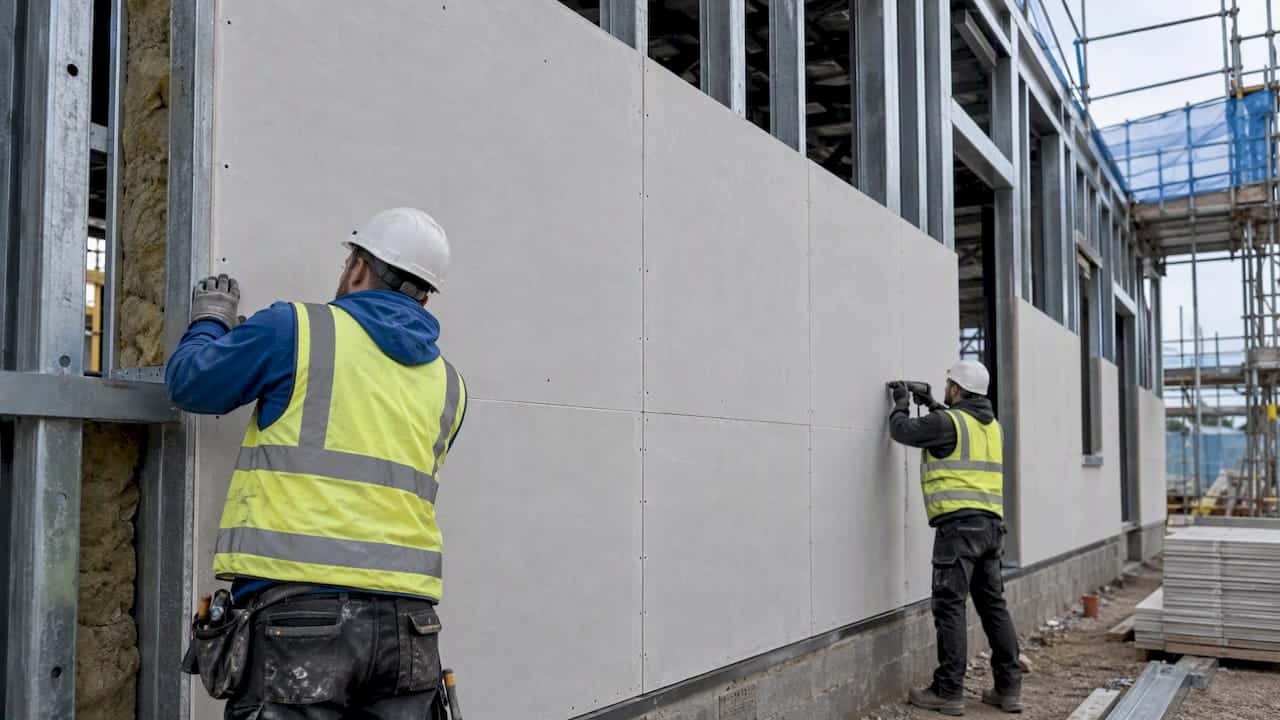
Glass mat gypsum board is a gypsum core faced with a hydrophobic glass-fibre mat, which gives it far better moisture and mould resistance than paper-faced plasterboard. That is why it is widely specified as external sheathing on steel-framed systems, as temporary weather protection before the façade goes on, and in semi-exposed ceilings. Its limits sit in the standards and the tested system, not the label.
TL;DR:
- Request a Declaration of Performance, CE or UKCA marking, and water absorption below 5% under EN 15283 Part 1 for the supplied board.
- An A1 fire rating alone does not qualify a board for structural or fire resisting work; require an ETA or tested assembly evidence.
- Some tested systems provide temporary weather protection for up to six months, but exposed coastal or wet sites demand tighter sequencing and same day coverage.
- Choose cementitious boards for sustained wetting, while plywood or OSB is the better fit when the design requires structural sheathing or racking resistance.
- Store bundles level, raised, covered, and ventilated; avoid heavy rain during installation, cover work the same day, and follow the tested joint and fixing details.
Table of Contents
- What is glass mat gypsum board made from?
- Which performance properties and standards should you specify?
- Where does glass mat board perform best?
- How does it compare with paper-faced plasterboard and cementitious sheathing?
- How should you store, handle and install it?
- What should your specification checklist contain?
- When should you specify an alternative instead?
- How do you maintain and repair it?
- Does it work with insulation and the rest of the thermal envelope?
- What does it do to building energy performance and thermal bridging?
- How does its lifespan compare with alternatives across UK climates?
- A pragmatic view for specifiers and contractors
- How we can support your specification and compliance
- FAQ
- Sources
What is glass mat gypsum board made from?
The board is a gypsum core bonded between two non-woven glass-fibre mats. In sheathing grades the mat carries a hydrophobic coating. Boards such as Glasroc X Sheathing Board 12.5 mm are described as mould-resistant, with a hydrophobic-coated mat and UV resistance noted on the data sheet. Paper facings, by contrast, absorb water and feed mould. Glass mats do neither.
Manufacture follows the familiar plasterboard route, with a different facer:
- Gypsum slurry is laid between two continuous glass mats on the forming line.
- The slurry rehydrates and crystallises, locking the core to the mats.
- The board passes through a dryer to remove surplus water.
- It is then cut to length, stacked and bundled.
Additives and fibre reinforcement in the core vary by product. Specialist grades add them for fire or impact performance, which is also how fire-grade plasterboard such as Gyproc FireLine is built up. Product data sheets for that range list standard sizes and dimensional tolerances, and you should read those sheets rather than assume a size.
Typical sheathing and specialist boards are supplied at thicknesses such as 12.5 mm, with FireCase-type encasement boards at 20 mm. Panel widths and lengths differ by product. Larger formats exist for off-site manufacture, and the White Book is the document to check for the format available for your system.
Which performance properties and standards should you specify?
Specify the standard, the type and the evidence together, not a trade name. The governing product standard is EN 15283-1, which classifies gypsum boards with mat reinforcement. Reaction to fire is classified separately under EN 13501-1, where many glass mat boards reach A1 (non-combustible) or A2.
Water absorption is the headline moisture figure. Glass mat sheathing boards typically meet EN 15283-1 requirements, with maximum water absorption below 5% and very high mould resistance, with examples citing a perfect 10/10 score to ASTM D3273. Specialist encasement boards quote the same 5% ceiling on their product data sheets, alongside dimensions, weights and the EN 15283-1:2008+A1:2009 classification.
Water absorption below 5% when tested to EN 15283-1 is the moisture figure to put in your specification. It tells you the board resists wetting, not that it can stand in persistent damp.
Beyond those two headline figures, ask for:
- Core cohesion and surface hardness values from the data sheet.
- Water vapour permeability, which matters for condensation risk in the wall build-up.
- The service class and conditions the board is rated for.
- A Declaration of Performance (DoP) and the correct CE or UKCA marking for the market.
The regulatory position needs care. Government guidance on the Construction Products Regulation means mat-reinforced gypsum boards need a DoP, and an ETA or third-party testing may be needed for structural uses because they fall outside some harmonised standards that cover wood-based panels. A lab figure alone does not clear a board for a structural role.
Where does glass mat board perform best?
It performs best where moisture exposure is temporary or limited and weight matters. The most common role is external sheathing on steel framing systems (SFS). Sheathing boards give temporary weather protection before the final façade is installed, and some variants such as Glasroc X are designated A1 to BS EN 13501-1. Some systems offer protection for up to six months, and the White Book notes BBA certification for that purpose in some cases.
The main applications are:
- External sheathing for steel-framed walls behind ventilated cladding or rainscreen systems.
- Temporary weather protection while the envelope is completed.
- Semi-exposed ceilings and soffits, where a lightweight, moisture-tolerant board is easier to handle than cementitious alternatives.
- Tile backer applications in damp-prone areas.
- Fire encasement within tested systems, using boards such as Glasroc F FireCase.
That last point deserves emphasis. Encasement boards are intended for specific encasement systems and semi-exposed areas, not as a standalone structural deck. In flat roofing, sector guidance on A1 and A2 boards lists mat-reinforced gypsum among board types and outlines uses such as acoustic mass layers and thermal barriers, while stating that structural roof decks need specific testing or assessment.
How does it compare with paper-faced plasterboard and cementitious sheathing?
Against paper-faced plasterboard, glass mat board wins on moisture and mould. The mat does not feed mould, and the hydrophobic coating slows water uptake, so a board left exposed during wet weather is far more forgiving. Many grades also reach A1 reaction to fire, where standard paper-faced boards do not.
Against cementitious boards and MgO, the trade-offs run the other way in some respects:
- Long-term wet exposure: cementitious boards tolerate sustained wetting better. Glass mat board resists wetting but is not intended to bridge persistent dampness, as the product data sheet guidance makes clear.
- Weight and handling: glass mat board is lighter, so it is quicker to carry, cut and fix on a high-rise or an upper-floor SFS wall.
- Fixing behaviour: gypsum boards cut and fix with lighter tools and fewer pilot-hole demands than dense cementitious panels.
- Finishing: joint systems, skim coats and façade attachments need checking per system. Do not assume a finish that suits paper-faced board will bond to a glass mat surface.
Treat moisture holistically either way. Insulation, ventilation and correct vapour-control placement remain essential to avoid condensation, whatever the board.
How should you store, handle and install it?
Storage and sequencing decide whether the lab figures survive contact with a real site. Keep bundles level, off the ground, covered and ventilated, and avoid prolonged exposure to rain or condensation. Standing water under a bundle defeats a hydrophobic mat quickly.
- Check the delivery against the DoP and product data sheet before offloading.
- Stack bundles flat on level bearers, clear of the ground, under a ventilated cover.
- Avoid installing boards in heavy rain, and cover the day’s work the same day.
- Coordinate breather membranes and vapour control layers so the sequence leaves no gap in weather protection.
- Fix, joint and finish to the manufacturer’s installation guide, such as the Glasroc X installation guide, and consult the White Book or data sheet where the detail is unusual.
Pro Tip: Write the same-day cover rule and the storage requirements into the contract as obligations, not advice, so a wet week becomes a documented site-management issue rather than a dispute over materials.
Wall sheathing guidance from the wood panel industry adds a useful discipline: assess condensation risk and use breather membranes with exterior sheathing, with panel selection reflecting racking and load requirements.
What should your specification checklist contain?
A good clause lets procurement return a compliant product with evidence attached. The panel selection guidance recommends checking service class, moisture conditions and marking requirements and writing contract specifications to cover marking, panel type and quality assurance. Apply the same logic here.
Put these items in tenders and drawings:
- A DoP and the correct CE or UKCA marking for the board supplied.
- The EN 15283-1 type designation and the maximum water absorption figure.
- Reaction-to-fire evidence to EN 13501-1.
- Assembly-level test reports, or an ETA, for any structural or fire-resisting use.
- Storage, handling and installation obligations, with the manufacturer’s guidance and warranty conditions attached.
| Requirement | Evidence to request |
|---|---|
| Product conformity | Declaration of Performance and CE/UKCA marking |
| Moisture performance | EN 15283-1 classification and water absorption figure |
| Fire behaviour | EN 13501-1 classification and tested assembly report |
| Structural or fire-resisting use | ETA or third-party report for the full system |
| Site obligations | Storage, sequencing and warranty conditions in the contract |
Industry guidance is blunt on one point: an A1 classification does not by itself qualify a board for a structural or fire-resisting application. Designers should prioritise system-specific approvals and manufacturer assemblies over general material claims.
When should you specify an alternative instead?
Choose an alternative when the exposure or structural demand falls outside what a glass mat gypsum board is tested for.
- Fibre cement and cement backer boards: for sustained wet exposure, or where the design calls for a cementitious base.
- Magnesium oxide (MgO) and fibrous cement boards: for specific fire or long-term moisture resilience needs that the system evidence supports.
- Mould-resistant drywall (greenboard): for internal, damp-prone rooms with no weather exposure, where cost matters more than a hydrophobic mat.
- Plywood or OSB: where structural sheathing or racking resistance is required, given that mat-reinforced gypsum is not automatically permitted for structural decking.
How do you maintain and repair it?
Treat any damage to a fire-rated board as a rating question, not a cosmetic one. For fire-critical systems, manufacturers advise that any damage, however minor, should be assessed, because simple filling may not preserve the rating and replacement of the section may be required.
For weather-exposed sheathing, inspect for:
- Blisters or delamination of the mat.
- Failed or open joints and damaged tape or sealant.
- Evidence of water ingress behind the board or at fixings.
- Fixings that have loosened or corroded.
At end of life, check whether your supplier offers a take-back or recycling service, and keep offcuts dry and separated from other waste streams so they remain recyclable.
Does it work with insulation and the rest of the thermal envelope?
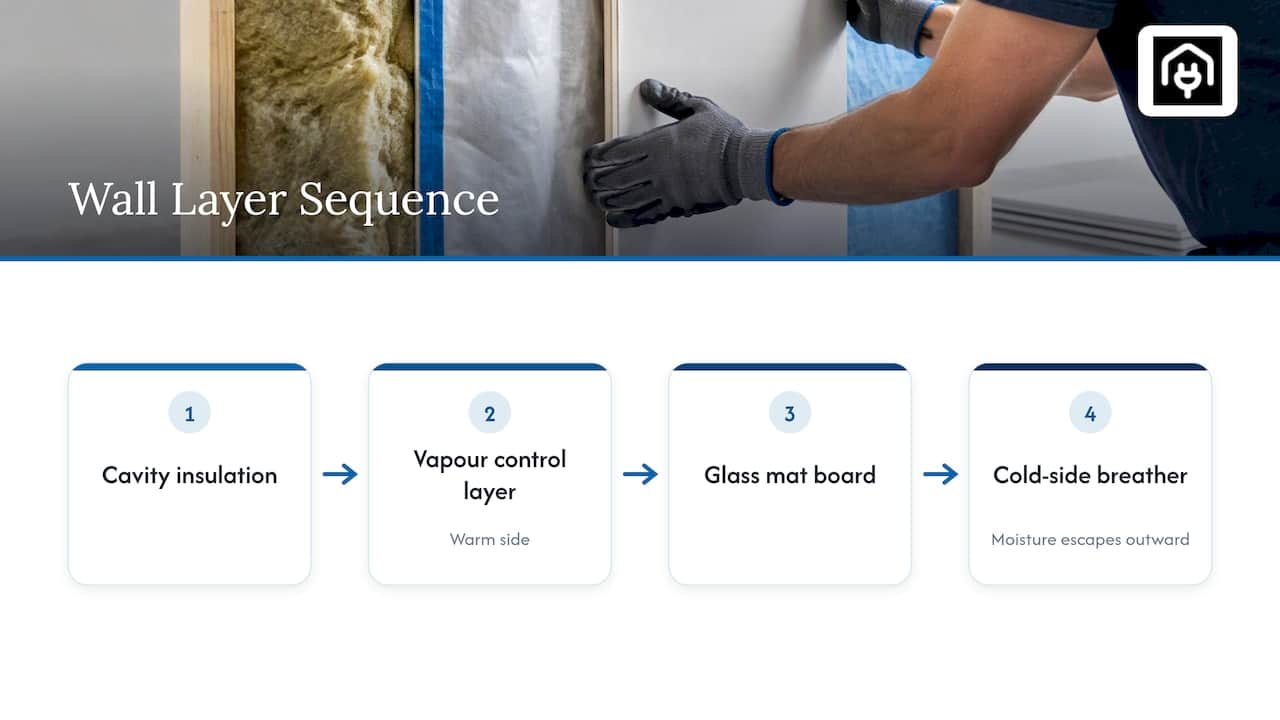
Yes, it is routinely paired with cavity insulation, but the pairing is a system decision. Third-party system test reports document typical SFS assemblies in which mat-reinforced gypsum sheathing sits with cavity insulation, vapour control layers and external substrates, along with the assembly thicknesses and insulation choices used in certified systems.
The sequence matters more than the individual product. Insulation, a vapour control layer on the warm side and a breather membrane on the cold side must be placed so that moisture can escape outward, not collect behind the board. Glass mat board resists wetting, but it does not remove the need for ventilation and correct vapour control.
For wider context on façade build-ups and upgrade triggers, our guide to types of cladding explains when UK rules call for an insulation or sheathing upgrade. For metal-framed buildings, our piece on fibreglass insulation for metal buildings covers what to specify alongside the sheathing.
What does it do to building energy performance and thermal bridging?
On its own, a 12.5 mm gypsum sheathing board adds little thermal resistance. Its energy contribution comes from what it enables: a continuous, airtight, weather-protected substrate that lets the insulation layer and membranes perform as designed. If sheathing is left wet during construction, the insulation behind it can suffer, so protection during the build is itself an energy measure.
Thermal bridging is decided by the framing and fixings, not by the board. In steel-framed systems the steel studs are the dominant bridge, and the usual response is continuous insulation outside the sheathing. Boards that go on the cold side of the insulation do not usually change the bridge, but your modeller should confirm the actual build-up.
Where a façade choice affects compliance, model it. We run SBEM calculations for new commercial buildings and dynamic simulation modelling that test how a wall build-up behaves, and our guide to UK building regulations on energy sets out the targets those models are checked against. For U-value detailing, this Part L guide on U-values is a useful practical reference.
How does its lifespan compare with alternatives across UK climates?
Published, climate-specific lifespan figures for glass mat gypsum board against its alternatives are not available in the sources we hold, so we will not quote a number. What can be said is how each material behaves under the exposures UK climates deliver.
Glass mat board is built for temporary or limited wetting. Some systems rate it for weather protection of up to six months, and that is the design intent: it protects the structure while the cladding goes on, then lives behind a finished, ventilated façade. In wetter western and upland areas, and on exposed coastal sites, that exposure window shrinks in practice, so sequencing and same-day cover matter more.
Cementitious and MgO boards are the safer choice where wetting will be sustained or repeated. Plywood and OSB bring structural capacity but need their own moisture management. Mould-resistant drywall suits dry internal rooms only.
For long-life durability, the deciding factors are the same everywhere: a ventilated cavity, intact membranes, sound joints and maintenance against the inspection signs listed earlier. Our guide for landlords on building envelope and energy rules covers how envelope condition feeds into compliance over time.
A pragmatic view for specifiers and contractors
Prefer glass mat boards for temporary weather protection on SFS and for semi-exposed ceilings, but never accept the board’s A1 label as a substitute for system-level approval. Put storage and sequencing into the contract, and ask for the DoP and assembly test evidence at tender, not at handover. Where the material choice could move a compliance result or a performance model, bring in an energy or technical consultant before the order goes out, not after the boards are on the wall.
— Danny
How we can support your specification and compliance
When a façade or sheathing choice affects planning or energy compliance, we can help you test it before it is built. We produce energy statements for planning, SBEM and dynamic simulation models that quantify the thermal and moisture consequences of a build-up, and the reports that support EPC and Home Energy Model submissions. Send us your specification and request a quote, and we will check it against the requirements that apply to your project.
FAQ
What is glass mat faced gypsum?
It is a gypsum core board with a glass-fibre mat bonded to each face in place of paper. The mat is usually coated to repel water, which is what gives the board its moisture and mould resistance. It is typically classified under EN 15283-1.
How do you make gypsum board waterproof?
You cannot make ordinary gypsum board truly waterproof. Choose a board designed for moisture, such as a glass mat grade with water absorption below 5% under EN 15283-1, and protect it with correct membranes, ventilation and vapour control. For sustained wet exposure, specify a cementitious board instead.
What is the standard size of a gypsum board?
Sizes vary by product and manufacturer, and sheathing and encasement boards differ from standard plasterboard. Thicknesses such as 12.5 mm and 20 mm are common for specialist glass mat boards. Check dimensions and tolerances on the product data sheet for the board you are buying.
Is gypsum board safe for ceilings?
Yes, gypsum board is widely used for ceilings, and glass mat grades suit semi-exposed ceilings and soffits where moisture resistance matters. For fire-rated ceilings, use the board within a tested assembly and follow the manufacturer’s system guidance.