
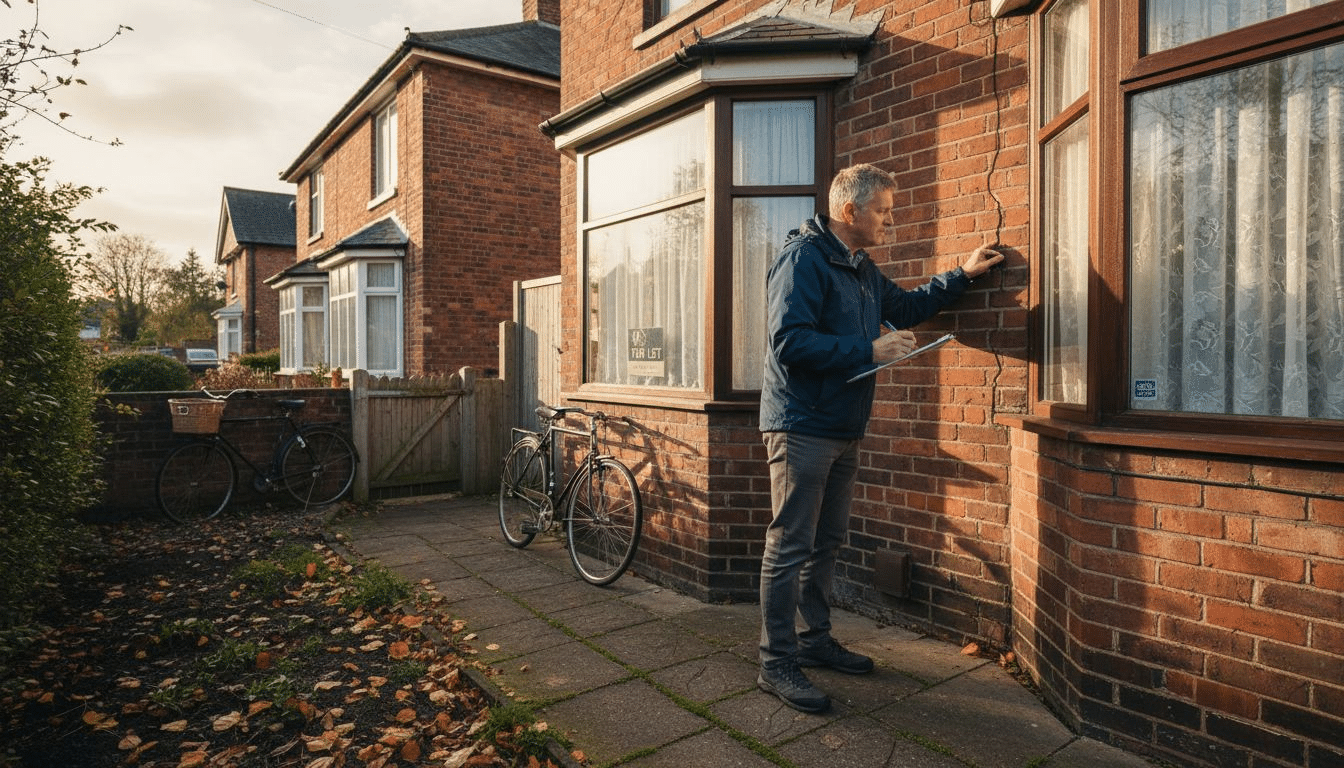
A cold breeze slipping through outdated windows can quietly drive up energy bills and tenant complaints. For property owners in the United Kingdom, understanding the building envelope—walls, roofs, windows, and doors—is key to achieving compliance with evolving energy regulations and maintaining high standards. This guide highlights how each element influences thermal efficiency, why regulatory changes matter, and what steps landlords can take to protect investments while meeting modern energy targets.
Table of Contents
- Defining The Building Envelope In The UK Context
- Key Components And Types Explained
- How Envelopes Affect Energy Efficiency And Epcs
- Home Energy Model And Regulatory Impacts 2025
- Building Envelope Failures And How To Prevent Them
Key Takeaways
| Point | Details |
|---|---|
| Importance of the Building Envelope | The building envelope is essential for energy performance, thermal regulation, and moisture management in UK properties. Compliance with building regulations is crucial for optimal efficiency. |
| Key Components | The envelope includes exterior walls, roofs, windows, and floors, each requiring specific performance standards and material considerations for maximum efficiency. |
| Impact on Energy Performance Certificates | A well-designed envelope significantly influences a property’s EPC rating, affecting energy efficiency, market value, and tenant appeal. |
| Preventing Building Envelope Failures | Regular inspections and targeted improvements can prevent costly envelope failures, ensuring long-term property value and comfort for tenants. |
Defining the Building Envelope in the UK Context
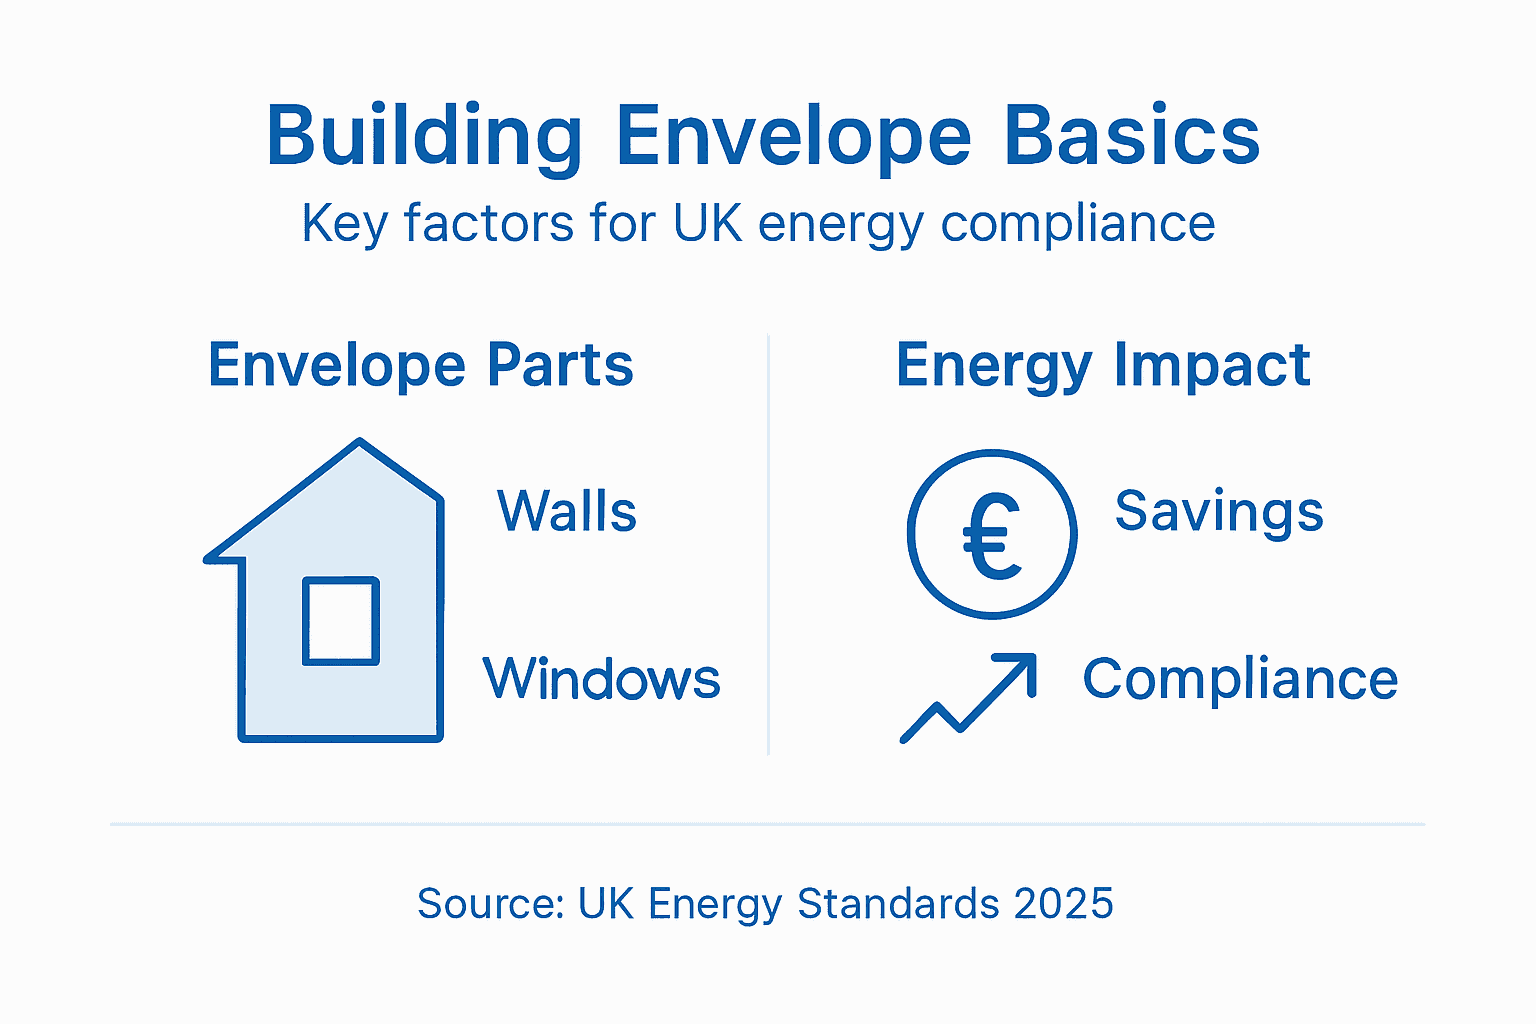
The building envelope represents the critical physical barrier between a property’s interior and exterior environments, playing a fundamental role in energy performance and thermal regulation for residential properties. In the United Kingdom, this architectural system encompasses walls, roofs, floors, windows, and doors that collectively control heat transfer, moisture management, and overall building efficiency.
UK building regulations define the building envelope as a complex thermal system with specific performance requirements. Building regulations for energy conservation outline precise standards that landlords must understand to ensure compliance and optimal property performance.
Key components of the building envelope include:
- Exterior walls: Primary thermal barriers controlling heat transmission
- Roof structures: Critical for preventing heat loss and managing moisture
- Windows and doors: Significant points of potential thermal leakage
- Foundational elements: Insulation and sealing mechanisms
The primary objectives of a well-designed building envelope centre on minimising energy consumption, maintaining internal comfort, and reducing carbon emissions. Modern UK regulations increasingly emphasise the envelope’s role in achieving sustainability targets and improving overall building performance.
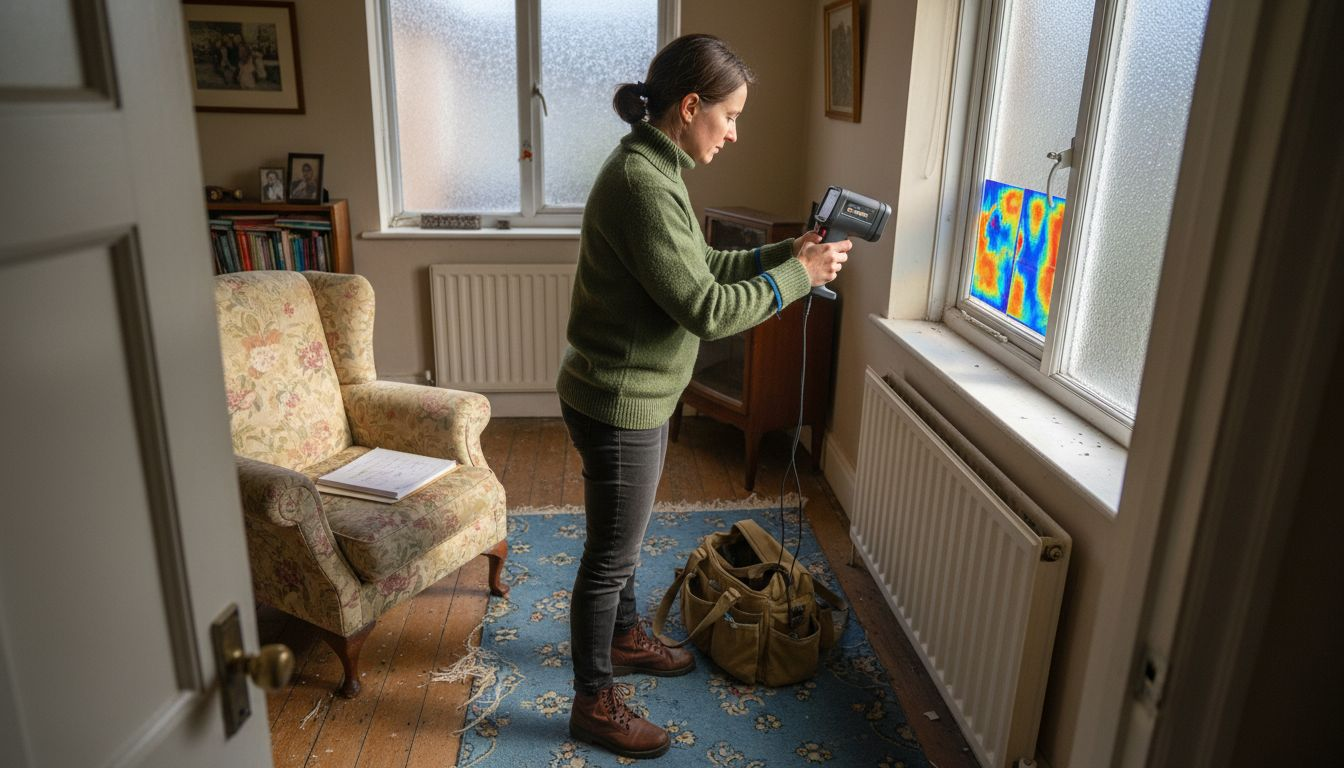
Pro tip: Conduct regular thermal imaging assessments to identify potential weak points in your property’s building envelope and prioritise targeted improvements.
Key Components and Types Explained
The building envelope comprises several interconnected components, each playing a critical role in thermal performance and energy efficiency. Building regulations provide detailed classifications that help landlords understand the nuanced requirements for different building envelope elements.
Primary components of the building envelope include:
- External walls: Categorised into solid, cavity, and insulated wall types
- Roof systems: Ranging from pitched to flat configurations with varying insulation approaches
- Windows and glazing: Including single, double, and triple-glazed units with different thermal performance ratings
- Floors: Suspended, solid, and intermediate floor constructions with specific insulation requirements
- Ventilation elements: Designed to balance air exchange while minimising heat loss
Each component presents unique challenges for energy conservation. Thermal performance depends on material selection, construction technique, and ongoing maintenance. Modern UK regulations increasingly mandate high-performance materials and precise installation methods to achieve optimal energy efficiency.
Effective building envelope design requires a holistic approach that considers the interaction between different architectural elements and their collective thermal performance.
Understanding the specific characteristics of each component allows landlords to make informed decisions about retrofitting, renovation, and compliance with evolving energy standards.
To clarify the differences between wall constructions in UK building envelopes, see the following comparison:
| Wall Type | Thermal Efficiency | Typical Applications | Regulatory Consideration |
|---|---|---|---|
| Solid Wall | Lower, prone to heat loss | Pre-1930s properties | Often requires retrofitting |
| Cavity Wall | Moderate, improved by fill | Built post-1930s | Insulation upgrades usually needed |
| Insulated Wall | High, minimal heat escape | New builds and renovations | Meets current energy standards |
Pro tip: Consider consulting a qualified energy assessor to conduct a comprehensive thermal performance evaluation of your property’s building envelope components.
How Envelopes Affect Energy Efficiency and EPCs
The building envelope plays a pivotal role in determining a property’s Energy Performance Certificate (EPC) rating, directly influencing its energy efficiency and market value. Commercial buildings face significant compliance challenges when their envelope fails to meet contemporary energy standards.
Key aspects of how building envelopes impact EPC ratings include:
- Insulation quality: Determines heat retention and energy consumption
- Air tightness: Prevents unnecessary heat loss and improves thermal performance
- Window and door specifications: Critical for reducing thermal bridging
- Material selection: Influences overall thermal efficiency and carbon emissions
- Ventilation design: Balances energy conservation with indoor air quality
Landlords must understand that poor envelope performance can significantly reduce an EPC rating, potentially rendering a property less attractive to potential tenants or buyers. Modern regulations increasingly emphasise the importance of comprehensive thermal performance, pushing property owners towards more sophisticated energy conservation strategies.
A well-designed building envelope is not just an energy efficiency measure, but a strategic investment in property value and environmental sustainability.
Understanding the intricate relationship between building envelope components and EPC ratings enables landlords to make informed decisions about retrofitting and maintenance, ultimately protecting their property investments.
Pro tip: Prioritise comprehensive thermal assessments that identify specific envelope weaknesses to target your energy efficiency improvements most effectively.
Home Energy Model and Regulatory Impacts 2025
The UK’s Home Energy Model represents a significant shift in how energy performance is assessed and regulated for residential properties. Building safety regulations are evolving to address more stringent energy efficiency and carbon reduction targets, fundamentally changing landlords’ compliance requirements.
Key regulatory changes impacting landlords include:
- Enhanced thermal performance standards for building envelopes
- Mandatory renewable energy integration
- Stricter airtightness requirements
- Comprehensive energy consumption monitoring
- More rigorous certification processes
The 2025 framework introduces more comprehensive assessment methodologies that go beyond traditional SAP calculations. Landlords will need to demonstrate a holistic approach to energy efficiency, considering not just individual components but the entire building’s thermal performance and energy consumption characteristics.
The Home Energy Model represents more than a regulatory update – it’s a fundamental reimagining of how we conceptualise building energy performance.
These changes reflect the UK government’s aggressive carbon reduction strategy, placing increasing responsibility on property owners to contribute to national sustainability goals. Proactive adaptation will be crucial for maintaining property value and marketability.
Pro tip: Invest in a comprehensive energy assessment now to understand your property’s potential upgrades and compliance requirements before 2025 regulations take full effect.
Building Envelope Failures and How to Prevent Them
Building envelope failures represent significant risks for UK landlords, potentially leading to substantial energy losses, structural damage, and decreased property value. Building regulations provide critical guidance for identifying and mitigating these complex structural challenges before they escalate.
Common building envelope failures include:
- Thermal bridging: Uncontrolled heat transfer through structural elements
- Moisture ingress: Water penetration compromising structural integrity
- Air leakage: Uncontrolled air movement reducing energy efficiency
- Inadequate insulation: Poor thermal performance and increased energy consumption
- Material degradation: Structural weakening from environmental exposure
Prevention requires a comprehensive approach that combines expert assessment, quality materials, and precise installation techniques. Landlords must understand that addressing envelope vulnerabilities is not merely about compliance, but protecting long-term property investment and tenant comfort.
Effective building envelope management is a proactive strategy, not a reactive expense.
Regular professional inspections, understanding material interactions, and implementing targeted improvements can significantly reduce the risk of catastrophic envelope failures, ensuring sustained property performance and value.
Here is a summary of common building envelope failures and their long-term consequences:
| Failure Type | Potential Causes | Long-Term Impact | Prevention Strategy |
|---|---|---|---|
| Thermal Bridging | Poor insulation details | Increased heating costs | Use continuous insulation layer |
| Moisture Ingress | Faulty sealing, damaged roofs | Structural decay, mould growth | Install vapour barriers, inspect sealants |
| Air Leakage | Gaps in structure | Reduced comfort, higher bills | Professional air tightness testing |
| Material Degradation | Age, weather exposure | Weakening, repair costs | Choose durable materials, regular checks |
Pro tip: Schedule annual thermal imaging assessments to detect potential envelope weaknesses before they become costly structural problems.
Strengthen Your Building Envelope and Prepare for the Future of Energy Compliance
Managing the complexities of building envelopes is a major challenge for UK landlords striving to meet tough regulations and improve energy efficiency. This article highlights critical issues such as thermal bridging, moisture ingress, and airtightness that directly impact your property’s Energy Performance Certificate (EPC) rating and long-term value. Staying ahead means understanding these vulnerabilities and adopting solutions aligned with the upcoming 2025 Home Energy Model requirements.
Discover practical guidance and expert insights at Home Energy Model, your go-to source for navigating government initiatives on energy performance. Get the latest updates on the new methodology set to replace SAP and learn how targeted improvements to walls, roofs, windows, and ventilation can boost your compliance and lower energy costs. Don’t wait until the regulations take effect—visit Home Energy Model today and equip yourself with the knowledge to safeguard your investment and maximise property appeal in an evolving market.
Frequently Asked Questions
What is a building envelope?
The building envelope is the physical barrier between a property’s interior and exterior, including walls, roofs, floors, windows, and doors. It plays a key role in managing heat transfer, moisture, and overall energy performance.
How do building regulations affect my property’s energy efficiency?
Building regulations set specific requirements for building envelopes to ensure compliance with energy conservation standards. These regulations guide landlords in achieving optimal energy performance, thus impacting the property’s Energy Performance Certificate (EPC) rating.
What are the main components of a building envelope?
The main components of a building envelope include external walls, roof structures, windows and doors, floors, and ventilation elements. Each component is crucial for maintaining thermal performance and energy efficiency.
How can I prevent building envelope failures?
To prevent building envelope failures like thermal bridging, moisture ingress, and air leakage, it’s vital to conduct regular inspections, use high-quality materials, ensure proper insulation, and implement effective sealing techniques.