
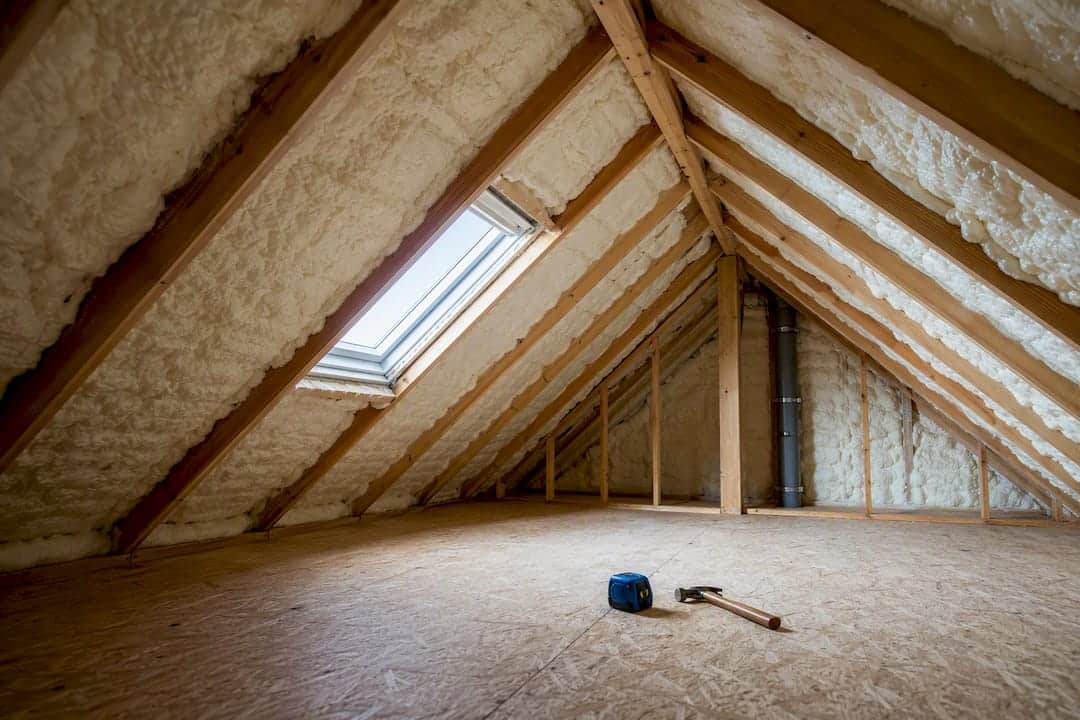
Spray foam insulation can deliver superior thermal performance and airtightness compared with traditional products, but those benefits only follow a correct, documented installation that manages moisture risk properly. The main advantage is fabric efficiency: less heat lost through the roof or walls, fewer draughts, and a more stable indoor temperature. The main caveat is equally clear. Get the specification wrong, particularly around ventilation and vapour control, and the same material that improves a home’s performance can trap moisture and damage timber. A Home Energy Model assessment helps establish which outcome you’re likely to get before any foam goes near your roof.
TL;DR:
- Proper chemical and moisture management during installation is essential to prevent moisture trapping and structural damage, especially in colder climates.
- Closed-cell foam provides higher thermal efficiency with reduced thickness but is nearly vapour-tight, increasing risks if leaks occur behind the rigid layer.
- A thorough pre-installation survey, certification, and full documentation are critical to avoid installation errors and protect property value during resale or refinancing.
- Spray foam is most suited for irregular cavities, conversions, or when minimal thickness is available, but it is unsuitable for listed, thatched, or poorly maintained roofs.
- An independent energy assessment and detailed specification are the best safeguards, ensuring spray foam will deliver expected savings and avoid costly mistakes.
Table of Contents
- Key benefits of spray foam insulation
- How spray foam insulation works, and what R-value actually means
- Energy savings and when the numbers stack up
- Moisture, condensation and structural risks
- Choosing an installer and what to check at quote stage
- When spray foam fits, and when it doesn’t
- The verdict: is spray foam worth it?
- Why a documented assessment matters more than the foam itself
- Get a clear picture before you commit to spray foam
- Sources
Key benefits of spray foam insulation
Spray foam earns its reputation because it does two jobs traditional insulation struggles to combine: it insulates and it seals in one application. That single fact explains most of the advantages homeowners report.
- High thermal performance per millimetre. Closed-cell foam typically achieves a thermal conductivity (lambda) of around 0.027 W/mK, letting it hit target U-values at a reduced thickness compared with mineral wool.
- Fewer draughts and thermal bridges. Because it expands to fill gaps and irregular junctions, spray foam removes the small air paths that fibrous insulation leaves behind at joists, pipes, and awkward roof angles.
- Measurable bill and carbon reductions. Insulation remains the single most cost-effective fabric measure for cutting energy use, and airtightness compounds that saving.
- Long-term dimensional stability. Once cured, spray foam doesn’t sag, settle, or slump the way loose-fill products can over decades.
- Acoustic and cavity-filling benefits. Certain assemblies gain useful sound dampening, and foam reaches cavities that boards or batts physically cannot.
Over 250,000 UK properties have already been treated with spray or injected foam, giving the installation base a reasonable track record to draw on.
How spray foam insulation works, and what R-value actually means
Spray foam insulation is a polyurethane product mixed and sprayed on site, where it expands within seconds and cures into a rigid or semi-rigid layer. That expansion is what gives it an edge over boards and rolls. It reaches into corners, around pipework, and into gaps that a fitted panel would simply bridge over, leaving a cold spot behind.
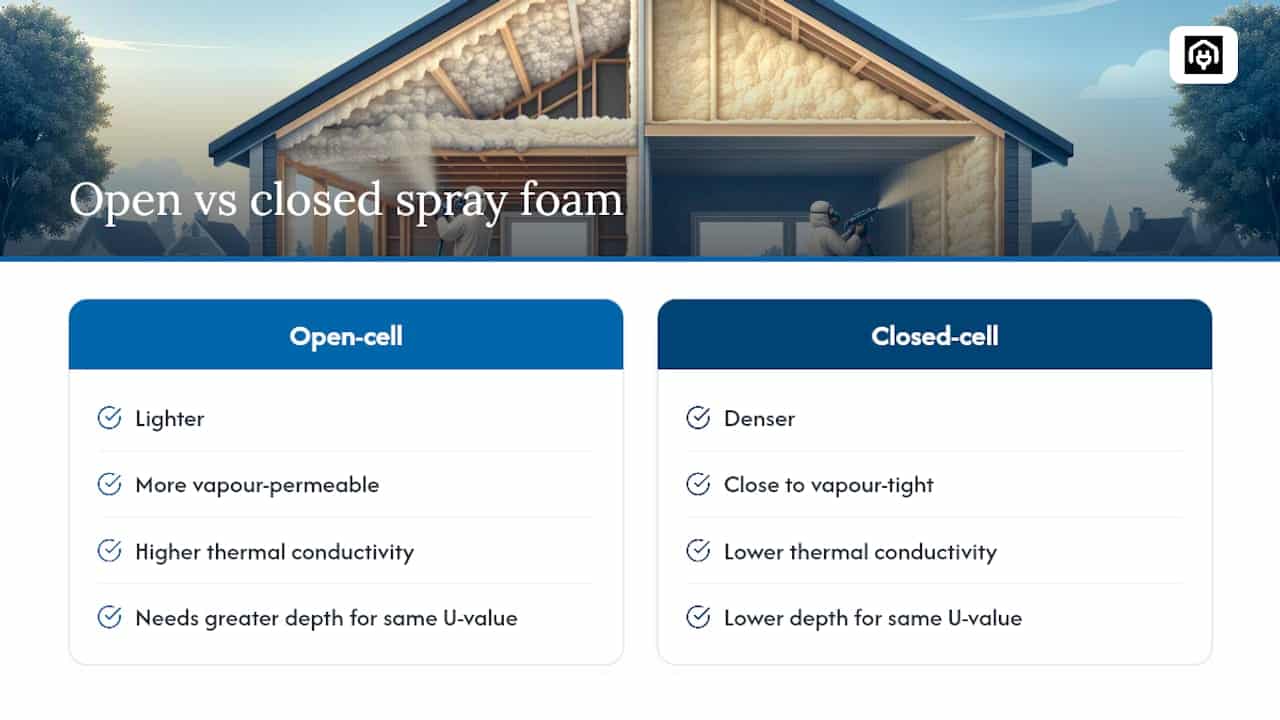
There are two main types, and the difference matters more than most product brochures admit. Open-cell foam is lighter, more vapour-permeable, and generally cheaper, but has a higher thermal conductivity, so you need more depth to hit the same U-value. Closed-cell foam is denser, achieves a lower lambda (around 0.027 W/mK), and adds compressive strength, but it’s close to vapour-tight, which raises the stakes if moisture gets trapped behind it.
Continuous spray application avoids the small gaps and compressed corners that create thermal bridging in batt insulation. Declared lambda values, tested to standards such as BS EN 12667, feed directly into the U-value calculation your installer should be able to show you, referenced against BR 443 methodology.
Energy savings and when the numbers stack up
Combining insulation with airtightness cuts heating demand more than either measure alone, since sealed gaps stop warm air escaping around the insulated layer. Whether that translates into real savings for your household depends on three variables: how much insulation you already have, the efficiency of your heating system, and how the property is actually occupied and heated day to day.
Because closed-cell foam achieves target U-values at reduced thickness, it can be the more practical choice where loft or roof space is limited and topping up mineral wool would mean losing usable height. Cost per square metre tends to run higher than mineral wool, so the payback case rests on that thickness advantage and the airtightness bonus, not on the insulation value alone. Claimed savings only materialise with correct installation and a whole-building approach to draught control. Foam sprayed badly, or fitted where a simpler measure would have worked just as well, rarely delivers the numbers on the brochure.
Moisture, condensation and structural risks
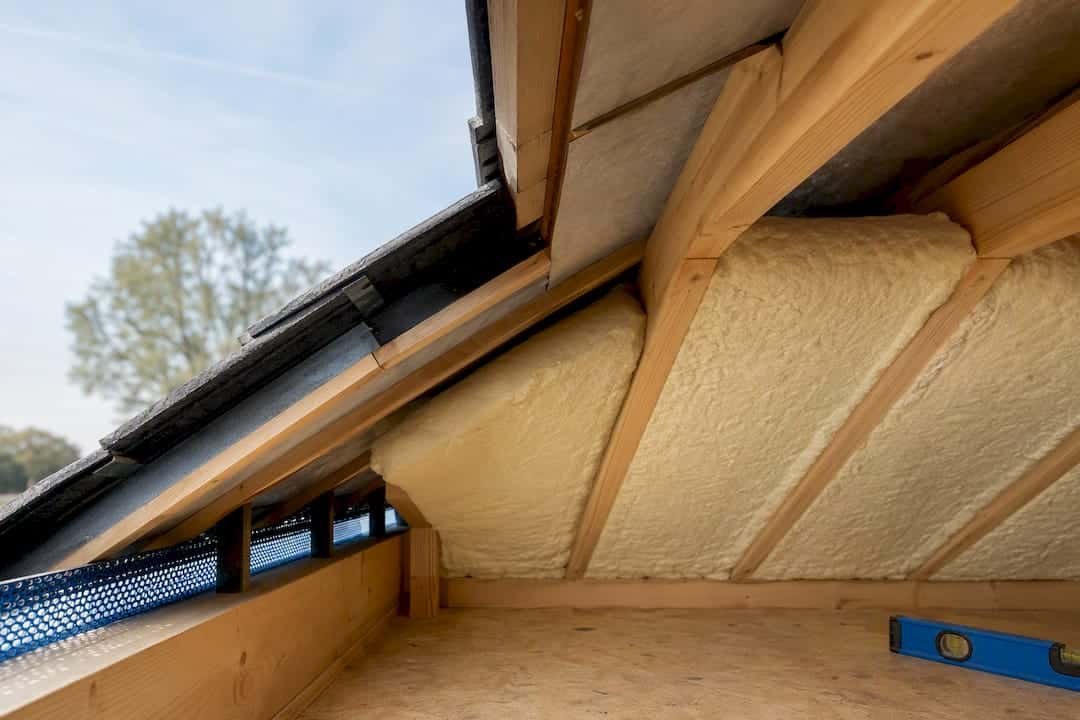
This is the caveat that decides whether spray foam is right for your roof. GOV.UK modelling on timber sloped roofs found moisture risk is low when open-cell foam is installed in line with BS 5250:2021 guidance, using an appropriate air and vapour control layer (AVCL) and ventilated air gaps. Risk climbs sharply when foam is sprayed directly onto the underside of roof tiles or slates with no ventilation path for moisture to escape.
Statistic to note: the same GOV.UK modelling found that climate matters too. London-style conditions carried lower modelled risk than harsher climates such as Newcastle under comparable build-ups, meaning the same specification can behave differently depending on where you live.
Closed-cell foam’s near vapour-tight nature can remove the need for a separate VCL, but it also raises the consequence of any leak, since trapped moisture has nowhere to go once sealed behind a rigid layer. The installation mistakes that cause real damage are consistent: no pre-installation survey, foam applied directly to tile undersides, and missing AVCL detailing where the build-up demands one.
There’s a knock-on effect worth planning for early. Surveyors and lenders often treat spray foam as a complicating factor at sale or remortgage, sometimes requesting an independent specialist report before a mortgage offer proceeds. Keeping your installation paperwork is not optional box-ticking, it’s what protects your property’s value later.
Choosing an installer and what to check at quote stage
Get this stage right and most of the risk above disappears. Get it wrong, and no amount of product quality will save the installation.
- Insist on a proper survey first. Timber moisture content, existing ventilation, and roof defects should all be checked before anyone recommends warm-roof or cold-roof (loft-void) treatment.
- Demand certification, not just a quote. Ask for the product datasheet, BBA, KIWA, or ETA certification, and proof the installer is approved to fit that specific product.
- Request a sample U-value calculation. A competent installer can show you the maths behind their thickness recommendation, not just a price per square metre.
- Check insurance and warranty terms in writing. Verbal assurances are worthless if something goes wrong two years later.
- Watch for red flags. Unsolicited cold calls, no paperwork, or offers to let you “have a go yourself” with a DIY kit are all reasons to walk away.
Pro Tip: Ask for a written specification before work starts, and request full post-installation documentation (photos, product batch numbers, certification copies) when the job finishes. This paperwork is exactly what a surveyor or mortgage lender will ask to see later.
When spray foam fits, and when it doesn’t
Spray foam performs best where cavities are irregular, where a loft is being converted to habitable space, or where you need high performance from minimal thickness. It’s a poor fit for listed or thatched properties, roofs with active leaks or poor maintenance history, and lofts where simply topping up existing mineral wool would be cheaper and just as effective.
Alternatives worth weighing include mineral wool top-ups (cheapest, most reversible), rigid insulation boards (good where depth allows), and injected cavity foam for suitable wall constructions. Each trades differently on cost, disruption, and reversibility, and the comparison against home insulation options generally is worth reviewing before committing to any single method.
The verdict: is spray foam worth it?
Spray foam is a genuinely high-performance option, but only for the right property and only after a proper survey. If your roof or walls suit it and the installer can document the specification, it’s worth serious consideration. The sensible next step is an energy assessment to confirm that suitability before work begins.
Why a documented assessment matters more than the foam itself
A Home Energy Model report places insulation choices inside a whole-building upgrade plan, showing how spray foam would actually shift your EPC rating. Deliverables include sample U-value figures, specification advice, and documentation surveyors may request later.
— Danny
Get a clear picture before you commit to spray foam
Choosing between spray foam, mineral wool, and rigid boards is far easier once you know your property’s actual heat loss and current EPC position, rather than guessing from a salesperson’s brochure. Homeenergymodel offers Home Energy Model assessments, EPC guidance, and specification support that give you the numbers a surveyor or lender will later want to see, not just an installer’s promise. That documentation is what protects your property’s value if you sell or remortgage after the work is done. If you’re weighing up spray foam against other upgrades, start with a Home Energy Model assessment to see exactly where your property stands and what a compliant specification should look like before you request quotes.