

For most above ground jobs where space is tight, PIR is the safest default: it delivers the best thermal performance per millimetre of any mainstream board. Below ground or in constant damp, XPS wins on moisture resistance. EPS suits budget above-ground work, and phenolic serves ultra-thin, premium build-ups. Whichever you choose, check the Euroclass fire rating and get the installation detailing right, or the numbers on the datasheet won’t match what happens on site.
TL;DR:
- PIR insulation offers the best thermal performance per millimeter, making it ideal for tight spaces like lofts and thin wall build-ups, especially in residential retrofit projects.
- Combustible rigid foams like PIR, EPS, and XPS are restricted in taller buildings due to fire safety regulations, requiring A1 or A2-rated alternatives for high-rise structures.
- Proper site installation, including joint taping, continuous air barriers, and appropriate vapour control layers, is crucial to prevent moisture buildup and thermal bypass.
- EPS is cost-effective for above-ground applications, while XPS is preferred for below-ground use because of its moisture resistance and durability; phenolic foam is premium but less readily available.
- Rigid foam boards are largely maintenance-free but must be chosen and installed carefully to ensure long-term performance and avoid moisture or thermal bridging issues.
Table of Contents
- What is hard foam insulation and what are the main types?
- How thick do rigid boards need to be for common U-values?
- Which rigid foams meet fire safety rules and where are they restricted?
- How do you stop rigid boards trapping moisture on site?
- Where should each rigid foam type actually be used?
- What should you check before buying boards or hiring an installer?
- Does rigid foam work with the rest of the building’s materials?
- How long do rigid foam boards last, and what maintenance do they need?
- What’s the environmental impact of rigid foam insulation?
- How available are rigid foam boards, and how far ahead should you order?
- Author perspective: is thermal gain worth the trade-off?
- How Home Energy Model supports your insulation decisions
- Sources
What is hard foam insulation and what are the main types?
Hard foam insulation, more properly called rigid foam insulation, is a family of closed-cell boards manufactured to hold their shape under load and resist moisture far better than fibrous products like mineral wool or glass wool. The closed-cell structure traps gas within tiny pockets, which is what gives these boards their low thermal conductivity, expressed as a lambda value in W/m·K. Lower lambda means better insulation per millimetre of thickness, and that single figure drives almost every material decision covered in this guide.
Four boards dominate the UK market, and each behaves differently once it’s on site.
- PIR (polyisocyanurate) is the workhorse of British retrofit and new build, with declared lambda typically around 0.022 to 0.026 W/m·K, faced with foil or glass tissue.
- EPS (expanded polystyrene) is the familiar white bead board, cheaper to produce, with lambda typically 0.031 to 0.038 W/m·K.
- XPS (extruded polystyrene) is a denser, smoother version of EPS with lambda around 0.029 to 0.035 W/m·K and near-zero water absorption.
- Phenolic foam is the premium option, with lambda as low as 0.018 to 0.020 W/m·K; however, it costs more and is harder to source.
PIR remains the most-used rigid board in UK residential construction precisely because it squeezes the most performance out of the least thickness. This matters when you’re fighting for headroom in a loft conversion or trying to keep a wall build-up thin enough not to eat into a room.
How thick do rigid boards need to be for common U-values?
Thickness is where theory meets the tape measure. A lower lambda value doesn’t just look better on a spec sheet, it directly cuts how much depth you need to hit a target U-value, and that difference can decide whether a loft conversion keeps its headroom or a floor build-up clears the door threshold.
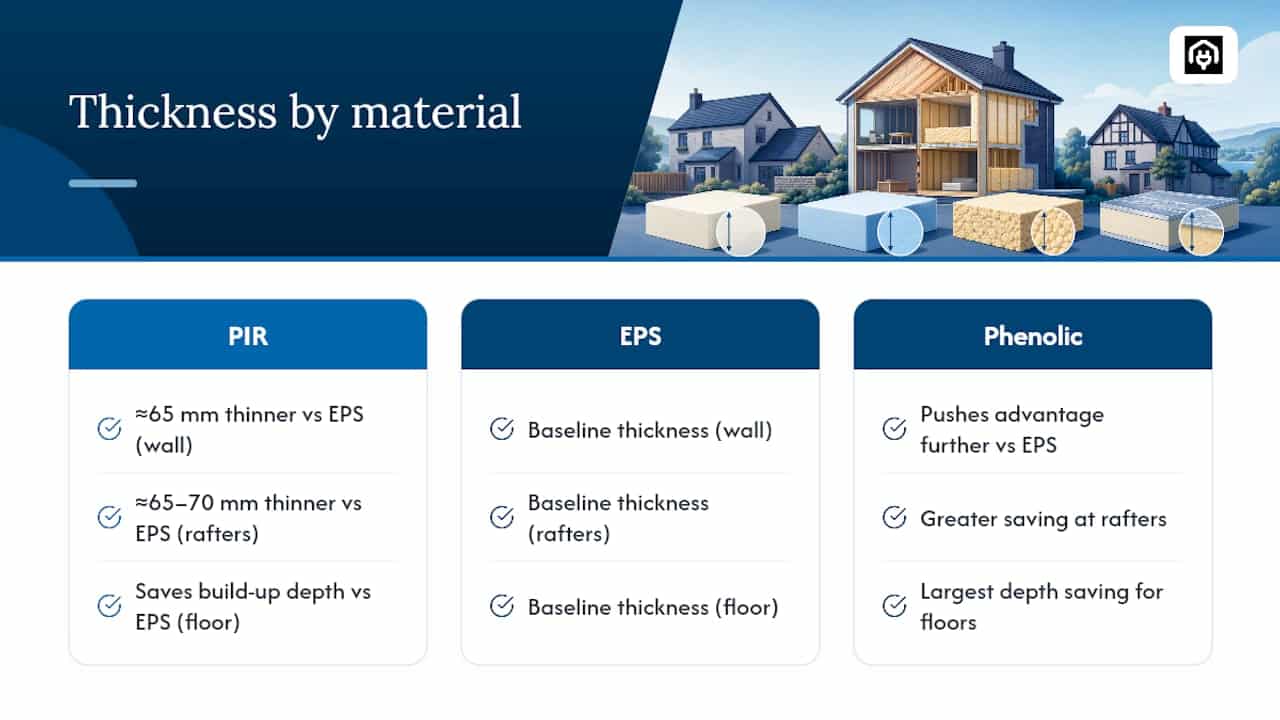
Using declared lambda values as a rough guide, the table below shows approximate board thickness needed for typical UK U-value targets across common applications. Real figures always depend on the specific product and construction, so treat these as planning estimates rather than final specification numbers.
The gap between PIR and EPS at 65mm on a solid wall isn’t trivial when you’re already losing floor area to a stud and plasterboard finish. In a loft conversion with a 2.3-metre ceiling limit, that same 65 to 70mm difference between PIR and EPS at the rafters can be the margin between a usable room and a space that fails Building Regulations headroom guidance. Phenolic pushes the advantage further still, which is why specifiers reach for it in conservation projects where wall thickness genuinely cannot grow, as detailed in guidance on Existing Floor ADU Design.
Which rigid foams meet fire safety rules and where are they restricted?
Fire behaviour, not thermal performance, is what actually rules some rigid foams out of certain buildings. Every insulation product carries a Euroclass rating from A1 (non-combustible) through to F, based on how it reacts to fire, and this classification, alongside guidance in Approved Document B, decides where a board can legally go.
PIR, EPS and XPS are organic foams and typically sit in the combustible range (commonly Euroclass E or F unmodified, though fire-retardant grades improve this). Phenolic foam performs somewhat better in fire testing, but none of the mainstream rigid foams match the A1/A2 rating of mineral wool. This becomes decisive above certain building heights: Approved Document B and current guidance restrict combustible insulation in masonry cavity walls above defined storey heights, pushing specifiers toward A1/A2-rated alternatives or systems with fire-stopping cavity barriers on taller residential blocks.
For a typical two-storey house extension or loft conversion, this rarely bites. For flats above four or five storeys, or for anything crossing into relevant building height thresholds, it changes the entire specification conversation.
- Confirm the exact Euroclass rating on the manufacturer’s datasheet before ordering, not just the marketing sheet.
- Ask whether the product has been tested as part of a full wall or roof system, not just as a standalone board.
- For anything above standard domestic height, get building control involved early rather than after boards are on order.
Pro Tip: Don’t assume “fire retardant” means “non-combustible”. A fire-retardant PIR board can still be Euroclass E or F; it just resists ignition for longer. Read the actual test classification, not the adjective on the box.
How do you stop rigid boards trapping moisture on site?
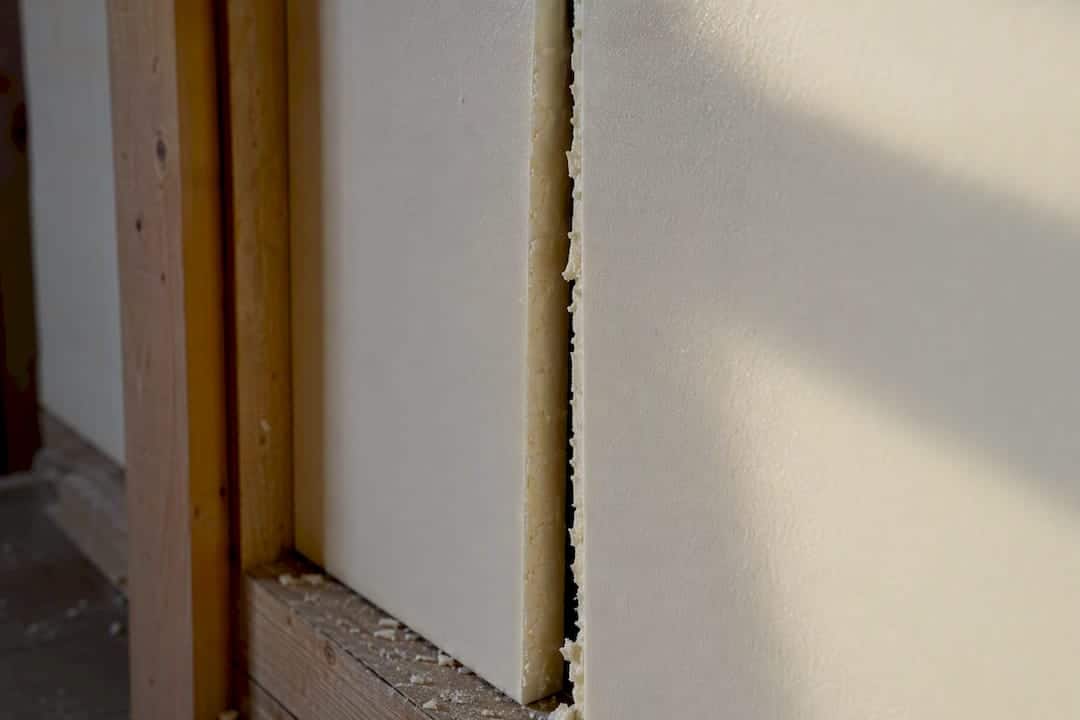
Get the material choice right and still ruin the job with bad detailing. Rigid foam performance depends almost entirely on how carefully it’s fitted, arguably more than fibrous alternatives, because gaps between boards create direct thermal bypass with nothing to fill them.
Substrate matters as much as product choice. PIR and XPS are vapour-resistant once faced, which is fine on a modern cavity wall with a functioning damp-proof course, but risky on older solid-wall masonry that relies on breathing to manage moisture. Fitting a vapour-resistant board to a vapour-active masonry wall without the right build-up can trap moisture within the wall, leading to interstitial condensation and, eventually, damp patches or timber decay behind the lining. On those properties, mineral wool or a carefully designed breathable system is often the safer route, even though it costs more thickness for the same U-value.
Where rigid foam is the right choice, four steps preserve the rated performance:
- Tape every board joint with a manufacturer-approved tape, not generic duct tape, which fails within a couple of years.
- Maintain a continuous air barrier across the whole envelope, including where boards meet windows, doors and service penetrations.
- Place the vapour control layer (VCL) on the warm side of the insulation in most UK constructions, and never omit it on a vapour-resistant board over solid masonry.
- Detail every junction, fixing point and penetration individually rather than assuming the field of the board will carry the whole system.
Trade specifiers note that rigid boards are more sensitive to joint gaps than spray-applied closed-cell foam, which self-seals as it expands. A rigid board relies entirely on the installer’s tape job and workmanship. Poor detailing at junctions is also one of the most common causes of unwanted thermal bridging in otherwise well-insulated buildings.
Pro Tip: Walk the finished install before boarding over it and photograph every joint. If you can see daylight, or a gap wide enough to slide a business card into, that’s a thermal bypass waiting to happen.
Where should each rigid foam type actually be used?
Matching material to application is largely a case of matching properties to constraints, not chasing the lowest lambda on paper.
- PIR suits warm flat roofs, tight pitched-roof rafter zones, and loft conversions where headroom is scarce. It’s widely used in warm roof build-ups because it holds compressive load well and keeps the overall roof buildup thin.
- XPS is the standard for below-ground applications, perimeter foundation insulation, and under-slab floors, where sustained ground moisture would degrade a less resistant board over decades.
- EPS works well for cost-sensitive above-ground jobs such as external wall insulation systems, cavity wall fill, and non-structural void filling where its lower cost outweighs the thickness penalty.
- Phenolic earns its premium price in conservation-area wall build-ups, dormer cheeks, and anywhere thickness is capped by a party wall or window reveal.
Compressive strength deserves a mention here too: boards intended for under-screed floors or below foundations need a load rating suited to point loads from furniture or vehicles, not just a general thermal spec. A common UK example is internal wall insulation on a solid-brick terrace, where a 75mm PIR board with skim-ready facing recovers usable floor area that 115mm of EPS would eat into.
What should you check before buying boards or hiring an installer?
Specification decisions made on paper fall apart fast if the boards or the installer don’t match the job. A short checklist against the datasheet, before you commit to an order, catches most of the expensive mistakes.
- Confirm the declared lambda value matches what you costed the job on, not a “typical” figure from a different product range.
- Check the Euroclass fire rating against the building’s height and use, not just the room you’re insulating.
- Verify compressive strength figures if the board sits under a floor, screed, or load-bearing detail.
- Ask which EN standard governs the product: EN 13163 for EPS, EN 13164 for XPS, or EN 13165 for PIR, since these set the manufacturing tolerances and testing method.
- Confirm CE or UKCA marking and check the warranty term against how long you expect the building element to last.
- Ask the installer for references from a similar job, and ask specifically how they handle joint taping and VCL continuity.
Budget planning needs a waste allowance too. Cutting rigid boards around irregular rafters, service penetrations and reveals generates offcuts that a straightforward area calculation won’t account for, so most experienced installers order extra net material to cover shortfalls and avoid a second delivery mid-job. Hidden costs also creep in through specialist tape, additional VCL, and secondary linings needed to meet fire or acoustic requirements, none of which show up on the headline board price.
Does rigid foam work with the rest of the building’s materials?
Compatibility issues rarely show up on the datasheet, they show up months after installation. PIR and XPS facings generally bond well with standard plaster skim, render systems, and mechanical fixings, but adhesive-fixed systems need a compatible adhesive rated for the specific facing, foil-faced PIR and glass-tissue-faced PIR are not interchangeable in every adhesive system.
Timber-frame construction raises its own question: rigid boards fitted between studs need packers or service voids to avoid compressing the foam at fixing points, which locally reduces the insulation’s effective thickness. On masonry, mechanical fixings that penetrate a vapour-resistant board create small thermal bridges and potential moisture paths unless sealed individually.
Rendered external wall systems (EWI) built on EPS or PIR require a render system specifically tested and warranted for that substrate. Mixing an unapproved render with an unlisted board voids most manufacturer guarantees and can cause cracking as the materials expand and contract at different rates. Where a project mixes materials, insulation contractor and render or plaster supplier should confirm compatibility in writing before work starts, not after the scaffold comes down.
How long do rigid foam boards last, and what maintenance do they need?
Rigid foam boards are largely maintenance-free once correctly installed, which is one of their genuine advantages over some insulation types. Closed-cell PIR and XPS don’t settle, sag, or lose loft compression the way some fibrous products can over decades, and they don’t provide a food source for pests.
Long-term performance risk comes almost entirely from installation defects rather than material degradation: a poorly taped joint or a missing VCL section can cause localised moisture problems years after the original work, often only visible once damp or mould appears on a decorated surface. Foil facings on PIR can degrade at the edges if repeatedly exposed to UV during a long construction delay, so boards left stacked on site for extended periods should be covered.
Practical maintenance is mostly about vigilance rather than active servicing: a periodic check of external render or cladding for cracks, and attention to any change in internal damp patterns, catches problems while they’re still cheap to fix. There’s no scheduled replacement interval for correctly fitted rigid foam under normal conditions, boards inside a well-detailed, ventilated build-up commonly outlast the building elements around them.
What’s the environmental impact of rigid foam insulation?
Embodied carbon is the honest trade-off rigid foam insulation makes for its thermal efficiency. PIR, EPS and XPS are all petrochemical-derived products, and manufacturing them carries a higher upfront carbon cost per cubic metre than mineral wool or cellulose insulation, even though the thinner board needed to hit the same U-value partly offsets that gap.
Recyclability varies by type. EPS is technically recyclable through specialist waste streams, though kerbside collection rarely accepts it, and offcuts often end up in general construction waste unless a contractor specifically arranges separation. PIR and phenolic foams are harder to recycle due to their foil or tissue facings and are more commonly sent to waste-to-energy or landfill at end of life. None of the mainstream rigid foams biodegrade.
The counterargument that specifiers make, and it holds up, is operational carbon over the building’s life. A well-insulated home burns less gas or draws less electricity for heating every year for decades, and that ongoing saving typically dwarfs the manufacturing carbon cost within a handful of heating seasons. Where embodied carbon genuinely tips the decision, mineral wool or wood-fibre alternatives remain the lower-impact choice, at the cost of extra thickness for the same thermal result.
How available are rigid foam boards, and how far ahead should you order?
Standard PIR and EPS boards in common thicknesses are widely stocked by UK builders’ merchants and typically available within a few days, since they’re the highest-volume products in the category. Non-standard thicknesses, large single orders for commercial roofing, or specific fire-rated grades often need to be ordered direct from the manufacturer, which can add a week or more to the lead time.
XPS and phenolic foam sit further down the availability curve. Phenolic in particular is a lower-volume, premium product, and smaller merchants may not stock it at all, meaning a special order and a longer wait is often the norm rather than the exception.
Seasonal demand matters too: lead times tend to stretch in the run-up to colder months when retrofit and roofing work peaks, and again after any building regulations change that pushes a wave of specification updates through the trade. Ordering the material allowance calculated during the buying checklist stage, with a sensible margin for cutting waste, avoids a costly mid-project delay waiting on a top-up delivery.
Author perspective: is thermal gain worth the trade-off?
The industry’s fixation on lambda values misses the bigger picture. A board that shaves 20mm off a wall build-up is worthless if it traps moisture in a solid-wall property or restricts ventilation enough to cause condensation elsewhere. The right question is never “which board insulates best?” but “which board suits this specific building’s moisture profile, fire risk and airtightness strategy?” Rigid foam is a genuinely strong tool for space-limited retrofits, but it rewards careful specification and punishes shortcuts harder than forgiving fibrous alternatives do. That’s exactly why whole-building assessment tools like the Home Energy Model matter: they model how an insulation choice interacts with ventilation, heating systems and the rest of the fabric, rather than judging a board on lambda alone.
— Danny
How Home Energy Model supports your insulation decisions
Choosing between PIR, XPS, EPS and phenolic is only half the job. What matters for your EPC rating, and for compliance under the Future Homes Standard, is how that board performs within the whole building once heating, ventilation and existing fabric are factored in. Homeenergymodel offers professional assessment and modelling services that show exactly how a given insulation upgrade shifts your property’s energy performance, rather than leaving you to guess from a datasheet. This is particularly useful for landlords weighing insulation costs against EPC compliance deadlines, or property professionals who need a defensible figure before specifying a retrofit. If you’re planning an upgrade and want to see the real impact before committing to materials, request a Home Energy Model report and get a clear read on where your insulation spend actually pays off.
Sources
- Bookabuilderuk
- Spray Foam vs Mineral Wool vs Rigid Board — A UK Specifier’s 3-Way Comparison (2026) – Duratite
- Insulation materials and products guide — GreenGaffer