
Passivhaus is a certifiable building performance standard that achieves very low space heating demand and consistently comfortable indoor temperatures through rigorous, site-specific design rather than guesswork or generic insulation upgrades. It is not a brand or a construction method; it is a measurable outcome, verified using the Passivhaus Planning Package (PHPP) and confirmed through independent third-party certification. Homeenergymodel sees this standard as the clearest benchmark for what fabric-first design can actually achieve.
What does that mean in practice?
- Space heating demand cut dramatically below typical UK new-build performance
- Indoor temperatures that stay stable across seasons, with minimal reliance on active heating or cooling
- Continuous fresh air supply that improves indoor air quality
- Predicted performance that closely matches measured, in-use energy data when quality assurance is followed properly
Key Takeaways
Passivhaus achieves very low heating demand and stable comfort by combining site-specific PHPP modelling with rigorous, independently verified construction quality assurance.
| Point | Details |
|---|---|
| Definition is performance-based | Passivhaus is defined by measurable outcomes, not prescribed materials or a fixed design template. |
| PHPP is mandatory, not optional | Every certified project uses bespoke PHPP modelling calibrated to its own climate, orientation and form factor. |
| Five principles work together | Fabric-first insulation, airtightness, glazing, MVHR and solar design all depend on each other to hit the standard. |
| EnerPHit suits retrofits | The retrofit standard can cut space heating demand by around 80% versus typical baselines, even where full Passivhaus isn’t achievable. |
| Homeenergymodel supports feasibility | Home Energy Model reports and EPC guidance from Homeenergymodel can establish a performance baseline before commissioning full PHPP work. |
Table of Contents
- What is a Passivhaus standard, technically speaking?
- The five Passivhaus design principles that make it work
- Why PHPP modelling matters more than a generic energy calculation
- How Passivhaus certification works, and what EnerPHit offers for retrofits
- What Passivhaus actually delivers, and where it demands trade-offs
- Why the performance gap exists, and how Passivhaus closes it
- How to approach a Passivhaus or EnerPHit project step by step
- How Passivhaus connects to UK energy modelling and the Future Homes Standard
- Realistic priorities when weighing up a Passivhaus project
- An alternative way to check Passivhaus feasibility before you commit
- Sources
What is a Passivhaus standard, technically speaking?
Passivhaus is defined by performance metrics, not prescribed materials. The Passive House Institute sets thresholds for space heating demand and peak heating load, figures that vary by climate and building type rather than one fixed number applied everywhere. Airtightness is tested directly using a blower-door test, and the result has to meet a defined leakage rate under pressure, a hard technical checkpoint rather than an aspiration.
Ventilation is equally precise. Mechanical ventilation with heat recovery (MVHR) supplies fresh air at rates calculated per occupant, and Passivhaus Trust notes that UK ventilation rates sometimes need adjusting above the nominal minimum to manage humidity in a mild, damp climate. Summer comfort criteria cap the number of hours a space can exceed a set temperature, preventing overheating from becoming an unintended consequence of an airtight, well-insulated building.
Statistic: Certified Passivhaus buildings are backed by over 30 years of international monitoring evidence showing consistently low energy use for heating and cooling.
The technical criteria that define the standard include:
- A maximum space heating demand threshold, calculated per square metre of treated floor area
- A peak heating load limit that determines whether a simple heating system will suffice
- An airtightness result confirmed by blower-door testing, not estimated
- Ventilation rates sized to occupancy, delivered through MVHR
- Overheating limits that cap hours above a comfort temperature threshold
PHPP takes every design input, from wall build-up to window orientation, and converts it into a predicted energy balance specific to that one building and its site.
The five Passivhaus design principles that make it work
Every certified Passivhaus building is built on five interlocking principles. Skip one, and the whole calculation shifts.
- Fabric first. Walls, roofs and floors carry high levels of insulation, and thermal bridges (the junctions where heat typically escapes) are calculated and minimised at every detail.
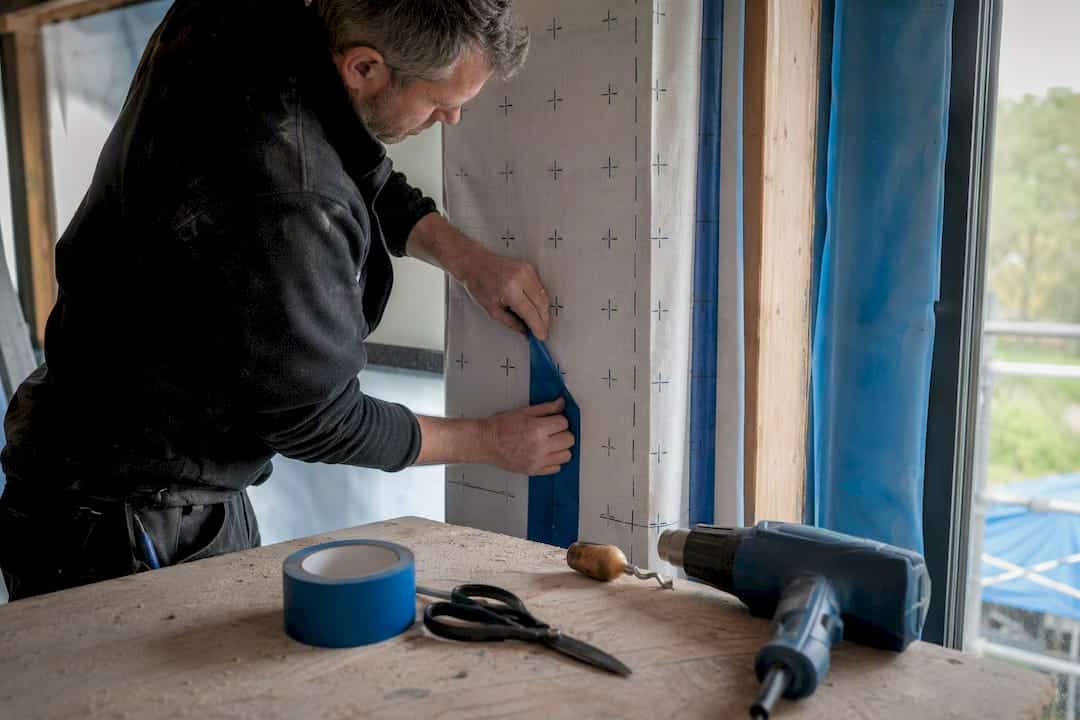
- Airtightness. A continuous, unbroken air barrier wraps the building, verified by blower-door testing rather than assumed from the specification.
- High-performance glazing. Triple-glazed windows with insulated frames are detailed carefully at the reveal to avoid undoing the fabric’s good work.
- Mechanical ventilation with heat recovery. MVHR extracts stale air and recovers most of its heat, feeding it back into fresh incoming air, which is also why proper ventilation design matters so much for comfort and indoor air quality.
- Optimised orientation and solar gains. Glazing position, shading and building form are arranged to capture useful winter sun while avoiding summer overheating.
Pro Tip: Ask any Passivhaus designer for the thermal bridge calculations before you approve a window detail. A poorly detailed reveal can quietly undermine years of insulation spending.
These five principles work as a system. Strong insulation without airtightness leaks heat through gaps; airtightness without MVHR traps stale, humid air indoors.
Why PHPP modelling matters more than a generic energy calculation
PHPP is the calculation engine behind every certified Passivhaus project, and it is mandatory for certification rather than optional guidance. It is mandatory for Passivhaus modelling precisely because generic “low-energy” claims rarely survive contact with a specific site.
Local climate data, building orientation, form factor (the ratio of external surface area to internal volume) and shading from neighbouring structures all shift the energy balance. A design that performs brilliantly on a south-facing plot in Cornwall may need entirely different glazing ratios on a shaded, north-facing site in Manchester. Experts are consistent on this point: Passivhaus is site-specific by design, and PHPP calibration to local conditions is what separates a genuinely low-energy building from an assumption.
PHPP also directs spending sensibly. Rather than over-specifying every element, it shows designers which details, a particular wall junction, a specific window specification, actually move the heating demand needle. That focuses budget where it earns the biggest return, something Homeenergymodel’s energy modelling work echoes when assessing UK properties more broadly.
- Bespoke energy balance calculated per project, not a generic table lookup
- Climate, orientation and form factor entered as project-specific variables
- Cost-effectiveness testing built into the design process, detail by detail
- Predictions that track closely with measured in-use performance where quality assurance is properly followed
How Passivhaus certification works, and what EnerPHit offers for retrofits
Certification is not a paperwork formality; it is the mechanism that closes the gap between design intention and built reality. A completed PHPP model, construction drawings, test results and site photographs all get submitted for independent verification.
Statistic: EnerPHit-informed retrofits can cut space heating demand by around 80% compared with typical national retrofit baselines in the UK.
Independent third-party certification matters because self-certification carries an obvious conflict of interest: the person confirming performance shouldn’t be the person who designed or built it. Passivhaus Trust is explicit that certification should sit with an approved third party rather than the design team itself.
EnerPHit exists because most existing buildings can’t hit the full new-build Passivhaus criteria, whether due to solid walls, heritage constraints or awkward form factors. Two routes apply:
- The heating demand method, which sets a retrofit-specific energy target, slightly relaxed from new-build Passivhaus but still ambitious
- The component method, which specifies performance standards for individual elements (walls, windows, ventilation) when whole-building modelling of an existing structure proves impractical
Both routes still require PHPP modelling, blower-door testing and independent sign-off.
What Passivhaus actually delivers, and where it demands trade-offs
The measured benefits are well documented. Certified buildings show sharply reduced heating energy use, stable indoor temperatures across seasons, and improved indoor air quality thanks to continuous filtered ventilation. Occupants in poorly ventilated conventional homes often notice the difference immediately when they move into a Passivhaus building.
Buildings monitored under Passivhaus protocols typically show actual energy use tracking close to PHPP predictions, evidence that rigorous quality assurance, not just good design intentions, is what makes the numbers hold up in the real world.
None of this comes free. Passivhaus demands greater upfront investment in design time and construction quality assurance than conventional building. Glazing ratios and building form face real constraints, a sprawling, glass-heavy design fights against the standard’s own logic. Retrofit projects add further complexity: solid walls, existing floor build-ups and heritage restrictions can make full Passivhaus unreachable.
- Heating energy use reduced substantially versus conventional stock
- Stable year-round comfort with minimal temperature swings
- Continuous fresh air supply improving indoor air quality
- Higher design and QA costs, particularly for first-time project teams
- Retrofit constraints that may rule out full certification on some buildings
EnerPHit remains the pragmatic answer here: even where full Passivhaus is out of reach, a properly modelled EnerPHit retrofit still delivers large, verified savings.
Why the performance gap exists, and how Passivhaus closes it
The “performance gap” describes the difference between what a building was designed to achieve and what it actually delivers once occupied. It’s common across UK new-build stock, and it usually stems from poor on-site workmanship, unsealed junctions, or ventilation systems commissioned incorrectly, not from flawed design calculations.
Passivhaus tackles this through an integrated process rather than a single inspection at the end. PHPP gets used from the earliest design stage, continues through detailed junction reviews, and culminates in blower-door testing and MVHR commissioning before handover. Passivhaus Trust’s own guidance stresses that failures to hit predicted performance usually trace back to weak on-site quality assurance rather than incorrect design assumptions.
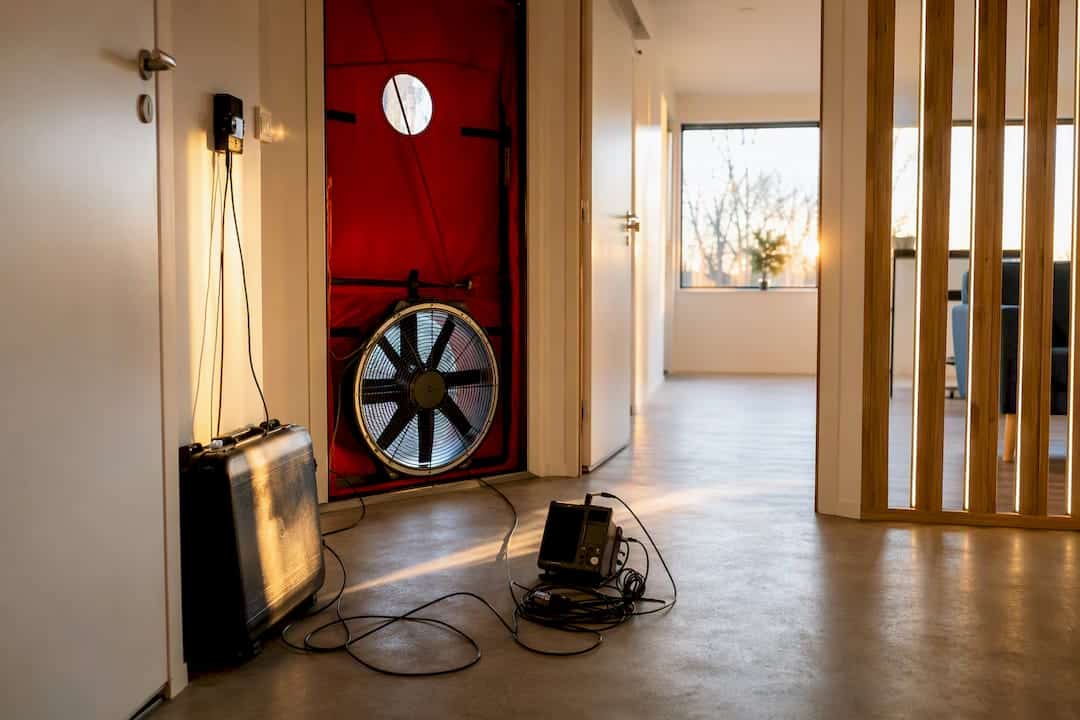
Pro Tip: If you’re commissioning a Passivhaus build, insist on seeing interim blower-door test results during construction, not just the final one. Catching a leak at first-fix plasterboard is far cheaper than chasing it after decoration.
Watch for these red flags during a build:
- No interim airtightness testing before final finishes go on
- MVHR commissioning rushed or skipped entirely
- Thermal bridge details left to site discretion rather than specified on drawings
- No named, independent certifier confirmed before construction starts
How to approach a Passivhaus or EnerPHit project step by step
Starting a Passivhaus project without the right sequence wastes money. Here’s the order that works.
- Appoint a PHPP-competent designer early, and get a PHPP model running before the design is fixed, not after.
- Test feasibility with PHPP scenarios, comparing insulation, glazing and ventilation options against cost, and weigh EnerPHit if the building is an existing structure with constraints.
- Plan the airtightness strategy before construction starts, specifying which trades are responsible for sealing each junction.
- Schedule on-site quality assurance visits and interim blower-door tests, catching problems while they’re still cheap to fix.
- Appoint an independent certifier before building work finishes, and keep every drawing, test result and photograph organised for submission.
Skipping step one is the most common mistake. Retrofitting PHPP thinking onto an already-finalised design almost always means expensive redesign later.
How Passivhaus connects to UK energy modelling and the Future Homes Standard
Passivhaus and the UK’s own methodologies aren’t competing systems. PHPP outputs, particularly its detailed heat loss and ventilation calculations, complement the thinking behind Energy Performance Certificates and the incoming Home Energy Model. Both aim to quantify how a building actually performs, not just how it’s specified on paper.
Government policy continues pushing new homes toward substantially lower carbon output, and fabric-first thinking, Passivhaus’s core discipline, sits squarely inside that direction of travel, aligning with the Future Homes Standard’s net-zero ambitions.
- PHPP’s detailed fabric and ventilation modelling parallels Home Energy Model inputs
- Fabric-first design supports Future Homes Standard compliance pathways
- Homeenergymodel’s energy performance guidance can help frame feasibility studies and staged EnerPHit retrofit planning for UK property owners
Realistic priorities when weighing up a Passivhaus project
If there’s one thing worth getting right early, it’s the PHPP model, not the finishes list. Independent quality assurance and honest retrofit planning matter more than any single product spec. The upfront cost is real, and it’s higher than conventional building. But weighed against decades of stable, low heating bills, that cost looks like an investment rather than a premium.
— Danny
An alternative way to check Passivhaus feasibility before you commit
Passivhaus specialists handle full PHPP modelling and certification, and that expertise stays essential for any genuine Passivhaus or EnerPHit project. Homeenergymodel offers a complementary starting point: detailed Home Energy Model reports and EPC guidance that show current performance baselines before you commission full PHPP work, useful groundwork for a feasibility study or a staged retrofit plan. Rather than walking into a Passivhaus consultation with no numbers, property owners can get a clear picture of existing energy performance first, then use that as the platform for deciding whether full certification, or a phased EnerPHit approach, makes sense for their building. Request an initial Home Energy Model assessment to see where your property stands before committing to the next stage.
Sources
For deeper technical detail, Passivhaus Trust’s guidance covers certification requirements directly, while the Passive House Institute’s own documentation explains PHPP methodology in full. UK readers should also check gov.uk’s carbon reduction announcements for policy context, and Homeenergymodel’s guide to Passive House in the UK for a UK-specific starting point.