
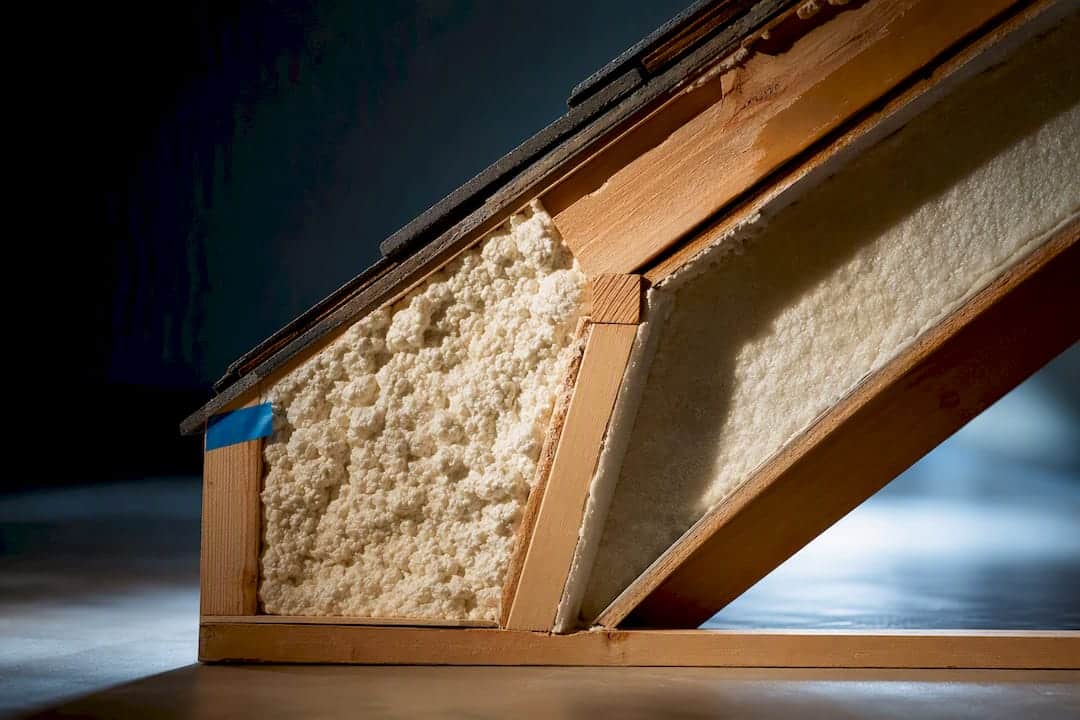
Closed cell spray foam suits tight cavities and anywhere a vapour barrier or thin build-up matters; open cell suits breathable partitions and acoustic work where budget and breathability count more than raw thermal performance. Both carry moisture and installation risks that only a professional survey can properly resolve, particularly in roofs and older timber structures.
TL;DR:
- Closed cell foam provides better thermal performance in limited spaces but requires careful ventilation and moisture control planning.
- Open cell foam is more suitable for internal noise reduction, breathable internal walls, and larger cavities, usually at a lower material cost.
- Spray foam installation defects are common, with 35% of inspected properties showing issues, highlighting the need for professional assessment and proper building regulation approval.
- Achieving the desired U-value with open cell foam often requires a thicker layer and additional vapor control; closed cell offers a thinner, integrated solution.
- Always have a property-specific assessment and a documented vapor control strategy before installing spray foam to avoid mortgage risks and moisture problems later.
Table of Contents
- Spray foam insulation open vs closed cell: the core differences
- Where each foam performs best in UK homes
- Moisture, building regs and mortgage risk you cannot ignore
- Thickness, thermal targets and what it costs
- How to choose a spray foam installer
- Maintenance, diagnosis and mixing the two foams
- Why professional assessment beats guesswork every time
- Get a professional assessment before you commit to foam
- Sources
Spray foam insulation open vs closed cell: the core differences
The two materials behave differently the moment they leave the spray gun. Closed-cell foam expands into a rigid, dense structure with a thermal conductivity around 0.027 W/m·K and a density of roughly 30 to 35 kg/m³. Open-cell foam expands far more, settling into a soft, spongy structure with conductivity nearer 0.035 to 0.038 W/m·K and a density of just 8 to 12 kg/m³.
That density gap explains almost everything else about how the two products perform. Closed-cell’s tight cell structure blocks air and largely blocks vapour, so it behaves as an integral vapour barrier, useful in constrained designs but demanding careful ventilation planning. Open-cell’s open structure lets moisture pass through more readily, which the Energy Saving Trust notes makes it lighter and more breathable, though it is the weaker insulator of the two.
| Property | Open cell | Closed cell |
|---|---|---|
| Typical lambda | 0.035–0.038 W/m·K | ≈0.027 W/m·K |
| Density | 8–12 kg/m³ | 30–35 kg/m³ |
| Vapour permeability | High (breathable) | Low (vapour barrier) |
| Best use cases | Acoustic partitions, timber-frame cavities | External walls, roofs, constrained cavities |
| Relative installed cost | Lower material cost | Often around double per m² |
For anyone working with limited cavity depth, closed cell reaches a target U-value in a shallower build-up. For anyone prioritising breathability or noise reduction on an internal wall, open cell’s softer structure does a job closed cell cannot do as well.
Where each foam performs best in UK homes
Open cell earns its place in locations where sound matters as much as heat: internal partition walls, timber-frame cavities, and rooms where flexibility during structural movement is useful. Its softer texture also fills irregular timber-frame gaps more forgivingly than a rigid closed-cell fill.
Closed cell dominates in locations demanding maximum thermal performance per centimetre or where moisture control is critical: external solid walls, roof undersides, and cavities too shallow for a thicker open-cell layer. Its rigidity also adds a degree of structural stiffening to timber roof decks, something open cell does not offer.
- Open cell: internal partitions, timber-frame stud cavities, acoustic separation between rooms
- Closed cell: external wall linings, roof rafters and flat roofs, narrow cavities where thickness is limited
- Combined approach: closed cell forming the external thermal and moisture shell, open cell used internally for sound control and cost saving
Combining both on a single project is common practice rather than a compromise. A Centre for Sustainable Energy review of typical installations notes that closed cell’s vapour-barrier quality suits the exposed shell, while open cell’s lower cost and breathability suit protected internal cavities where moisture risk is lower.
Moisture, building regs and mortgage risk you cannot ignore
Roughly 35% of properties inspected in a mid-2025 property sector survey showed defects linked to spray foam work, a figure that should give any homeowner pause before booking an installer on price alone.
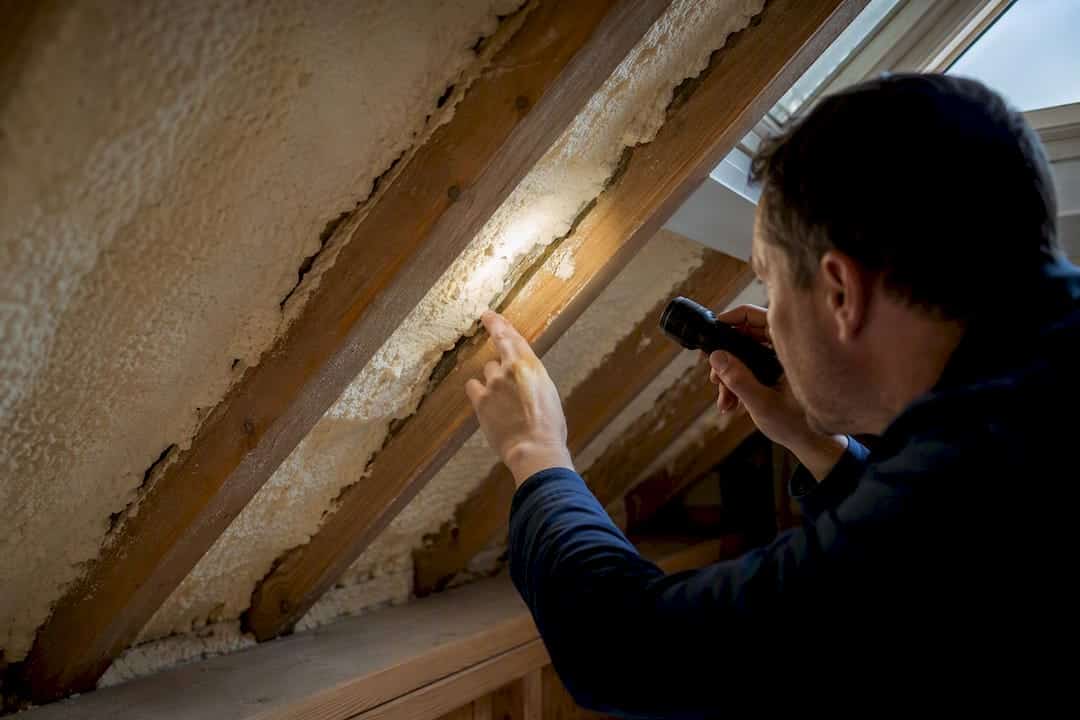
Approved Document L requires reasonably continuous insulation and sets limiting U-values for fabric elements, meaning any spray foam scheme needs proper thermal modelling rather than a rough estimate of thickness. Government guidance on foam applied to timber sloped roofs also flags that this work normally needs a building regulations application, not an informal add-on.
The mortgage angle matters just as much as compliance. House of Commons Library research confirms many lenders and surveyors treat spray foam as a structural modification because it can conceal roof timbers and change how moisture moves through the structure. That concealment has stalled remortgages and valuations on properties where foam was applied without documentation.
Condensation risk sits behind most of these problems. The Centre for Sustainable Energy warns that spray foam raises condensation risk when ventilation and moisture movement aren’t addressed, and closed cell is more likely to worsen rot where damp already exists in timber.
- Always get a written building regulations application confirmed before work starts
- Ask whether a vapour control strategy has been designed, not assumed
- Treat removal as a last resort. It’s costly and frequently requires replacing affected timbers
Thickness, thermal targets and what it costs
Because closed cell insulates roughly a third more effectively by volume, reaching the same U-value with open cell means installing a noticeably thicker layer, sometimes by 30% or more depending on the target. For a typical 0.25 W/m²K roof target, that difference can be the deciding factor in a loft with limited headroom.
Cost tracks that thickness difference in an interesting way. Closed cell is often around twice the installed material cost per m² compared with open cell, yet total system cost can converge once open cell needs a separate vapour control layer added to match closed cell’s built-in barrier.
- Closed cell: thinner build-up, higher material cost per m², built-in vapour control
- Open cell: thicker build-up needed, lower material cost per m², usually needs an added VCL
- Access, substrate condition and preparatory works (timber repairs, existing insulation removal) push both prices up regardless of foam type
How to choose a spray foam installer
A quote alone tells you almost nothing about installation quality. Ask direct questions before signing anything.
- Does the installer hold current public liability insurance and product-specific training?
- Is the product BBA certified or backed by an equivalent recognised UK accreditation?
- Can they provide references or examples of similar UK jobs, ideally roofs or walls comparable to yours?
- What warranty applies, and crucially, what is their removal policy if problems appear later?
- Will they inspect timbers before spraying, and will they document the vapour control strategy in writing?
Pro Tip: Ask the installer to put the vapour control strategy and fire protection finish in writing before work begins. Verbal assurances mean nothing to a surveyor or lender assessing the property years later.
Walk away from anyone unwilling to survey the roof or wall first, anyone who can’t specify materials in writing, or a quote that seems unrealistically cheap against the ranges above. Reputable installers welcome scrutiny because poor installation is precisely what creates mortgage and valuation problems down the line.
Maintenance, diagnosis and mixing the two foams
Telling the two apart on site is straightforward: closed cell feels rigid and dense to the touch, while open cell compresses easily under light pressure. A small cut sample reveals cell structure clearly, and any competent surveyor should also check installation paperwork for the product name and application date.
- Mixing is sensible when closed cell forms an external moisture shell and open cell fills internal partitions for cost and acoustic reasons
- Mixing becomes risky when the junction between the two is poorly detailed, creating a weak point for vapour movement
- Watch for condensation staining, sagging foam, unusual odour, or soft, discoloured timber nearby, all signs that a moisture reading and possible removal survey are overdue
Why professional assessment beats guesswork every time
Spray foam looks simple until it’s sprayed over timber nobody inspected first. The safest starting point isn’t picking open or closed cell. It’s getting the property properly assessed before any product goes near the roof, using a Home Energy Model-based approach that reflects the building’s real thermal performance rather than a generic estimate. Homeenergymodel’s services exist for exactly this reason.
— Danny
Get a professional assessment before you commit to foam
Homeenergymodel gives you the one thing a spray foam quote never will: an independent, property-specific read on what your home actually needs before any product goes on the roof. Rather than relying on an installer’s own thickness estimate, a Home Energy Model assessment models your building’s real thermal performance and flags moisture or ventilation issues before they turn into mortgage problems. That matters most in older properties and timber roofs, where concealment risk is highest. Book an assessment before your next quote, not after, so the survey informs the decision rather than following it.
Sources
- Spray foam insulation and mortgages – House of Commons Library
- Spray foam insulation – Centre for Sustainable Energy
- Approved Document L, Volume 2 (2026)
- Open Cell vs Closed Cell Spray Foam Insulation: A UK Guide – Duratite