

TL;DR:
- Green buildings in the UK demonstrate high performance through strict standards like BREEAM and Passive House, which promote energy efficiency and occupant wellbeing. Remarkably, projects like Hazelmead cohousing and One Angel Square showcase practical implementation with shared renewable energy, airtightness, and water conservation, often exceeding certification benchmarks. Future regulations emphasize verifiable, real-world performance, encouraging designers to prioritize community engagement and sustainable technologies over certification alone.
Green building is defined as construction that reduces environmental impact, cuts energy consumption, and supports occupant wellbeing through design, materials, and technology. The UK sector offers some of the most instructive examples of green building in Europe, from BREEAM Outstanding commercial offices to Passive House informed self-builds. Standards such as BREEAM, Passive House, and the Future Homes Standard now set measurable benchmarks that separate genuine performance from marketing claims. Projects like One Angel Square in Manchester and Hazelmead cohousing in Bridport show what these benchmarks look like in practice.
1. What are the leading examples of green residential buildings in the UK?
Hazelmead cohousing in Bridport is one of the most thoroughly documented sustainable building examples in the UK residential sector. The development achieves airtightness of 1.5 m³/hr·m² @50Pa and actual energy use of 47 kWh/m²/year. Those figures place it well within Passive House territory without requiring formal certification.
The scheme comprises 53 affordable homes and limits water use to 110 litres per person per day. That target is significantly below the UK average and was achieved through water-efficient fittings and greywater recycling. The development also generates 200 kWh/year of on-site renewable electricity through a shared solar photovoltaic array paired with a Tesla battery system.
The community microgrid at Hazelmead is particularly instructive. Photovoltaic arrays combined with battery storage increase energy resilience and reduce household bills across the whole development. This model is increasingly relevant for affordable housing schemes where individual household investment in renewables is not viable.
- Airtightness: 1.5 m³/hr·m² @50Pa, meeting Passive House levels
- Energy use: 47 kWh/m²/year actual consumption
- Water use: 110 litres per person per day
- Renewables: Shared solar PV with battery storage
- Community benefit: Shared microgrid reduces bills and increases resilience
The Meadow Bank project in rural Somerset takes a different approach. The architects pursued Passive House informed design without seeking formal certification, prioritising thermal bridge control and airtightness while managing cost and design integrity. This is a replicable model for self-builders who want high performance without the administrative overhead of full certification.
Pro Tip: Passive House principles deliver measurable performance gains even without formal certification. Prioritise airtightness and thermal bridge detailing from the earliest design stage, as retrofitting these elements later is costly and rarely as effective.
2. Which commercial buildings set benchmarks for sustainable architecture?
One Angel Square in Manchester is the most cited green architecture project in the UK commercial sector. The 16-storey, 328,000 sq ft Co-operative Group headquarters achieved a 95.16% BREEAM Outstanding score, making it one of the highest-rated commercial buildings in the world at the time of completion.
The building’s double-skin glass façade is central to its performance. The outer skin acts as a thermal buffer, reducing heat loss in winter and solar gain in summer. This reduces the load on mechanical heating and cooling systems, cutting operational carbon without sacrificing natural light or views.
The trigeneration combined heat and power (CHP) plant runs on UK-sourced biodiesel and simultaneously generates electricity, heat, and cooling. This single system dramatically reduces the building’s dependence on grid electricity. The project also demonstrates strong water performance: One Angel Square recycles greywater for toilet flushing and irrigation, contributing to top BREEAM water category marks.
Key performance features include:
- Double-skin façade: Reduces heating and cooling loads passively
- Trigeneration CHP plant: Simultaneous electricity, heat, and cooling from biodiesel
- Greywater recycling: Reduces potable water consumption across the building
- Waste diversion: Construction waste management contributed to BREEAM credits
- Material selection: Low embodied carbon materials specified throughout
The £100 million project demonstrates that BREEAM certification at Outstanding level requires a whole-building approach. No single feature delivers the score. The combination of fabric performance, energy systems, water management, and construction practice is what separates Outstanding from merely Good.
3. What practical green building techniques are used in exemplary projects?
The most replicable lessons from eco-friendly building designs sit in the techniques rather than the specific projects. These methods appear consistently across the best-performing buildings in the UK.
Building fabric performance
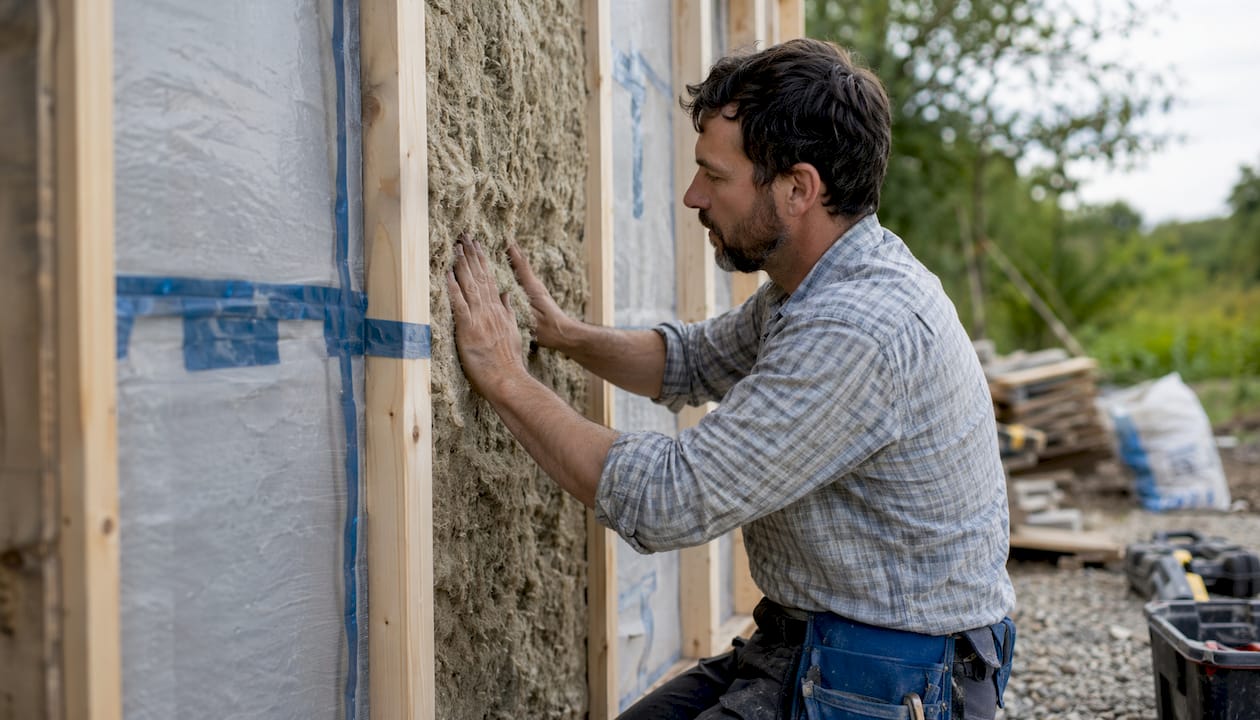
High levels of insulation, controlled airtightness, and thermal bridge elimination form the foundation of every high-performing green building. Passive House methodology provides a rigorous framework for achieving this without formal certification. Thermal bridging at junctions, window reveals, and structural penetrations accounts for a significant proportion of heat loss in poorly detailed buildings.
Renewable energy integration
Solar PV, air source heat pumps, and ground source heat pumps now appear in most new green construction case studies. The Hazelmead model shows how shared infrastructure reduces per-unit cost. Community microgrids with battery storage extend the value of generation beyond daylight hours and reduce grid dependency.
Passive solar design and shading
Orientation, glazing ratios, and external shading devices reduce both heating and cooling demand. South-facing glazing with correctly calculated overhangs captures winter sun while blocking summer solar gain. This requires no mechanical systems and has no ongoing maintenance cost.
Water conservation and sustainable drainage
Greywater recycling, rainwater harvesting, and low-flow fittings reduce potable water demand. Sustainable urban drainage systems (SUDS) manage surface water on-site, reducing flood risk and improving biodiversity. One Angel Square and Hazelmead both demonstrate these techniques at scale.
Low embodied carbon materials and Modern Methods of Construction
Timber frame, cross-laminated timber (CLT), and recycled content materials reduce the carbon embedded in the building fabric. Modern Methods of Construction (MMC), including offsite manufacturing, reduce construction waste and improve quality control. For sustainable custom home building, these material choices often deliver the largest carbon savings over a building’s lifetime.
Pro Tip: Specify embodied carbon targets in the brief, not just operational energy targets. A building with excellent energy performance but high embodied carbon from concrete and steel can still carry a significant whole-life carbon burden.
4. How do UK regulations and standards shape green building design?
The Future Homes and Buildings Standards represent the most significant shift in UK building regulation in a generation. New builds must now incorporate low-carbon heating systems and high-efficiency building fabric. The functional requirement L3 mandates on-site renewable electricity generation for new residential buildings.
The practical implication is straightforward. Buildings designed to the Future Homes Standard will not require expensive retrofitting when carbon targets tighten further. Getting the fabric and heating system right at construction stage costs far less than correcting it later. This is the core argument for investing in green design from the outset.
The UK Net Zero Carbon Buildings Standard goes further than regulatory compliance. It mandates verifiable evidence of operational and embodied carbon performance across a building’s full lifecycle. This is a fundamental shift from energy modelling assumptions to real performance targets.
“Verifying real carbon performance over a building’s lifecycle is the only meaningful measure of sustainability. Design-stage modelling is a starting point, not an endpoint. The Net Zero Carbon Buildings Standard exists precisely because the gap between predicted and actual performance has been too large for too long.”
The regulatory direction is clear. Buildings that meet only minimum compliance today will face pressure to improve as standards tighten. Early adoption of Part L compliance principles and fabric-first design protects asset value and avoids future retrofit costs. Landlords and developers who treat current standards as a ceiling rather than a floor will face the highest long-term costs.
Early stakeholder engagement is equally critical. Active involvement of end users in green building projects increases the likelihood that sustainable technologies are used correctly. The Great Bow Yard case study demonstrates that community engagement directly improves energy savings and occupant wellbeing outcomes.
Key takeaways
The most effective green buildings combine fabric performance, renewable energy, and occupant engagement to achieve measurable, verifiable sustainability outcomes.
| Point | Details |
|---|---|
| Fabric performance is foundational | Airtightness and thermal bridge control deliver the largest energy savings at lowest long-term cost. |
| Community microgrids reduce bills | Shared solar PV and battery storage cut household energy costs in affordable housing developments. |
| BREEAM Outstanding requires a whole-building approach | No single feature achieves a top score; energy, water, materials, and waste all contribute. |
| Future Homes Standard mandates low-carbon heating | New builds must include on-site renewables and high-efficiency fabric to meet regulatory requirements. |
| Real performance must be verified | The Net Zero Carbon Buildings Standard requires evidence of actual operational and embodied carbon, not modelled estimates. |
Why certification is only half the story
The green buildings that genuinely impress me are not always the ones with the highest certification scores. One Angel Square’s 95.16% BREEAM rating is extraordinary, and the engineering behind it is worth studying in detail. But the Hazelmead cohousing project teaches something that no certification framework fully captures: the relationship between community, technology, and actual energy behaviour.
Buildings perform differently when occupants understand and engage with the systems around them. The shared microgrid at Hazelmead works because residents are invested in its success. The solar array and battery storage are not invisible infrastructure. They are a shared asset that the community actively manages. That level of engagement is rare, and it produces real performance gains that modelling cannot predict.
The Meadow Bank project makes a different but equally important point. Passive House principles deliver exceptional results without formal certification. The architects focused on airtightness and thermal bridging because those details determine actual performance. Certification adds cost and process. The underlying physics does not care whether a certificate exists.
For professionals working on new residential or commercial projects, the practical lesson is to prioritise verifiable performance over certification optics. Use energy-saving technologies that can be monitored and adjusted. Engage occupants early. Design for the way people actually live and work, not for the way a model assumes they will.
The Future Homes Standard and the Net Zero Carbon Buildings Standard are pushing the industry in the right direction. But regulation sets a floor, not a ceiling. The most impressive green construction case studies in the UK all exceed minimum requirements by a significant margin. That gap between compliance and excellence is where the most interesting work happens.
— Danny
Homeenergymodel: supporting green building compliance and performance
Homeenergymodel provides detailed guidance on the energy modelling and compliance frameworks that underpin green building design in the UK. For landlords and developers assessing how the Future Homes Standard and Net Zero Carbon Buildings Standard affect their projects, the site offers clear explanations of home energy model types and their application to real properties. Professionals seeking to understand how energy simulation supports BREEAM assessments and Part L compliance will find practical resources covering energy simulation in housing and EPC requirements. Homeenergymodel connects technical compliance with practical property decisions across the UK.
FAQ
What is a green building?
A green building is one designed to reduce environmental impact through energy efficiency, low-carbon materials, water conservation, and occupant wellbeing. Standards such as BREEAM and Passive House provide measurable frameworks for assessing performance.
What is the highest BREEAM rating a UK building has achieved?
One Angel Square in Manchester achieved a BREEAM Outstanding score of 95.16%, making it one of the highest-rated commercial buildings in the world at the time of its completion.
Do green buildings need formal certification to perform well?
Formal certification is not required for high performance. The Meadow Bank project in Somerset demonstrates that Passive House principles deliver exceptional airtightness and thermal efficiency without the cost and process of full certification.
How does the Future Homes Standard affect new builds?
The Future Homes Standard requires new residential buildings to include low-carbon heating systems, high-efficiency building fabric, and on-site renewable electricity generation, reducing the need for costly retrofits in future.
What is the Net Zero Carbon Buildings Standard?
The UK Net Zero Carbon Buildings Standard requires verifiable evidence of actual operational and embodied carbon performance across a building’s full lifecycle, moving beyond design-stage modelling to real-world measurement.