
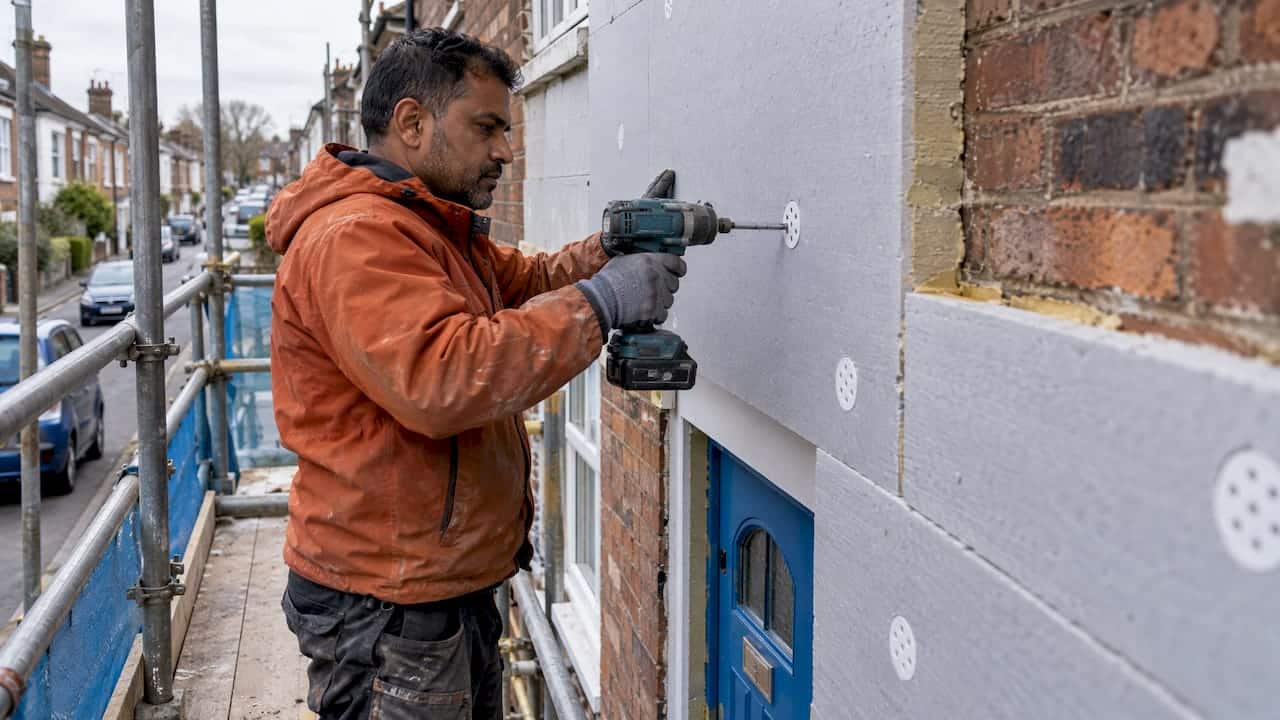
Building insulation falls into five main forms: blanket batts and rolls, loose-fill, rigid boards, spray foam and reflective foils. Each is made from materials such as mineral wool, glass fibre, cellulose, polystyrene, polyurethane or natural fibres. The right choice depends on where the insulation goes (loft, wall, floor or roof) and on how the building is built, not on one material being best everywhere. This guide sets out each type, what it is made of, where it works and what to check before installing it.
TL;DR
- The five main forms are batts and rolls, loose-fill, rigid boards, spray foam and reflective foils. Most UK homes use the first four.
- Plastic foams conduct roughly two-thirds as much heat as wool or fibre, so a thinner layer can match a thicker one.
- Wall insulation depends on wall construction: cavity walls are filled, solid walls are insulated inside or outside.
- Moisture reduces performance and can cause damp, so internal wall insulation needs ventilation and a moisture-aware design.
- Insulation changes the energy figures behind an Energy Performance Certificate (EPC), so the installed type and depth should be recorded.
Table of Contents
- The main forms of insulation
- Insulation materials compared
- Blanket insulation: batts and rolls
- Loose-fill insulation
- Rigid board insulation
- Spray foam insulation
- Reflective foils and radiant barriers
- Types of wall insulation
- Bathroom walls
- How moisture changes performance
- Fire, sound and strength
- Choosing by location in the building
- What insulation does for an EPC
- Our perspective
- Get the insulation recorded properly
- FAQ
- Sources
The main forms of insulation
Official guidance groups insulation by form rather than by brand. Natural Resources Canada names batt or blanket, loose-fill, rigid board, spray foam and reflective bubble foil as the major forms. ENERGY STAR lists a similar set, adding rigid fibrous insulation as a separate product type. The US Department of Energy’s building science pages add that cementitious and phenolic foams and perlite are less common materials.
The form matters because it decides how the product is fitted. Batts are cut and pressed into a gap. Loose-fill is blown or poured. Boards are fixed to a surface. Foam is sprayed and expands. Foils work by reflecting radiant heat and need an air gap to do it.
Insulation materials compared
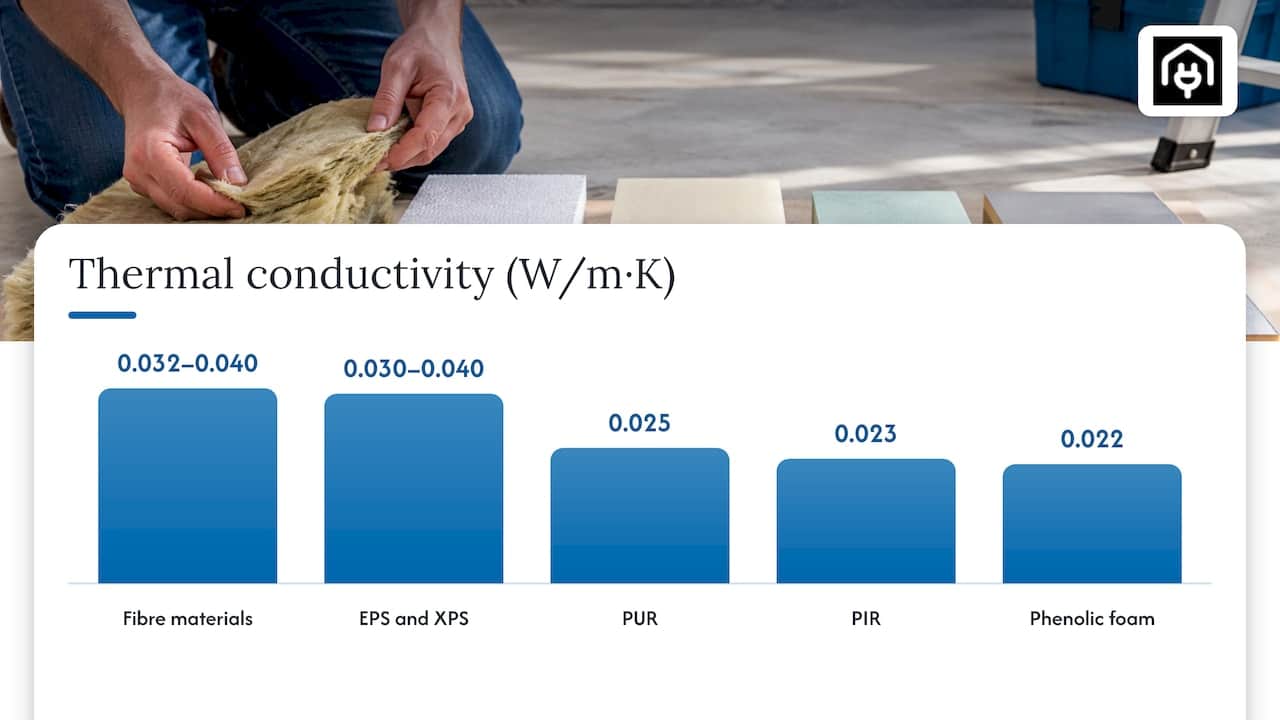
The Open University’s energy in buildings course gives representative thermal conductivity figures. Lower numbers mean less heat passes through, so a thinner layer does the same job. The figures below come from the OpenLearn insulation materials page.
| Material | Typical form | Thermal conductivity (W/m·K) |
|---|---|---|
| Mineral or glass fibre wool | Rolls, batts, loose-fill | 0.032 to 0.040 |
| Sheep’s wool, cellulose, hemp fibre | Rolls, batts, loose-fill | 0.032 to 0.040 |
| Expanded and extruded polystyrene (EPS, XPS) | Rigid boards | 0.030 to 0.040 |
| Polyurethane (PUR) | Boards, spray foam | 0.025 |
| Polyisocyanurate (PIR) | Rigid boards | 0.023 |
| Phenolic foam | Rigid boards | 0.022 |
The same source notes that plastic foams typically have about two-thirds the conductivity of wool or fibre materials. In practice, that means a 100 mm PIR board can outperform a considerably thicker fibre quilt, which helps where space is tight, for example inside a room or behind cladding.
Conductivity is not the only test. A 2020 comparative analysis says selection should weigh thermal, moisture, acoustic, fire, environmental and cost properties together.
Blanket insulation: batts and rolls
Batts and rolls are made mainly from mineral wool, glass fibre, and increasingly sheep’s wool or hemp. They are the familiar loft quilt and the pre-cut slabs that sit between studs and joists.
Natural Resources Canada says batts and blankets are relatively easy to install in accessible cavities, do not settle, and can be cut to fit. They must fill the cavity completely, without compression or gaps. Squashed or gapped insulation loses much of its value, so careful fitting around pipes, wiring and joists matters more than the product label.
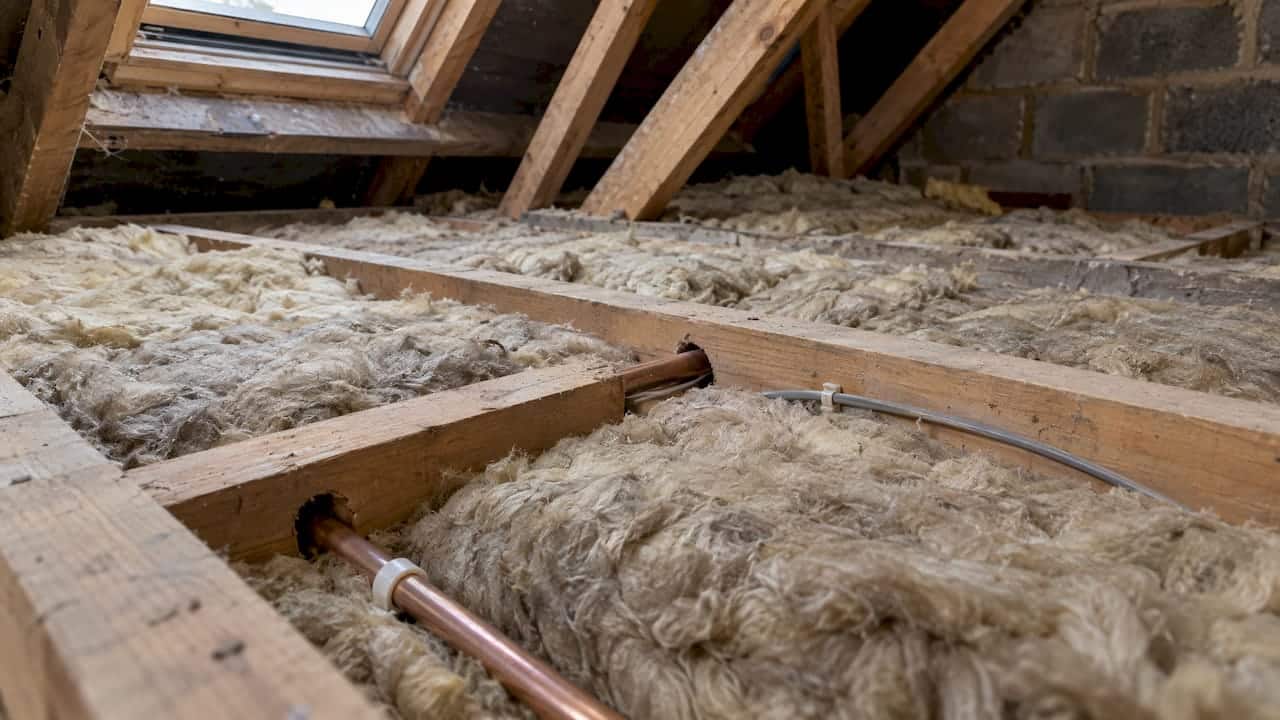
Roll or batt? Rolls come as continuous lengths, suited to long open runs such as between loft joists. Batts are pre-cut to a width, suited to timber frames and stud walls where spacing is regular. The material can be identical. The difference is the shape and where it is easiest to place.
Loose-fill insulation
Loose-fill is made of fibres or granules, typically mineral wool, glass fibre or cellulose, that are poured or blown into place. Natural Resources Canada describes it as suitable for walls and floors and particularly useful in irregular or obstructed attics and enclosed spaces. It can top up existing insulation, but it is not appropriate below ground level.
ENERGY STAR places loose-fill in enclosed existing walls, open new wall cavities, unfinished attic floors and other hard-to-reach areas, noting that intermediate installation skill is generally needed.
For UK lofts, two products are common. Our guide to loose-fill rockwool in UK lofts covers EPC and Home Energy Model checks for that material. A companion guide explains how loose-fill fibreglass reaches 270 mm and what that depth means for an EPC.
Rigid board insulation
Rigid boards are made from EPS, XPS, PIR, phenolic foam or mineral wool. They give a high insulating value for their thickness, which is why they suit walls, floors, flat roofs and places where thickness is limited. Natural Resources Canada notes that boards generally cost more per unit of thermal resistance than loose-fill or batts.
ENERGY STAR identifies boards as suitable for unfinished walls, floors and ceilings, unvented low-slope roofs, exterior continuous insulation and below-grade foundation walls.
Two practical points apply to boards:
- Fire protection. Plastic boards used on interior surfaces must be covered with a fire-resistant material, typically 13 mm drywall, and protected from prolonged sunlight, solvents and incompatible sealants, according to Natural Resources Canada. In UK work, follow the manufacturer’s certification and Building Regulations for the specific use.
- Material choice. EPS is the budget board, PIR and phenolic give more resistance per millimetre, and mineral wool boards add better fire behaviour. Our guides on hard foam insulation choices for UK homes, expanded polystyrene board and EPC checks and foam board in the attic go through each use.
Spray foam insulation
Spray foam is applied wet and expands to fill gaps, which gives good air sealing as well as insulation. It comes in open-cell and closed-cell versions, which differ in density, moisture behaviour and cost. Application quality is critical, since the foam’s performance depends on correct mixing, thickness and curing. Our article on open and closed cell spray foam explains how to choose between them and what a good installation looks like. For commercial sheds and frames, see the guide to specifying spray foam with a Home Energy Model for metal buildings.
Before any spray foam goes into a roof or wall, confirm the installer’s certification, the product’s third-party approval and how it will be recorded for EPC purposes. Mortgage lenders and surveyors often ask for this paperwork later.
Reflective foils and radiant barriers
Reflective bubble foil and radiant barriers work by reflecting radiant heat rather than slowing conduction. Their performance relies on an adjacent air space, so they are normally used as part of a build-up rather than as the only layer. They are common in roofs and under floors, often combined with other insulation. Check the manufacturer’s tested thermal performance for the exact build-up before counting on a figure.
Types of wall insulation
Walls need their own approach because the construction decides what is possible. Natural Resources Canada’s retrofit guidance starts with identifying whether the wall is solid, concrete block or frame, and advises fixing moisture or structural problems before insulating. In the UK the usual starting question is whether the house has cavity or solid walls. Our full guide to cavity, internal and external wall insulation goes further than this summary.
| Wall type | Typical insulation | Where the insulation sits |
|---|---|---|
| Cavity wall | Blown mineral wool, beads or foam | Inside the existing cavity |
| Solid wall, internal | Rigid boards, insulated plasterboard, wood fibre | Inside face of the wall |
| Solid wall, external | Boards with render or cladding | Outside face of the wall |
| Timber frame | Batts, loose-fill or boards | Between studs, sometimes plus a layer on top |
Cavity wall insulation
Cavity walls have a gap between two leaves of masonry, and that gap can be filled with a blown material. It is usually the least disruptive wall measure because the work is done from outside through small drilled holes. Whether a cavity is suitable depends on its width, condition and exposure, so a survey comes first.
Solid wall insulation
Solid walls have no gap to fill. The Energy Saving Trust says homes built before 1920 are more likely to have solid walls, that around 33% of heat lost in uninsulated homes escapes through the walls, and that typical installation costs for internal and external solid wall insulation range from £12,000 to £15,000. Check the page for the current figure, as installation prices move.
Internal insulation costs less and can be done room by room, but it reduces floor area and needs care around floors, windows and electrics. External insulation keeps the room size and covers thermal bridges, but it changes the appearance of the building and may need planning permission in conservation areas.
Internal wall insulation and moisture
The government’s retrofit guide says internal wall insulation must manage moisture and condensation, permit drying and avoid mould, and that controlled ventilation matters for lowering indoor humidity. It says solid traditional walls commonly favour moisture-open, capillary-active insulation such as wood fibre, while moisture-closed systems may suit sound cavity walls or impervious external cladding where external drying is available.
Because the risk differs from house to house, a property-specific check is sensible before any internal work. Resources on assessing the risks of internal wall insulation can help structure that review, covering what to look at on site.
Bathroom walls
Bathrooms add steam and splashes to the usual wall questions. The Building America Solution Center advises using insulation equivalent to the rest of the exterior wall, filling the cavity without gaps or compression. Behind tubs and showers, a rigid air barrier should be installed and sealed. Cement board alone is not waterproof and needs a waterproofing layer or a drainage-capable water-resistive barrier.
For the insulation itself, choose a product with low water absorption and keep ventilation working. An extractor fan that vents outside does as much for the wall as the insulation does.
How moisture changes performance
Wet insulation insulates less. A 2024 review in Sustainability reports that moisture generally increases thermal conductivity and reduces thermal resistance and durability. In one cited study, moving relative humidity from 0% to 100% changed conductivity by between 14.8% and 186.7%, depending on the material. A 2023 wall materials review reports XPS conductivity rising from 0.034 to 0.044 W/m·K as water content went from 0% to 10%.
The lesson is practical. Keep rain out, fix leaks before insulating, allow walls to dry where the design needs it, and protect materials on site.
Fire, sound and strength
Fire behaviour is a selection criterion in its own right. A building insulation manual published through the EU SWITCH-Asia programme explains that reaction to fire classes run from A1 to F, from non-combustible to highly flammable, and that fire resistance is a separate matter of keeping load-bearing capacity, integrity and insulation for a set time. The same manual says wet-area and exterior insulation should have low water absorption and suitable vapour behaviour, and that loaded applications, such as under floor screeds, need adequate compressive strength.
For UK projects, the relevant classification is the European one on the product’s declaration of performance, and Building Regulations Part B sets what a given building needs.
Choosing by location in the building
| Location | Common choices | Key point |
|---|---|---|
| Loft (between and over joists) | Mineral wool or glass fibre rolls, loose-fill | Fill without gaps; keep ventilation at the eaves |
| Rafters / room in roof | PIR or phenolic boards, plus quilt | Allow for thickness limits |
| Cavity wall | Blown mineral wool, beads | Survey first |
| Solid wall, inside | Wood fibre, PIR boards, insulated plasterboard | Moisture-aware design |
| Solid wall, outside | EPS, mineral wool or wood fibre with render | Detail at windows and eaves |
| Ground floor | Boards between or under screed | Compressive strength |
| Flat roof | PIR or mineral wool boards | Vapour control and falls |
Climate matters too. The 2020 comparative analysis reports that higher thermal resistance is more cost-effective in heating-dominated regions, and that highly insulated airtight homes can raise overheating risk in hot summers. In the UK, that points to adding ventilation and shading as insulation levels rise.
What insulation does for an EPC
Insulation type and depth feed straight into the energy calculation behind an EPC. A home with a recorded loft depth of 270 mm and filled cavity walls scores better than one with unknown or thin insulation. Keep invoices, product data sheets and installer certificates, and give them to the assessor, because unevidenced insulation can be recorded as absent or at a default value. For background on what the scores mean, see the explanation of the EPC rating and the wider residential insulation guide.
Our perspective
Choosing insulation is a building question first and a product question second. We see the same pattern repeatedly: owners pick a material from a shortlist, then discover the wall, the roof or the ventilation does not suit it.
Our view is that the sequence should run the other way. Identify the construction, deal with moisture and structural faults, choose the form of insulation that suits the location, then record exactly what went in. That record is what turns a retrofit into a better EPC and, for new builds, a clean SAP submission.
This is why we pair guidance with assessment. A domestic EPC shows what the current fabric achieves, and SAP calculations for new homes show how a chosen insulation specification performs against the regulations before it is built. Doing that check early costs far less than correcting a specification on site.
Danny
Get the insulation recorded properly
Once insulation is installed, an accurate assessment shows what it has achieved. We arrange domestic EPC assessments for existing homes, and SAP calculations for new builds and conversions where the insulation specification needs to be tested against the regulations. A quote request on either page takes a few minutes.
FAQ
What are the most common types of insulation for homes?
The most common are mineral wool or glass fibre rolls and batts, loose-fill, rigid PIR or EPS boards, and spray foam. Reflective foils are used as part of a roof or floor build-up. The right one depends on the location in the building.
Which type of insulation is best for walls?
There is no single best type. Cavity walls are usually filled with a blown material, while solid walls take boards or wood fibre on the inside or outside. The government’s retrofit guidance favours moisture-open materials for solid traditional walls.
What is the difference between roll and batt insulation?
The materials are the same, mostly mineral wool or glass fibre. Rolls are continuous lengths for open spaces such as loft joists, and batts are pre-cut for regular spacing such as stud walls. Both must fill the space without gaps or compression.
Which insulation is best for bathroom walls?
Use insulation equal to the rest of the external wall, with no gaps, and a sealed air barrier behind the tub or shower. Add a waterproofing layer behind tile, because cement board alone is not waterproof. Keep ventilation working.
Sources
- Types of Insulation, Building Science Education (US Department of Energy)
- Keeping The Heat In, Section 3: Materials (Natural Resources Canada)
- Keeping The Heat In, Section 7: Insulating Walls (Natural Resources Canada)
- Choosing the Appropriate Insulation Type (ENERGY STAR)
- Insulation materials and their properties (OpenLearn)
- Retrofit Internal Wall Insulation: guide to best practice (GOV.UK)
- Solid wall insulation (Energy Saving Trust)
- Walls Behind Showers and Tubs (Building America Solution Center)
- A Comprehensive Review and Recent Trends in Thermal Insulation (MDPI, 2024)
- Wall Insulation Materials in Different Climate Zones (MDPI, 2023)
- Comparative analysis of building insulation material properties (2020)
- Manual on application of building insulation materials (SWITCH-Asia)