
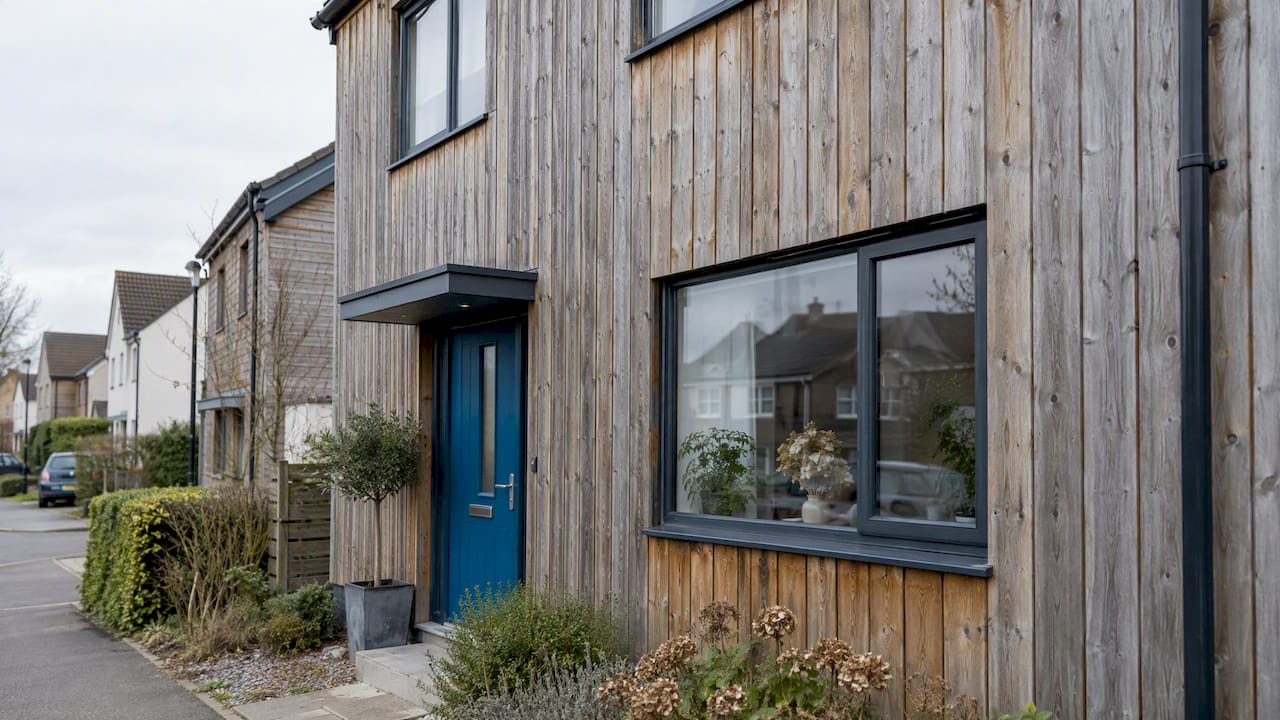
Common cladding families are timber, metal, brick and stone, render and fibre cement, composite panels, uPVC and vinyl, and tiles, and we choose between them by prioritising fire performance, thermal impact and whole-life cost. Each material behaves differently once fixed to a wall, and the right pick depends on your budget, your property type and what the planning and building regulations allow in your area.
TL;DR:
- Homes in a Conservation Area, National Park, Area of Outstanding Natural Beauty, or the Broads require planning permission before exterior cladding changes.
- For residential buildings above the applicable 11 or 18 metre threshold, confirm the required fire classification and obtain BS 8414 evidence assessed against BR 135.
- Replacing or significantly renovating cladding can trigger an insulation upgrade under Building Regulations, so check insulation continuity and thermal bridging before approving a finish.
- Compare purchase price with maintenance over the material’s life; cheaper cladding can cost more over 30 years after recoating and repairs.
- Untreated softwood may need recoating every 2 to 3 years, while modified timber can last 25 to 30 years with little maintenance, depending on exposure.
Table of Contents
- What cladding does and the 4 Ds worth checking
- A quick map of the cladding families ahead
- Timber cladding: types, appearance, maintenance and lifespan
- Metal cladding: steel, aluminium and ACM panels explained
- Brick and stone cladding: durability and thermal mass
- Render and fibre-cement cladding: low-maintenance finishes
- Composite and HPL panels: check the fire rating before you choose
- uPVC, tiles and specialist boards: where caution is needed
- How to choose cladding: a practical checklist
- UK planning and fire-safety rules you need to check first
- Prioritising energy performance without sacrificing safety or style
- How an energy assessment helps you compare cladding choices
- FAQ
- Sources
What cladding does and the 4 Ds worth checking
Cladding is the outer layer fixed to a wall structure to shield it from weather, contribute to the overall thermal envelope and set the building’s appearance. It is rarely the only line of defence: behind most cladding sits an insulation layer, a breather membrane and the structural wall itself, all working together.
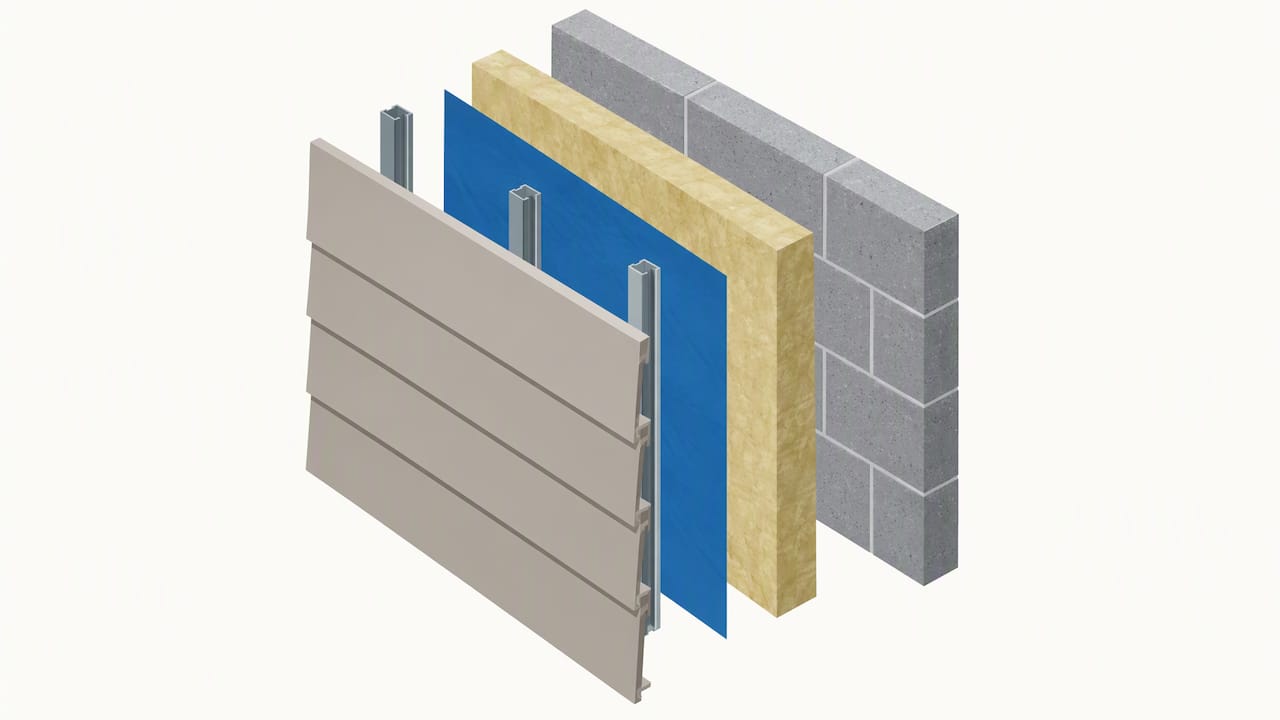
Because external walls count as a thermal element under Building Regulations, replacing or significantly renovating cladding can trigger a requirement to upgrade the insulation behind it to current standards, according to Planning Portal guidance on thermal resistance. That is worth knowing before you commit to a material purely on looks.
A simple checklist, often called the 4 Ds, helps assess any cladding system before it goes up:
- Deflection: does the system shed rain and wind-driven moisture away from the wall?
- Drainage: is there a clear path for any water that gets behind the cladding to escape?
- Drying: can trap moisture evaporate, or will it sit and cause damage?
- Durability: will the material and its fixings last the lifespan you are paying for?
A quick map of the cladding families ahead
We cover timber, metal, brick and stone, render and fibre cement, composite and HPL panels, and uPVC, tiles and specialist boards. For each, expect notes on appearance, lifespan, maintenance, and thermal and fire performance, whether the application is external or, occasionally, internal.
Timber cladding: types, appearance, maintenance and lifespan
Timber remains a popular choice for its warmth and texture, and species choice drives most of the performance difference. Cedar and larch are common for their natural resistance to rot, while modified woods such as Accoya or torrefied timber offer longer service life through chemical or heat treatment rather than natural durability alone.
Profiles range from traditional featheredge boards, suited to vernacular cottages and barns, to shiplap or board-on-board for a more contemporary finish. Untreated softwood may need recoating every 2 to 3 years, while modified timbers can run 25 to 30 years with minimal intervention, though exact figures depend on exposure and installation quality.
- Look for FSC or PEFC certification to confirm the timber comes from a managed source.
- Check that the specification includes a ventilated cavity to let timber dry out after rain.
- Ask whether the treatment is factory-applied or site-applied, since this affects warranty terms.
Pro Tip: Ask your supplier for the manufacturer’s recommended maintenance interval in writing before you sign off on timber cladding.
Metal cladding: steel, aluminium and ACM panels explained
Profiled steel sheets, aluminium panels and aluminium composite material (ACM) panels all fall under the metal cladding umbrella, but they are not interchangeable in risk terms. Profiled steel and solid aluminium are typically used on agricultural buildings, extensions and contemporary residential projects, while ACM panels, with a polymer core sandwiched between thin aluminium skins, have mostly been used on taller or more complex façades.
Metal systems generally need little upkeep beyond the occasional wash, and well-specified aluminium can last several decades with minimal fading or corrosion. The critical difference lies in the core material: following amendments to Approved Document B’s combustible materials rules, external surfaces and insulation on certain residential buildings should be class A2‑s1, d0 or better, or supported by full-scale BS 8414 test data assessed against BR 135 performance criteria.
- Ask for the core classification (A1, A2‑s1,d0 or lower) in writing, not just a verbal assurance.
- Request BS 8414 test evidence if the system will sit on a building over 11 or 18 metres.
- Confirm whether the installation uses a rainscreen cavity, which affects both drainage and insulation continuity.
Those thresholds matter in practice: the 11 and 18 metre limits set out in the amended Approved Document B guidance determine which testing route and material classification apply to a given building.
Brick and stone cladding: durability and thermal mass
Full masonry cladding and lighter brick-slip or stone-veneer systems both deliver a traditional look, but they differ in weight, fixing method and cost. Brick slips and thin stone veneers attach to a backing board or structural frame, making them viable on timber-frame or lightweight steel structures where full masonry would be too heavy.
Both approaches offer very long service lives, often exceeding 50 years, with maintenance limited to occasional repointing rather than recoating. Solid masonry contributes useful thermal mass, which helps moderate indoor temperature swings, though it still needs a separate insulation layer to meet current thermal performance expectations; veneer systems rely entirely on the insulation behind them.
- Full masonry costs more upfront and takes longer to build than veneer systems.
- Brick slips and stone veneers suit retrofits where structural loading is a concern.
- Repointing every 15 to 25 years keeps mortar joints weathertight.
Render and fibre-cement cladding: low-maintenance finishes
Fibre-cement boards and render finishes, including monocouche through-coloured render, both deliver a smooth, contemporary look with relatively low upkeep. Fibre-cement boards come pre-finished in a range of colours and textures, while render is applied wet on site over insulation or a backing board.
Both resist moisture well when detailed correctly, and fibre-cement in particular holds its colour longer than painted render, which typically needs repainting every 10 to 15 years depending on exposure. Render can be direct-fixed to masonry or applied over a rainscreen system with insulation behind it, and fibre-cement boards are almost always fixed within a ventilated cavity.
- Monocouche render reduces the need for repainting compared with traditional two-coat systems.
- Fibre-cement boards suit both new builds and re-cladding projects on existing frames.
- Check the render manufacturer’s crack-resistance warranty before committing to a finish.
Composite and HPL panels: check the fire rating before you choose
Composite panels, including high-pressure laminate (HPL) and ACM systems, are popular for their flat, modern appearance and wide colour range, and they turn up on contemporary extensions as well as larger developments. The core material is what separates a safe specification from a risky one.
Non-FR (fire-retardant) panels behave very differently in a fire than FR-graded or A2/A1-classified products, and the amended Approved Document B guidance makes BS 8414 full-scale test data or BR 135 assessment a requirement for many residential applications, as confirmed in the circular on combustible materials. Installation is more specialist than timber or render, and costs tend to sit higher once cavity barriers and fire-stopping details are included.
- Always request the panel’s core classification and any BS 8414 test certificate.
- Budget for specialist installation, since panel systems need precise cavity and fire-stop detailing.
- Compare warranty length against the manufacturer’s stated maintenance obligations.
Pro Tip: Never accept a verbal claim that a panel is “fire-resistant”: ask for the written classification and test reference.
uPVC, tiles and specialist boards: where caution is needed
uPVC and vinyl cladding offer one of the lowest upfront costs and need almost no maintenance beyond occasional cleaning, making them a practical choice for budget-conscious extensions or outbuildings. Hanging tiles, often clay or concrete, suit period properties and conservation-sensitive areas where a traditional roofline-to-wall appearance matters.
Magnesium oxide boards have grown in popularity as a non-combustible, lightweight sheathing option, but the RICS Built Environment Journal notes that poor-quality manufacturing can introduce hygroscopic contaminants, raising moisture risk in the UK’s wet climate.
- uPVC suits lower-budget projects but offers less thermal mass than masonry or render.
- Hanging tiles work well on heritage-style properties but need skilled fixing.
- Insist on manufacturer approvals and tested detailing for any magnesium oxide board specification.
How to choose cladding: a practical checklist
Start by defining your brief: set a realistic budget, decide how long you want the finish to last, and note any energy performance goals alongside appearance preferences. From there, work through the following steps.
- Compare whole-life cost, not just purchase price: RICS guidance on whole-life costs recommends weighing capital cost against ongoing maintenance, since a cheaper material can cost more over 30 years once recoating and repairs are included.
- Ask for the fire classification in writing, along with any BS 8414 or BR 135 test evidence relevant to your building’s height.
- Request installation drawings showing cavity, drainage and fire-stopping details, not just a product brochure.
- Confirm the warranty length and what voids it, particularly around maintenance intervals.
- For taller or more complex buildings, bring in a façade specialist rather than relying on a general contractor’s assurance, a step RICS guidance on façade inspection recommends for curtain walling and high-pressure laminate systems.
Pro Tip: Keep every test certificate and installation record from your contractor: you will need them if you sell the property or if a future EWS1 assessment is required.
Pairing this with a wider look at home insulation tips for UK property owners helps you see how cladding fits into the bigger thermal picture.
UK planning and fire-safety rules you need to check first
If your property sits in a Conservation Area, National Park, Area of Outstanding Natural Beauty or the Broads, you need planning permission before cladding the outside of your house with stone, render, timber, plastic or tiles, under Planning Portal rules on external walls. Outside those designated areas, similar materials can usually go up without permission, provided they match the existing appearance.
For taller residential buildings, the amended Approved Document B sets out thresholds: buildings over 11 or 18 metres face stricter requirements on material classification and testing route, as set out in the circular on combustible materials. An EWS1 form, where required, assesses whether remediation is needed and is typically valid for five years.
- Check with your local planning authority before assuming “permitted development” applies.
- Treat any cladding renovation as a trigger to review your insulation specification, since external walls are a regulated thermal element.
Prioritising energy performance without sacrificing safety or style
Cladding decisions used to be judged mostly on looks and budget. With the shift toward the Future Homes Standard and the incoming Home Energy Model methodology, the thermal performance of your chosen cladding system carries more weight than it once did, because it directly affects the energy rating and running costs of the finished building.
That does not mean abandoning character. A period property can often retain traditional brick or timber detailing while upgrading the insulation layer behind it, striking a balance between heritage and performance rather than treating the two as opposites.
From an assessor’s viewpoint, the detail that gets missed most often is not the cladding material itself but the insulation continuity behind it: gaps and thermal bridging there undo much of the benefit a good cladding choice is supposed to deliver.
— Danny
How an energy assessment helps you compare cladding choices
Choosing between cladding materials gets easier once you can see the actual thermal effect of each option, rather than relying on marketing claims. A Domestic Energy Performance Certificate assessment or a SAP calculation models how a given cladding and insulation combination affects your property’s energy rating, giving you a comparable figure before work starts rather than a guess afterwards.
For larger or non-domestic projects, our Simplified Building Energy Model calculations and energy statements for planning cover the documentation many local authorities now expect alongside a cladding or re-cladding application.
If you are weighing up cladding options and want to know how they will affect your EPC rating or compliance position, request a quote for a domestic EPC or SAP calculation and we will talk you through what the figures mean for your project.
FAQ
What is the cheapest cladding option?
uPVC and vinyl cladding typically carry the lowest upfront cost of the common cladding families, with minimal maintenance beyond occasional cleaning. Profiled steel sheeting is another budget-friendly option, though both sit at the lower end of thermal mass and visual character compared with brick or timber.
What is cladding vs veneer?
Cladding is the general term for any outer material fixed to a wall for protection and appearance, while a veneer, such as a brick slip or stone veneer, is a thin decorative layer designed to mimic a heavier material without its full weight or cost. Veneers rely entirely on the insulation and structure behind them, unlike full masonry, which also contributes thermal mass.
What is exterior cladding?
Exterior cladding is the outer layer fixed to a building’s external wall to protect the structure from weather, contribute to the thermal envelope and define the building’s appearance. Common families include timber, metal, brick and stone, render and fibre cement, composite panels, and uPVC, each with different lifespan, maintenance and fire-performance characteristics.
What is the best exterior wall cladding for a house?
There is no single best option: the right choice depends on your budget, desired lifespan, maintenance tolerance and the fire and planning requirements that apply to your property. For most homeowners, fibre cement and brick-slip veneer systems offer a strong balance of low maintenance, good durability and manageable whole-life cost, while timber and render suit those prioritising appearance and are willing to accept more frequent upkeep.
Does cladding replacement affect my EPC rating?
Yes, because external walls are treated as a thermal element under Building Regulations, and replacing cladding often triggers a review of the insulation behind it, which in turn affects your EPC rating. A SAP calculation before and after the work shows the actual thermal impact of your chosen cladding and insulation combination.
Sources
- Circular letter 02/2022: combustible materials in the external wall of buildings
- Whole-life costs guidance (Construction Products / RICS referenced)
- RICS guidance on façade inspection and specialist use
- Addressing concerns with magnesium oxide boards (RICS journal)