

Finding reliable ways to reduce energy costs is a constant challenge for UK property investors and landlords. As new Home Energy Model regulations push for better energy performance, thermal mass emerges as a crucial tool for moderating internal temperatures and slashing heating demands. Understanding how materials like concrete, brick, and stone absorb and release heat can help you make smarter retrofit decisions, enhance comfort, and confidently meet evolving compliance standards.
Table of Contents
- Defining Thermal Mass And Common Myths
- Key Types Of Thermal Mass Materials
- Choosing The Right Material For Your Property
- How Thermal Mass Influences Energy Performance
- Quantifying The Performance Gains
- Thermal Mass Under The Home Energy Model
- How Hem Changes Your Energy Assessment Strategy
- Design Strategies For Maximising Thermal Mass
- Integrating Thermal Mass With Other Building Systems
- Compliance Risks And Common Design Errors
- Regulatory Compliance And Health And Safety Obligations
Key Takeaways
| Point | Details |
|---|---|
| Understanding Thermal Mass | Thermal mass refers to a material’s ability to store and release heat, influenced by its volume and heat capacity. It is crucial for energy efficiency in buildings, especially when combined with insulation and ventilation. |
| Common Myths | Many believe thermal mass is equivalent to insulation, but they serve different functions; both must work together for optimal performance. Additionally, thermal mass is more effective in climates with significant temperature variations. |
| Material Selection | The effectiveness of thermal mass depends on material choice; dense materials like concrete and brick excel, but factors like embodied carbon must also be considered for sustainability. |
| Design Integration | To maximise benefits, thermal mass must be strategically integrated with insulation and ventilation systems rather than acting as a standalone solution. Proper placement and exposure are vital for performance. |
Defining Thermal Mass and Common Myths
Thermal mass is the ability of a building component to store heat energy whilst experiencing a temperature change. Rather than a single material property, it depends on two factors working together: the volume of the material and its volumetric heat capacity, which combines both the material’s density and its specific heat capacity. Think of it this way: a brick wall stores heat differently than a thin metal sheet, even if both are exposed to the same temperature. The brick has greater mass and a higher heat capacity, so it absorbs more thermal energy. This is precisely what matters when you’re retrofitting a property or designing a new one for UK energy compliance standards.
When thermal mass functions effectively in a building, it absorbs heat when surrounding temperatures are warmer than the internal environment, and releases that stored heat when conditions cool down. This process smooths out temperature fluctuations throughout the day and night, reducing the need for active heating and cooling systems. For property investors and landlords, this translates directly into lower energy consumption and better performance under the Home Energy Model framework. The mechanism works because thermal mass materials absorb and store heat energy based on their physical properties. However, it’s worth noting that the thermal mass of air itself is negligible compared to solid materials like concrete, masonry, or water, which is why building fabric matters so much more than air volume alone.
Separating Fact from Fiction
Several persistent myths about thermal mass lead property owners astray when planning energy efficiency improvements. The most damaging misconception confuses thermal mass with insulation. They are entirely different things. Insulation prevents heat from moving between spaces; thermal mass stores and releases heat. You can have excellent thermal mass but poor insulation, or vice versa. A property with thick concrete walls but no insulation around them will absorb heat during the day and lose it straight through those walls at night. You need both working together.
Another common myth suggests that thermal mass alone can regulate building temperatures without any additional strategies. This is incorrect. Thermal mass works most effectively when combined with proper ventilation, strategic shading, and adequate insulation. If your property has no way to release or control heat flow, thermal mass becomes a liability rather than an asset. A glazed room with heavy stone floors might overheat in summer because the thermal mass has nowhere to release its stored energy. The thermal mass stores the heat, but without ventilation and shading, that heat keeps accumulating.
Property investors sometimes believe that all dense materials provide equal thermal benefits. This overlooks the importance of specific heat capacity. Water, for instance, has exceptional specific heat capacity, which is why water tanks work brilliantly for thermal storage in buildings. Concrete stores heat reasonably well. However, some dense materials like lead or certain metals actually provide poor thermal storage relative to their weight because their specific heat capacity is low. Understanding thermal mass relationships with insulation, ventilation and shading helps you make informed decisions when upgrading properties to meet Future Homes Standard or Future Buildings Standard requirements.
There’s also a mistaken belief that thermal mass benefits properties equally in all climates. In reality, thermal mass works best where there are significant temperature swings between day and night. In the UK’s temperate climate, thermal mass provides steady but moderate benefits. It becomes more powerful in continental climates with larger temperature variations. This distinction matters when calculating expected energy savings using SAP calculations or the emerging Home Energy Model methodology.
Pro tip: When planning energy efficiency upgrades, assess both your property’s existing thermal mass (concrete floors, stone walls, masonry) and its insulation levels separately. Thermal mass improvements work best when paired with better insulation and ventilation controls, not as standalone measures.
Key Types of Thermal Mass Materials
Building materials function very differently when it comes to storing and releasing heat. The most effective thermal mass materials share two key characteristics: high density and significant heat capacity. Concrete remains one of the most widely used thermal mass materials in UK properties, whether in solid floors, walls, or structural elements. A concrete floor in a living space absorbs solar heat during the day and releases it slowly at night, moderating temperature swings. Brick and masonry work similarly, which is why traditional brick homes often maintain steadier internal temperatures than lighter timber frame constructions. Stone provides excellent thermal mass, though it’s typically more expensive and less commonly used for new builds. Rammed earth represents another traditional option with strong thermal properties, though it requires careful design for UK weather conditions.
The choice of material carries implications beyond just thermal performance. Dense materials like concrete, brick and stone have high thermal mass due to their density and heat capacity, but they also carry significant embodied carbon from their manufacturing and transportation. This matters when properties are assessed under the Home Energy Model and Future Homes Standard frameworks, which increasingly consider whole life carbon alongside operational energy. A material that stores heat brilliantly but required enormous energy to produce might not represent the best choice for your property’s overall sustainability profile.
Recently, sustainable alternatives have gained attention for their thermal mass potential. Cob, a traditional material made from subsoil, sand, and straw, offers moderate thermal mass with much lower embodied carbon than concrete. Mass timber products like cross laminated timber (CLT) have emerged as another option, combining reasonable thermal mass with environmental benefits. These materials won’t match concrete’s density, but they perform adequately whilst offering better lifecycle credentials. Property investors targeting net zero compliance or enhanced environmental credentials often explore these alternatives, though they typically cost more upfront and require experienced installers familiar with their behaviour.
Here’s a comparison of popular thermal mass building materials and their key attributes:
| Material | Heat Storage Capacity | Embodied Carbon Impact | Typical UK Application |
|---|---|---|---|
| Concrete | High | Significant | Floors and structural walls |
| Brick/Masonry | High | Moderate | Exterior/interior walls |
| Stone | Very high | High | Feature walls, renovations |
| Rammed earth | Moderate | Low | Specialist eco builds |
| Cob | Moderate | Very low | Traditional/sustainable homes |
| Mass timber (CLT) | Reasonable | Low to moderate | Modern eco constructions |
| Water tanks | Exceptional | Variable | Thermal storage systems |
Choosing the Right Material for Your Property
Selecting thermal mass materials depends on several practical factors specific to your situation. Your property’s existing structure limits your options; retrofitting a Victorian terraced house differs dramatically from designing a new build. Internal concrete floors can be added to almost any property, whilst reclad external walls with thermal mass material requires careful planning and significant investment. Your budget shapes choices too. Concrete remains cost effective at scale, whereas stone and cob carry premium pricing. Climate considerations matter as well. The UK’s moderate temperature variations mean you won’t achieve the dramatic temperature regulation that mass materials provide in continental climates, but they still reduce heating and cooling demands meaningfully.
The interaction between thermal mass materials and other building systems also requires attention. Thermal mass works best when combined with good insulation and ventilation strategies. A property with exposed thermal mass but poor insulation might actually perform worse than one without it, because heat escapes too quickly through poorly insulated walls. Similarly, thermal mass functions optimally when it has direct access to the spaces it’s meant to moderate. A concrete floor covered with thick carpet loses effectiveness because the insulating layer prevents heat absorption and release.

When planning upgrades, consider how materials contribute to your property’s EPC rating and its readiness for upcoming compliance standards. Thermal mass improvements show clear benefits in energy modelling, particularly when combined with proper insulation. The materials you select today will influence your property’s performance assessment for decades, affecting both tenant appeal and your ability to command competitive rental rates or sale prices.
Pro tip: Before specifying thermal mass materials, assess your property’s existing insulation levels and ventilation strategy. Adding thermal mass to a poorly insulated building wastes money, so prioritise insulation improvements first, then layer in thermal mass materials for maximum efficiency gains.
How Thermal Mass Influences Energy Performance
Thermal mass fundamentally changes how a building consumes energy by moderating internal temperature swings throughout the day and night. When a property has adequate thermal mass, it absorbs heat during warmer periods and releases that stored energy during cooler periods, reducing the burden on active heating and cooling systems. This moderating effect translates directly into lower energy consumption, which shows up in both your utility bills and your property’s Energy Performance Certificate rating. The Home Energy Model assessment framework recognises this benefit and accounts for thermal mass when calculating a building’s predicted energy use. Properties with well designed thermal mass strategies consistently outperform similar buildings without them, sometimes achieving 10 to 15 percent reductions in heating demands depending on climate, building orientation, and how well the thermal mass integrates with other efficiency measures.
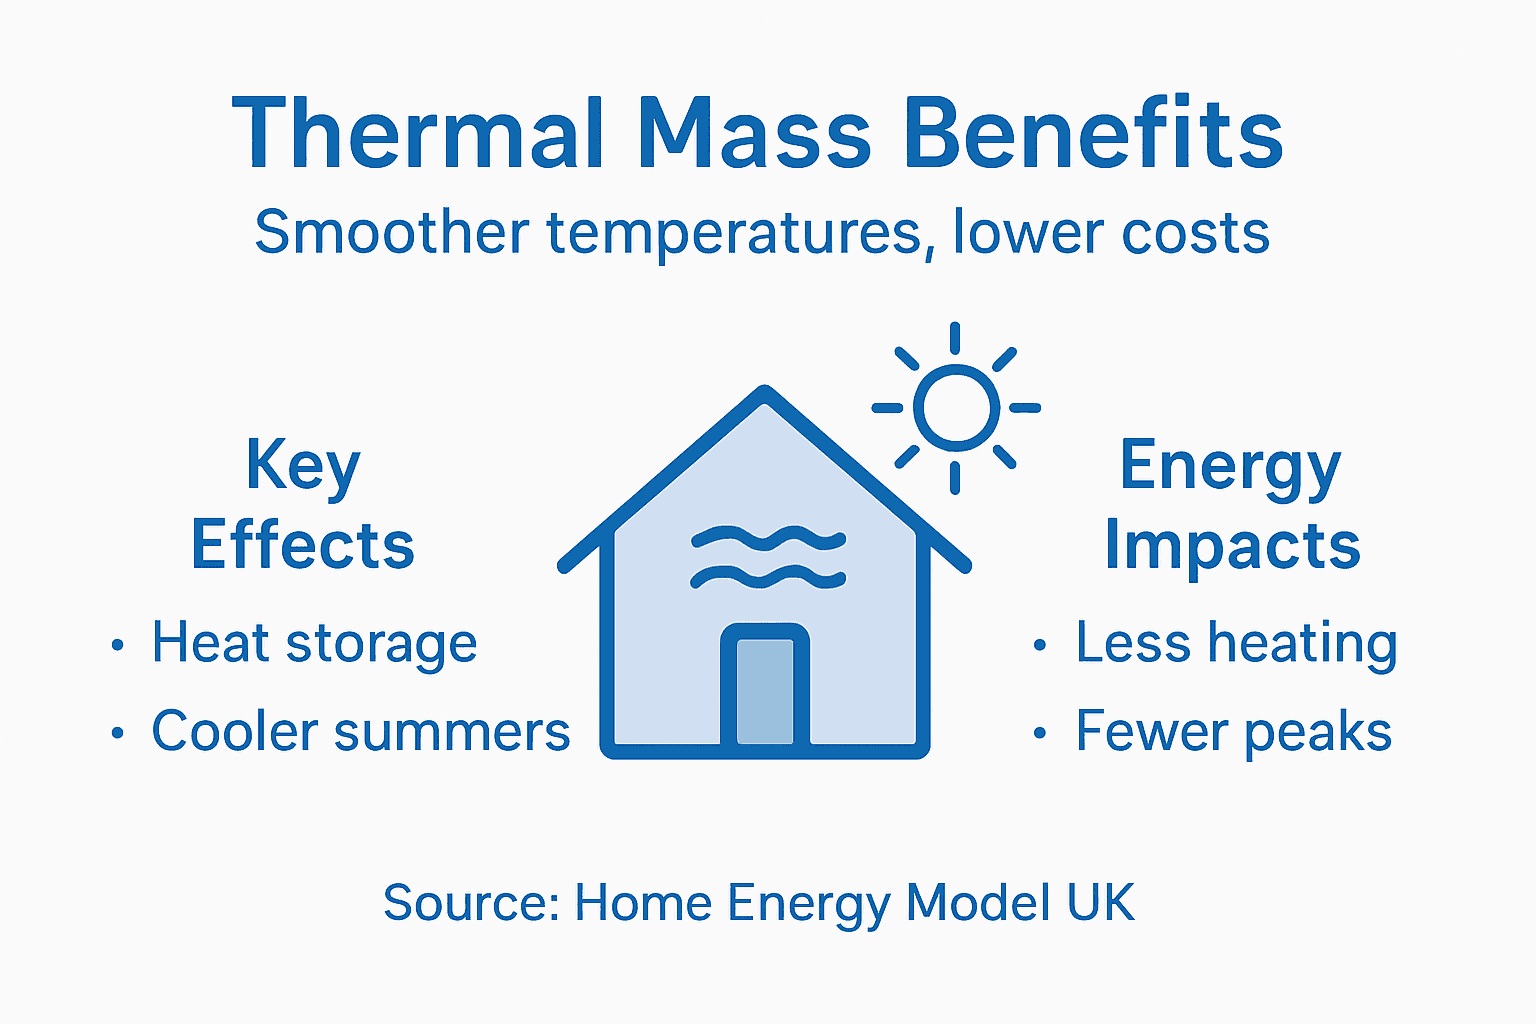
The mechanics work through a straightforward principle: thermal mass moderates heat flows in building fabric by absorbing excess heat when temperatures rise and releasing it when they drop. Consider a south facing room in a UK property during winter. Solar gains through windows heat the space during the day. Without thermal mass, this heat dissipates rapidly once the sun sets, and the heating system must work harder to maintain comfort. With a concrete floor or thermal mass wall present, that same solar heat gets absorbed into the material during the day and slowly released back into the room throughout the evening and night. The heating system then requires less active energy input. In summer, the reverse happens. Thermal mass absorbs daytime heat and releases it during cooler nights when windows can be opened for ventilation, reducing or eliminating the need for air conditioning.
For property investors and landlords, this performance benefit carries real financial implications. Buildings with higher thermal mass combined with insulation and efficient heating systems achieve measurably better energy ratings and lower operating costs. High thermal mass is recognised as a key feature in retrofit strategies to decarbonise heat and reduce carbon emissions in UK housing. When you’re upgrading a property to meet Future Homes Standard or Future Buildings Standard requirements, thermal mass improvements work synergistically with insulation upgrades and modern heating systems. A poorly insulated property gains little benefit from thermal mass because heat escapes through the building fabric regardless. But layer insulation, thermal mass, and efficient heating together, and you create a high performing building that requires significantly less energy to maintain comfort.
Quantifying the Performance Gains
The actual energy savings from thermal mass depend on several factors specific to your property and location. Building orientation matters substantially. South and west facing properties capture more solar gains, where thermal mass delivers greater benefits. Properties in regions with larger day to night temperature swings see more dramatic improvements than those in stable climates. A converted barn in rural Scotland with substantial stone walls and southern exposure will experience more pronounced thermal mass benefits than a north facing terraced house in an urban area. Building usage patterns also influence results. Properties occupied during daytime hours benefit differently from thermal mass than buildings heated primarily at night. Intermittently occupied buildings like second homes gain greater advantages because thermal mass effectively extends the time the building maintains comfortable temperatures without active heating.
When SAP calculations and the newer Home Energy Model assess your property, thermal mass enters the equations alongside insulation values, heating system efficiency, and renewable energy generation. The modelling software accounts for daily and seasonal temperature cycles and how thermal mass moderates them. This is why properties with identical insulation levels but different thermal mass characteristics show different energy ratings. The assessment methodology recognises that thermal mass genuinely reduces energy demand and carbon emissions. Landlords seeking to improve their EPC ratings should therefore view thermal mass improvements as legitimate efficiency measures, not supplementary features.
However, thermal mass alone cannot achieve high energy performance. It must work alongside other strategies. Oversized windows without proper shading combined with thermal mass can cause summer overheating. Poor ventilation prevents thermal mass from releasing stored heat effectively. Inadequate insulation allows stored heat to escape before it benefits occupants. The most cost effective approach involves assessing your property’s current performance, identifying the weakest elements, and addressing those first before adding thermal mass features.
Pro tip: When planning energy efficiency improvements, calculate your property’s current heating demand and seasonal temperature variations before investing in thermal mass materials. Properties with smaller day to night temperature swings (coastal or urban areas) see less dramatic thermal mass benefits than inland properties with greater temperature extremes.
Thermal Mass Under the Home Energy Model
The Home Energy Model represents a significant shift in how the UK assesses building energy performance, moving beyond the current SAP methodology with greater precision and nuance. Thermal mass features prominently in this new framework because it genuinely affects how much energy a building requires for heating and cooling. The HEM doesn’t treat thermal mass as an optional bonus or secondary consideration. Instead, it calculates thermal mass using a detailed methodology that captures the heat storage capacity of actual building elements like walls, floors, and ceilings. The HEM calculates thermal mass based on volume and volumetric heat capacity of construction materials, meaning that the software models how different materials in your property actually store and release heat over time. This level of detail matters enormously for landlords and property investors because it means thermal mass improvements you make today will be accurately reflected in future EPC assessments.
Understanding how HEM treats thermal mass helps you make smarter retrofit decisions. The model accounts for thermal mass in walls, floors, and ceilings separately, recognising that different building elements contribute differently to overall thermal performance. A solid concrete ground floor contributes more thermal mass than an upper timber floor, even in the same building. The HEM captures these distinctions. The model also accounts for minor thermal mass contributions from air and furniture, though these pale in comparison to solid construction elements. What matters practically is that when you’re considering energy efficiency upgrades, the HEM will credit you for thermal mass improvements in a way that reflects their actual physical contribution to the building’s thermal behaviour. This contrasts with some older assessment methods that either ignored thermal mass entirely or applied crude blanket adjustments. The HEM’s approach means that a well designed thermal mass retrofit will show measurable benefits in your energy rating and predicted carbon emissions.
How HEM Changes Your Energy Assessment Strategy
The shift to HEM reshapes how property investors should think about thermal improvements. Under the current SAP system, some thermal mass benefits are acknowledged but not always calculated with great precision. HEM’s more detailed methodology means thermal mass becomes a more reliable tool for genuinely improving your property’s energy performance credentials. If you’re retrofitting a period property or preparing a new build for assessment, understanding how HEM quantifies thermal mass helps you prioritise your spending effectively. A retrofit that adds thermal mass without addressing excessive heat loss through poor insulation will show modest improvements in HEM calculations because the model recognises that stored heat will still escape through inadequate building fabric. This drives the correct logic: combine thermal mass improvements with insulation upgrades and efficient heating systems for maximum compliance benefit.
When HEM assessors run calculations for your property, the software integrates thermal mass data alongside insulation values, heating system efficiency, ventilation rates, and renewable energy generation. The model simulates how your building behaves through heating and cooling seasons, accounting for daily temperature cycles and how thermal mass smooths those fluctuations. This simulation based approach differs from older steady state methods. It captures dynamic thermal behaviour more accurately. For landlords concerned about meeting Future Homes Standard or Future Buildings Standard requirements, this accurate thermal mass modelling means you can invest in thermal improvements with confidence that the benefits will be properly recognised when your property is assessed.
The technical documentation behind HEM provides detailed guidance on how thermal mass is quantified and integrated into overall calculations. HEM technical documentation explains how thermal mass affects heating and cooling demand predictions by capturing the heat storage effects of your building’s construction materials. This ensures that your EPC assessment reflects the real world performance of your property rather than applying generic assumptions. If you’ve invested in concrete floors, brick walls, or other high thermal mass materials, HEM will reward that investment through improved energy ratings. The accuracy of HEM’s thermal mass calculations also supports compliance with UK energy regulations. A building with proper thermal mass combined with good insulation will genuinely require less energy for heating and cooling, and HEM’s detailed calculations ensure that genuine efficiency gains show up in your compliance scores.
For property investors planning major upgrades, this shift creates opportunities. Properties that combine thermal mass improvements with modern insulation standards and efficient heat pumps will achieve excellent HEM ratings. The interaction between these elements is modelled explicitly, meaning you’ll see the combined benefits rather than separate calculations that might underestimate synergies. This makes thermal mass a legitimate and valuable part of your energy efficiency strategy, not a supplementary feature that might or might not provide measurable benefit.
Pro tip: Before undertaking a major retrofit, request a preliminary HEM assessment that shows your property’s thermal mass values and how they influence your energy rating, then plan your upgrades to maximise the interaction between thermal mass, insulation, and heating system improvements for the greatest compliance gains.
Design Strategies for Maximising Thermal Mass
Maximising thermal mass requires deliberate design choices about where you place dense materials and how you integrate them with other building systems. The core principle is straightforward: position thermal mass materials where they can absorb solar heat during the day and release it when temperatures drop. This means placing dense materials internally where they’re exposed to the building’s occupied spaces, not hidden behind insulation or external cladding. A concrete floor slab in a living room absorbs solar gains through south facing windows during winter days, then slowly radiates that stored heat back into the room as evening temperatures fall. Contrast this with a concrete floor hidden under a thick carpet, which can’t absorb or release heat effectively because the insulating layer blocks the exchange. Design strategies for maximising thermal mass focus on optimally locating and sizing thermal mass materials within building envelopes to enhance heat storage capacity and prevent heat loss through proper insulation integration.
The placement of thermal mass materials within your building matters as much as the materials themselves. Internal walls and partition walls provide excellent opportunities for thermal mass, particularly in spaces that experience significant temperature variation. A brick internal wall or concrete block partition absorbs heat throughout the day and moderates temperature swings at night. Ground floor concrete or stone slabs perform similarly, especially when they receive direct solar radiation through windows. Upper floor timber joists, by contrast, contribute minimal thermal mass and should be viewed as opportunities for thermal mass enhancement during renovation. When retrofitting existing properties, you might add internal thermal mass by exposing existing concrete structures that were previously covered, or by installing phase change materials and high thermal mass plaster finishes. The key is ensuring that whatever thermal mass you add is accessible to the heated spaces so it can actually participate in the building’s thermal regulation.
Integrating Thermal Mass with Other Building Systems
Thermal mass functions optimally only when it works alongside insulation, ventilation, and solar control. This integration is not optional; it’s absolutely essential for effective performance. A building with excellent thermal mass but poor insulation will simply lose stored heat rapidly through the building fabric, negating most benefits. Equally, excessive solar gain through poorly shaded windows combined with high thermal mass can cause dangerous summer overheating. The right approach combines these elements strategically. Start with adequate insulation to prevent unwanted heat loss. Layer in solar control through shading, window orientation, and window specifications. Then position thermal mass to absorb beneficial solar heat during winter and release it appropriately. For ventilation, you need enough fresh air movement to prevent stale conditions, but not so much that you’re constantly venting stored heat to the outside. Strategic placement of thermal mass to work with heating systems and occupant behaviour can optimise energy savings and compliance with energy regulations.
When designing thermal mass strategies for retrofits, avoid common pitfalls that reduce effectiveness. Covering thermal mass with heavy carpets or thick fabrics prevents heat absorption and release. Installing suspended ceilings above concrete slab thermal mass breaks the connection between the material and the occupied space. Locating thermal mass in rooms that remain unheated or are only intermittently occupied wastes its potential. Planning thermal mass placement requires understanding your building’s occupancy patterns and heating schedules. A property heated continuously throughout winter benefits from thermal mass differently than one heated intermittently. South and west facing spaces capture more solar gains where thermal mass can be most effective. North facing rooms benefit less from solar thermal mass strategies and might be better candidates for insulation improvements.
For new builds and major renovations, integrating thermal mass from the design stage is far more cost effective than retrofitting later. Designers can optimally size thermal mass materials, position them for maximum solar exposure, and ensure they’re exposed to occupied spaces rather than hidden. The Home Energy Model assessments increasingly reward well designed thermal mass integration because the detailed calculations recognise the genuine performance benefits. Properties incorporating thermal mass alongside high performance insulation and efficient heating systems achieve excellent energy ratings and low operational costs.
Temperature control and comfort also benefit from thoughtful thermal mass design. Spaces with adequate thermal mass maintain steadier temperatures, reducing the sensation of draughts and temperature swings that occupants find uncomfortable. This thermal stability improves tenant satisfaction in rental properties and enhances the perceived quality of owner occupied homes. For landlords and property investors, this combination of better energy ratings plus improved comfort creates a genuinely attractive proposition for tenants and purchasers.
Pro tip: When planning a retrofit, prioritise exposing existing thermal mass in your property (remove false ceilings covering concrete, expose brick walls, expose concrete slab floors) before adding new thermal mass materials, as this costs less and often delivers equivalent performance benefits.
Compliance Risks and Common Design Errors
Many property developers and landlords make consistent mistakes when designing thermal mass strategies, often with serious consequences for compliance and performance. The most prevalent error involves treating thermal mass as a standalone solution rather than integrating it with insulation, ventilation, and solar control. A developer might add high thermal mass materials to improve energy ratings without addressing poor insulation, creating a building that looks good on paper but performs poorly in reality. Stored heat simply escapes through inadequate building fabric, wasting both the investment in thermal mass and the energy that fills it. This error appears repeatedly because thermal mass is tangible and visibly impressive, whereas the absence of heat loss is invisible. Another critical mistake involves positioning thermal mass where it cannot function. Installing thermal mass materials behind external cladding, under thick carpets, or in spaces isolated from occupied areas provides minimal benefit. The material exists but contributes nothing to thermal regulation because it cannot exchange heat with the spaces people occupy.
Summary of common compliance risks and design errors to watch for:
| Risk or Error | Description | Potential Impact |
|---|---|---|
| Poor insulation | Heat escapes through building fabric | Wasted energy, lower EPC rating |
| Hidden thermal mass | Covered/unexposed dense materials | Negligible temperature buffer effect |
| Inadequate ventilation | Insufficient air movement, moisture | Overheating, mould, health risk |
| Oversized glazing | Excessive solar gain without shading | Increased summer overheating |
| Isolated direct heating | Thermal mass not connected to heated areas | Lower thermal performance |
Overheating represents an equally serious compliance risk that many designers overlook until it’s too late. A building with excellent thermal mass but inadequate shading and ventilation can become dangerously hot in summer, particularly as climate change pushes UK temperatures higher. New design guidance highlights frequent design errors including insufficient design quality and failure to address climate resilience like overheating, which can result in non-compliance with building regulations and occupant discomfort. The risk is particularly acute in south and west facing spaces with large windows and high thermal mass. During summer, this combination can trap heat that the thermal mass absorbs during the day and gradually releases at night, with inadequate ventilation to expel it. Assessments under TM52 and TM59 standards increasingly flag overheating risks in new buildings and major renovations. A property that fails overheating standards cannot achieve compliance with current building regulations, regardless of its winter energy performance.
Regulatory Compliance and Health and Safety Obligations
Beyond energy performance, thermal mass decisions interact with health and safety requirements that carry legal weight. Compliance with the Construction Design and Management Regulations 2015 enforces health and safety standards throughout design and construction, including considerations of thermal comfort and air quality. Inadequate ventilation introduced whilst pursuing thermal mass benefits violates these requirements. A sealed, thermally massive building that traps poor air quality cannot be considered compliant, even if its energy performance is excellent. Moisture management also becomes critical. Thermal mass materials like concrete absorb water, and when combined with poor ventilation, can create conditions for condensation and mould growth. These issues trigger both building control rejection and potential tenant disputes or liability claims.
Design errors that reduce thermal mass effectiveness often stem from incomplete briefing or poor coordination between disciplines. An architect specifies concrete floors for thermal mass, but the structural engineer specifies a timber suspended floor for cost reasons. A mechanical engineer designs mechanical ventilation that constantly exhausts interior air, venting stored heat to the outside. A interior designer specifies deep pile carpets that insulate the thermal mass floor from the occupied space. Each decision seems reasonable in isolation, but together they destroy the thermal mass strategy. Preventing these errors requires integrated design from project inception, with all disciplines understanding and supporting the thermal mass approach.
Compliance assessment under the Home Energy Model and Future Homes Standard will increasingly expose these design errors through detailed modelling. A building that appears compliant under simplified calculations may fail when subjected to HEM’s more rigorous thermal analysis. Properties combining high thermal mass, poor insulation, and inadequate ventilation will show worse performance than those with moderate thermal mass and comprehensive integration of all systems. This shift favours developers and landlords who take a holistic approach over those attempting shortcuts.
Common practical errors during construction also undermine well designed thermal mass strategies. Protective coverings left on thermal mass materials during construction trap moisture and prevent proper curing. Sealant applied to expose thermal mass surfaces reduces their ability to absorb moisture and participate in thermal regulation. Temporary partitions that prevent heat distribution to thermal mass locations during the heating season alter the building’s thermal behaviour from design intent. Quality assurance during construction must specifically verify that thermal mass elements are installed and exposed as designed.
Pro tip: Before committing to a thermal mass retrofit, commission a detailed HEM assessment and an overheating analysis to identify whether your property actually benefits from thermal mass improvements, or whether your budget would deliver better compliance gains through insulation and ventilation upgrades instead.
Unlock the Full Potential of Thermal Mass for Your Property Compliance
Understanding thermal mass and its critical role in UK energy regulations is just the start. Many property investors and landlords face the challenge of properly integrating thermal mass with insulation, ventilation, and heating systems to truly benefit from lower energy demands and enhanced EPC ratings. Without expert guidance, costly mistakes such as hidden thermal mass or poor insulation choices can reduce savings and compliance results.
At homeenergymodel.co.uk, we provide detailed insights and practical advice on how the Home Energy Model (HEM) accurately measures thermal mass effects within your property’s energy performance. Learn how to avoid common pitfalls and design errors while maximising thermal mass benefits alongside insulation and ventilation strategies. Take control now to future-proof your investment and meet the Future Homes Standard confidently.
Start improving your property’s energy efficiency today by exploring expert resources and getting tailored guidance at homeenergymodel.co.uk. Discover how to optimise your building’s thermal mass impact and secure better EPC ratings under the new government-approved methodology.
Frequently Asked Questions
What is thermal mass, and why is it important for energy compliance?
Thermal mass refers to a building’s ability to store heat energy, relying on materials with high density and specific heat capacity. It’s crucial for energy compliance as it helps moderate internal temperatures, reducing the need for active heating and cooling systems.
How does thermal mass work in a building?
Thermal mass absorbs heat when the surrounding temperature rises and releases it when temperatures fall. This process smooths out temperature fluctuations, enhancing comfort and lowering energy consumption, which can improve energy performance ratings.
Can a building have good thermal mass without adequate insulation?
Yes, a building can have excellent thermal mass and poor insulation. However, both need to work together for maximum effectiveness. Poor insulation can lead to rapid heat loss, negating the benefits of good thermal mass.
Why is the specific heat capacity of materials important for thermal mass?
The specific heat capacity of materials determines how much heat they can absorb and store. Materials like water have high specific heat capacity, making them excellent for thermal storage, while some dense materials may not perform as well if their heat capacity is low.