
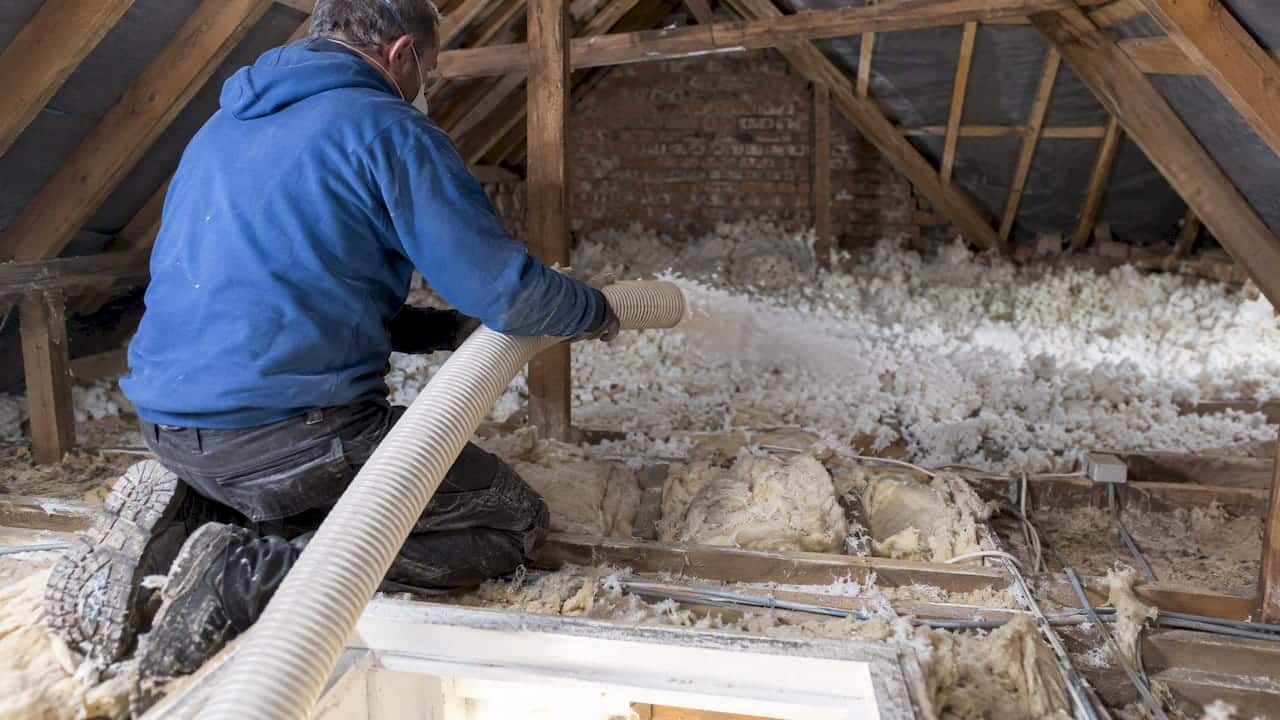
Loose fill fibreglass insulation works well for topping up an accessible loft or filling awkward voids where boards and rolls cannot reach, and it offers genuine gap-filling benefits for irregular joist spacing. Before committing, we recommend checking three things: that the loft has adequate eaves ventilation, that the planned depth meets current guidance, and that a proper survey has ruled out damp or structural issues.
TL;DR:
- Installing loose fill fibreglass is most effective when filling irregular joist spaces, topping up existing insulation, or sealing awkward voids around hatches and chimneys.
- Proper installation requires a thorough site survey, adequate eaves ventilation, and a depth of at least 270 millimeters to meet current insulation guidance.
- Blown fiber installation is best carried out by specialists using calibrated equipment, while DIY work with rolls is suitable only for accessible, regular lofts.
- Over time, fibreglass tends to resist moisture better than cellulose, but settling can reduce insulation effectiveness if not properly topped up.
- Verifying insulation depth and condition after installation, along with proper record-keeping, is essential for accurate energy assessments and future property transactions.
Table of Contents
- What is loose fill fibreglass insulation and how does it work?
- Where and when loose fill fibreglass makes sense
- Depth, R-values and what to realistically expect from energy savings
- How loose fill fibreglass is installed
- Fibreglass versus cellulose and mineral wool: the trade-offs
- Safety, handling and maintenance of loose fill fibreglass
- Standards, certification and what this means for EPC and HEM assessments
- Choosing an installer: questions to ask and checks to make on site
- A note on getting the record right
- Verifying the benefit with an energy assessment
- FAQ
- Sources
What is loose fill fibreglass insulation and how does it work?
Loose fill fibreglass, often called blown glass wool, consists of fine glass fibres manufactured into a light, fluffy material that installers blow into place using specialist machinery. Unlike rolls or batts, which come as pre-cut, rigid sheets, loose fill conforms to whatever space it fills, settling around pipes, cables and odd-shaped joist bays without the cutting and trimming that rolls demand.
The insulating effect comes from millions of tiny air pockets trapped between the glass fibres. Still air is a poor conductor of heat, so the more air the material traps and holds in place, the slower heat moves through it. Manufacturers quote a nominal thermal performance figure for a given thickness, but that figure assumes even distribution and no compression, which is not always what happens on site.
Compared with rolls and batts, loose fill fibreglass has one clear practical advantage: it reaches corners, eaves and tight voids that rigid material cannot. It also makes topping up existing insulation straightforward, since there is no need to lift and relay boards. Against other loose fill products, such as cellulose or mineral wool granules, fibreglass tends to resist moisture better but can settle differently over time, a point worth weighing before choosing a product.
Where and when loose fill fibreglass makes sense
Loose fill fibreglass suits a specific set of situations rather than every loft or void in every property. Haringey Council’s guidance notes that loose fill products are typically used where loft access is difficult, and that blown materials need specialist equipment, which is why installation is usually left to a specialist contractor rather than attempted as a DIY roll-out job.
Good candidates include:
- Lofts with irregular joist spacing or obstructions that make rolls hard to fit neatly.
- Existing insulation that has thinned over the years and simply needs topping up to current depth guidance.
- Awkward voids around loft hatches, chimney breasts or converted spaces where rigid boards cannot sit flush.
Loose fill fibreglass is not the right choice everywhere. Avoid it where there is known water ingress, visible damp staining on joists or roof timbers, or signs of a leaking roof, since trapped moisture reduces performance and can encourage mould. Narrow or already-compromised cavities raise similar concerns for wall applications. Before any work begins, check that loft access is safe, that joists are reasonably regular, and that the eaves ventilation gaps are visible and unobstructed, since blocking them is one of the most common installation mistakes.
Depth, R-values and what to realistically expect from energy savings
The Energy Saving Trust recommends a minimum loft insulation depth of 270 millimetres and warns against blocking the ventilation gaps at the eaves when adding material. Many older UK homes still have only 100 to 150 millimetres of ageing insulation, so topping up to the current minimum often means adding a substantial extra layer rather than a token amount.
Nominal thermal performance figures assume the material sits at its intended thickness without gaps or compression. In practice, that rarely happens perfectly. NHBC research highlights wind washing and thermal bypass as mechanisms that let air movement strip heat from insulation that looks adequate on paper, particularly near eaves, service penetrations and loft hatches where continuity is hardest to maintain. A high quoted depth on an invoice does not guarantee that performance on a cold February night.
A loft topped up to the Energy Saving Trust’s 270 millimetre benchmark, from a typical worn starting depth, is one of the more cost-effective fabric upgrades available to most homeowners, though the actual saving depends on the property’s existing fabric, airtightness and heating pattern.
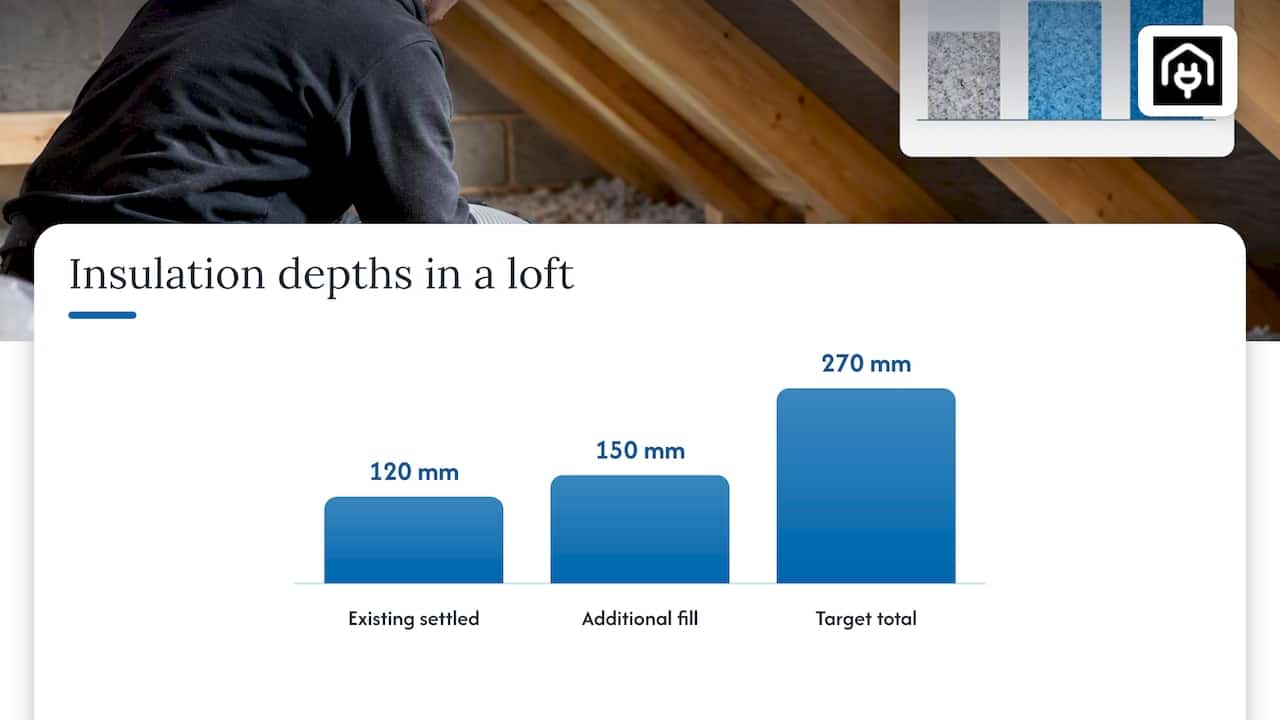
As a worked example: a loft currently holding 120 millimetres of settled insulation needs roughly 150 millimetres of additional loose fill to reach the 270 millimetre target. That is a meaningful volume of material across a typical loft footprint, which is one reason professional installation with calibrated blowing equipment tends to produce a more even result than an amateur attempt with bagged material and a rake. For a fuller picture of how fabric upgrades translate into pounds saved, our guide on calculating energy savings for UK properties walks through the maths in more detail.
How loose fill fibreglass is installed
Blown installation uses a machine that feeds the fibreglass through a hose under low pressure, allowing the installer to direct material precisely into voids, around obstructions and up to the eaves in a single pass. This is the main reason loose fill reaches spaces that rigid boards and rolls cannot: the installer can vary nozzle position and flow rate to build consistent depth across an irregular loft floor, rather than cutting individual pieces to fit.
Manual roll installation, by contrast, suits open, regular, easily accessed lofts where joist spacing is standard and there is nothing complicated to work around. It needs no specialist kit, which is why it remains the more common DIY route, while blown fill is better left to installers who own and know how to calibrate the equipment.
Before any installation begins, a few preparatory steps matter:
- Clear stored items from the loft floor so the installer has unobstructed access to every joist bay.
- Identify and note the location of electrical cables, water tanks and any recessed light fittings that need protective caps or clearance.
- Confirm that eaves vents are visible and will not be covered once the new material settles.
Pro Tip: Ask the installer to photograph depth measurements at several points before leaving, since that record is useful evidence for warranty claims and for any future energy assessment.
DIY attempts at blown insulation are rare and generally not recommended, since the equipment is specialist and uneven distribution undermines the whole point of the job. Even for roll-based DIY work, a basic respirator and gloves reduce fibre exposure, and anyone unsure about wiring near the loft floor should get an electrician to check it first.
Fibreglass versus cellulose and mineral wool: the trade-offs
Choosing between loose fill products often comes down to how each behaves over years rather than its day-one performance, since all three main options perform similarly when freshly installed.
- Settling and longevity: cellulose tends to settle more over time than fibreglass, which can reduce effective depth unless topped up; fibreglass and mineral wool generally hold their loft volume better.
- Moisture behaviour: fibreglass absorbs very little water and dries reasonably well if dampened, whereas cellulose, being paper-based, is more vulnerable to moisture damage and mould if the roof leaks.
- Fire performance: mineral wool is generally the most fire-resistant of the three; cellulose is treated with fire retardant chemicals, and fibreglass itself does not burn readily, though facings and surrounding materials matter too.
- Recycled content and pests: cellulose typically contains the highest proportion of recycled material; fibreglass and mineral wool resist pest nesting better than loose paper-based products.
- Cost and topping up: fibreglass is widely available and straightforward to top up later, which suits retrofit scenarios where a loft has been partially insulated before.
No single material wins on every measure, which is why a loft’s specific conditions, access, existing depth and any damp history, should drive the choice more than brand loyalty to one product type.
Safety, handling and maintenance of loose fill fibreglass
Fine glass fibres can irritate skin, eyes and airways during installation or removal, so sensible precautions matter whether the work is professional or DIY. HSE guidance on removing insulating materials stresses planning the job to minimise fibre release, with wet removal and proper containment reducing airborne dust significantly compared with dry handling.
Key precautions include:
- Wear a respirator rated to the relevant BS standard, along with gloves and disposable coveralls, when handling fibreglass in any quantity.
- Before disturbing old insulation of unknown origin, confirm there is no asbestos present, since HSE guidance treats this as a mandatory check rather than an optional precaution.
- Seal and bag removed material promptly to limit fibre spread through the rest of the loft and the house below.
Once installed, loose fill fibreglass needs little ongoing attention, but it is worth checking periodically for compression where items have been placed on top, signs of vermin nesting, and vents that have become blocked by material settling or drifting towards the eaves.
Standards, certification and what this means for EPC and HEM assessments
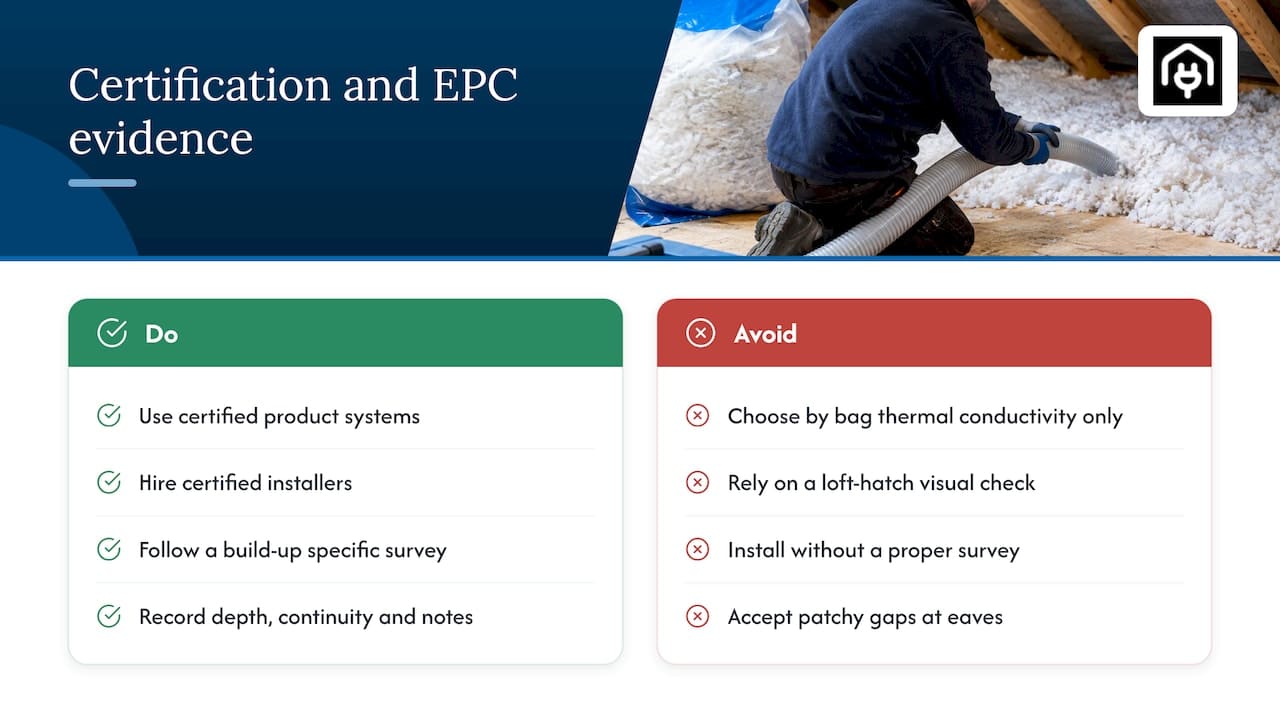
Product and system certification matters more than the generic material name, particularly for cavity wall work. The Energy Saving Trust’s insulation toolkit and BSI standards point to certified complete systems, and certified installers, as the real indicator of a reliable job, since two products with the same generic name can perform very differently depending on how the system as a whole is specified and fitted.
Government retrofit guidance reinforces this: insulation decisions should follow a proper survey and a build-up-specific specification, not a choice based only on an advertised thermal conductivity figure printed on a bag.
This matters directly for energy assessments. Measured depth, continuity across the loft floor and clear installation notes all feed into the inputs an assessor records for an EPC or under the incoming Home Energy Model methodology. A patchy installation with gaps near the eaves may look fine from the loft hatch but score lower than expected once an assessor measures depth properly, so keeping dated photographs and receipts from the installation gives property managers useful evidence when a Domestic EPC is next due. Readers comparing insulation types more broadly may find our guide to residential insulation options useful for weighing fibreglass against other fabric upgrades before committing.
Choosing an installer: questions to ask and checks to make on site
A short checklist before and after the work helps separate a competent installer from a rushed job.
- Ask whether the quote includes a proper loft survey, not just a verbal estimate based on square footage.
- Confirm the installer uses certified blowing equipment and can name the specific product system, not just “fibreglass”.
- Request references or evidence of previous work, along with details of any workmanship warranty offered.
- Check that the quote specifies target depth in millimetres, matching current guidance rather than a vague “topped up” promise.
Treat a quote that skips any mention of ventilation, or that claims the material suits every loft regardless of condition, as a red flag, since blanket suitability claims usually mean no proper survey was carried out.
After installation, verify the work yourself: measure depth with a tape at several points across the loft floor rather than trusting a single reading near the hatch, confirm the eaves vents remain clear and unobstructed, and check that cables, pipes and any recessed light fittings have been left tidy rather than buried carelessly under material. A room-by-room audit approach, such as the one set out in this home energy audit checklist, can help spot other easy wins once the loft work is done.
A note on getting the record right
Insulation work only helps a property’s energy rating if it is recorded properly afterwards. We encourage homeowners and property managers to keep dated photographs of depth measurements and a copy of the installer’s specification, since that evidence speeds up future EPC assessments and protects against disputes at sale or let. Where loft geometry, damp history or previous works are uncertain, a proper survey before installation is worth the modest extra time it takes.
— Danny
Verifying the benefit with an energy assessment
Adding or topping up loft insulation changes a property’s thermal performance, but the only way to see that change reflected formally is through an updated energy assessment. A Domestic EPC captures the new insulation depth and specification as an input, giving landlords and owners documented evidence of improvement rather than an informal claim.
- A fresh EPC after insulation work can support mortgage, sale or letting requirements that depend on a current rating.
- SAP calculations offer a more detailed technical verification for new builds or major retrofits where precise modelling matters.
- Commercial property managers weighing similar fabric upgrades may need a Commercial EPC rather than the domestic version.
Property managers handling multiple units often find it easier to book an assessment once insulation work is confirmed and documented, so the improvement is reflected accurately rather than estimated.
FAQ
Is loose fill fibreglass insulation good?
It performs well for topping up accessible lofts and filling awkward voids that rigid boards cannot reach, provided the loft is dry and ventilation is not blocked. A proper survey beforehand and verified depth afterwards make the difference between a good installation and a disappointing one.
Is fibreglass loft insulation illegal in the UK?
No, fibreglass loft insulation is legal and widely used across UK homes. Safety concerns relate to handling precautions during installation and removal, such as PPE and checking for asbestos in older materials, as set out in HSE guidance, not to the material itself.
Is full fill cavity insulation a good idea?
Full fill cavity insulation suits many properties, but suitability depends on cavity width, wall exposure to driving rain and the condition of the masonry, which is why a pre-installation survey is essential rather than optional. Energy Saving Trust guidance sets out the specific checks a surveyor should carry out before recommending it.
What is the best loose-fill insulation?
There is no single best option for every loft, since fibreglass, cellulose and mineral wool each trade off differently on moisture resistance, settling and fire performance. Fibreglass tends to suit retrofits and topping up thanks to its resistance to moisture and ease of adding more later, while the right choice ultimately depends on the loft’s condition and history.
Sources
- Roof and loft insulation guide – Energy Saving Trust
- Loft insulation | Haringey Council
- Interstitial condensation – NHBC
- Removing insulating materials (HSE guidance)
- Gov