
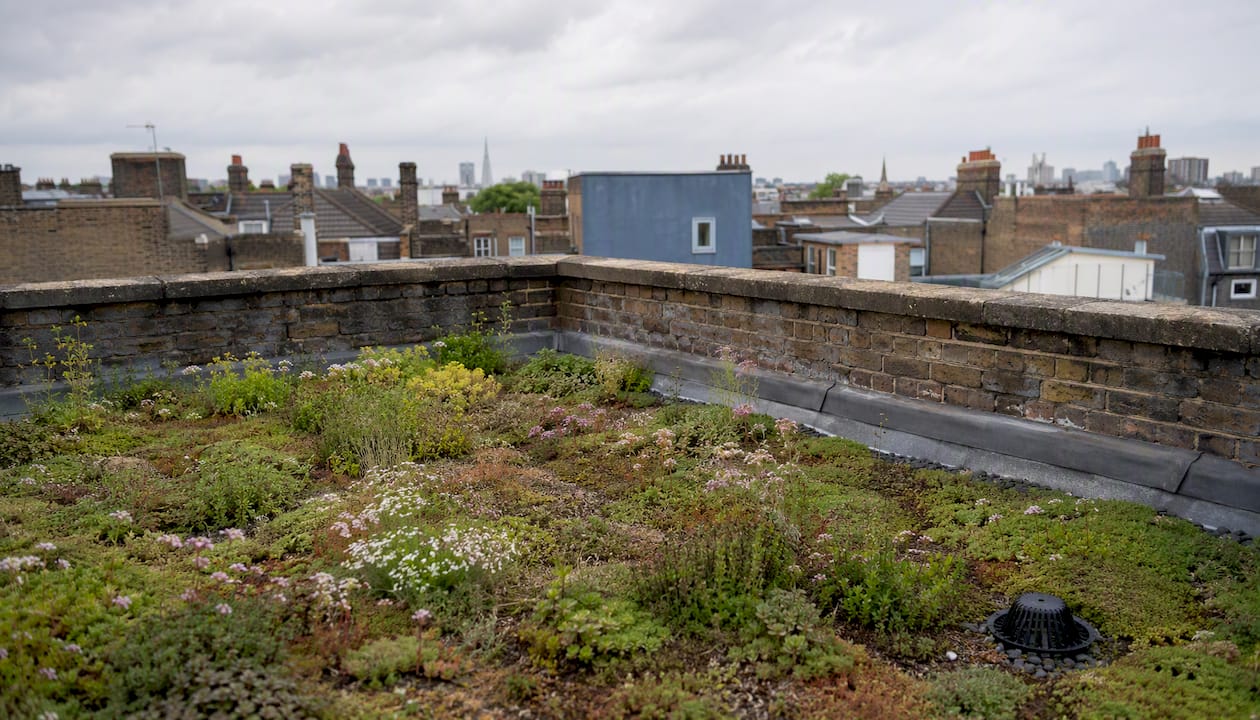
Living roofs deliver measurable ecological, economic, and practical benefits for UK buildings, making them one of the most versatile sustainable roofing options available to property owners and developers today. The GRO Green Roof Code of Best Practice and Greater London Authority technical guidance both confirm that a well-specified green roof can simultaneously improve biodiversity, reduce stormwater runoff, lower energy demand, and extend membrane lifespan. The core benefits at a glance:
- Biodiversity and habitat creation for pollinators, invertebrates, and some ground-nesting birds
- Stormwater attenuation, retaining up to 70–80% of summer rainfall and reducing peak runoff
- Energy performance gains through summer cooling and added winter thermal mass
- Roof membrane protection, buffering UV exposure and thermal cycling
- Noise reduction, particularly valuable for schools, hospitals, and urban offices
- Planning and BREEAM advantages, supporting Biodiversity Net Gain (BNG) and sustainable drainage requirements
- Amenity and wellbeing value, with potential positive effects on property appeal and market value
BREEAM assessors, London Plan policy, and the Green Roof Organisation (GRO) all treat living roofs as a credible, multi-benefit measure rather than a cosmetic addition.
Key takeaways
Living roofs deliver ecological, planning, and energy benefits that are most valuable on flat-roofed urban buildings where ground-level green space is unavailable.
| Point | Details |
|---|---|
| Stormwater retention | Green roofs typically retain 70–80% of summer rainfall, reducing peak runoff and SuDS infrastructure costs. |
| Structural check is mandatory | A structural engineer must confirm load capacity before specifying any roof type, particularly on older UK buildings. |
| Maintenance varies by type | Extensive roofs need two inspections per year; intensive roofs require garden-equivalent maintenance year-round. |
| Planning and BNG value | Living roofs contribute to Biodiversity Net Gain, BREEAM credits, and London Plan SuDS compliance simultaneously. |
| Homeenergymodel assessment | A professional energy assessment ensures living roof thermal inputs are modelled accurately for EPC and HEM purposes. |
Table of Contents
- What are the environmental benefits of a living roof?
- How do living roofs manage stormwater and reduce flood risk?
- How does a living roof affect energy performance and running costs?
- What practical benefits does a living roof bring to the building itself?
- Why do developers and planners value living roofs in the UK?
- Which type of living roof suits your building?
- What do living roofs cost, and what maintenance is realistic?
- UK planning and building regulations checklist
- How should a living roof be treated in energy assessments?
- Does a living roof increase property value?
- Structural load capacity and building suitability for UK buildings
- How does a living roof perform across UK seasons?
- What are the main risks and challenges of a living roof?
- How do living roofs compare with other green infrastructure?
- When does a living roof deliver the greatest value?
- Quantify your living roof’s energy impact with Homeenergymodel
- Sources
What are the environmental benefits of a living roof?
A living roof creates habitat where there would otherwise be an impermeable surface. Substrate layers support pollinators, beetles, spiders, and, on biodiverse roofs with varied topography, some ground-nesting bird species. The GRO code recommends specifying locally appropriate plant mixes to maximise species value without inflating maintenance costs.
Air quality benefits are real but modest at the individual-roof scale. Vegetation captures airborne particulates and takes up CO₂, though the sequestration volume of a single roof is small. The cumulative effect across a city block or district is more meaningful, which is why the GLA frames living roofs as climate-resilience infrastructure at the urban scale.
Urban heat island reduction: The London Plan technical report cites modelling evidence that metropolitan-scale green roof coverage can reduce surface temperatures by roughly 0.1–0.8°C. The mechanism is evapotranspiration: plants release moisture, cooling the surrounding air and reducing the heat stored in the building fabric below.
Pro Tip: For maximum biodiversity without heavy maintenance, specify a varied substrate depth across the roof, with shallower areas (50–80mm) for drought-tolerant sedums and deeper pockets (100–150mm) for wildflowers. This mosaic approach is endorsed by GRO guidance and costs less to maintain than a uniform intensive planting scheme.
How do living roofs manage stormwater and reduce flood risk?
Stormwater attenuation is one of the most quantifiable green roof advantages for UK sites, where intense rainfall events are becoming more frequent. The substrate layer absorbs rainfall, vegetation takes up moisture, and any retention or drainage layer beneath holds the remainder before releasing it slowly to the drainage system.

London Plan technical evidence cites typical summer retention of 70–80% of rainfall, though winter performance is lower as substrates are often already saturated. Seasonal variability is an important caveat: a living roof attenuates peak flows year-round but delivers the greatest volume retention during drier months.
Living roofs form a recognised component of Sustainable Drainage Systems (SuDS) strategies. Planning authorities increasingly expect SuDS compliance on new developments, and a living roof can reduce the size of below-ground attenuation tanks required, lowering civil engineering costs.
Design features that improve stormwater performance:
- Deeper substrate (100mm+) holds more water than shallow extensive systems
- Retention/reservoir layers beneath the substrate add storage capacity
- Overflow routing to a controlled outlet prevents surcharging during extreme events
- Vegetation density affects evapotranspiration rate and therefore how quickly the roof recovers capacity between rain events
How does a living roof affect energy performance and running costs?
The thermal effect works in both directions. In summer, evapotranspiration and shading from vegetation reduce heat ingress through the roof, cutting cooling loads. In winter, the substrate and plant layer add thermal mass and a degree of insulation, reducing heat loss. Neither effect replaces dedicated roof insulation, but both contribute to a lower overall energy demand.
Reduced HVAC load translates to lower running costs over the building’s lifetime. Lifecycle savings are best assessed using Net Present Value (NPV) analysis, which the GRO code recommends as the appropriate framework for comparing upfront installation costs against long-term operational savings and extended membrane life.
There is also a PV synergy worth noting for developers. The GRO code highlights that the cooling effect of vegetation around solar panels can improve PV efficiency compared with conventional roof mounting, where panels heat up on a bare membrane. Combining a living roof with rooftop PV is a practical way to maximise solar energy benefits on a flat commercial or residential roof.
Key energy-performance considerations:
- Summer cooling benefit is greatest on south-facing or large flat roofs with high solar gain
- Winter insulation contribution is modest; substrate depth and saturation level affect the U-value impact
- HVAC load reduction can be modelled as part of a home energy assessment or EPC calculation
Pro Tip: A living roof delivers the greatest energy balance improvement on a poorly insulated flat roof. If the existing roof already meets Part L standards with high-performance insulation, the marginal thermal gain from adding a green roof is smaller, and the biodiversity and stormwater benefits become the primary justification.
What practical benefits does a living roof bring to the building itself?
Membrane protection and lifespan
An exposed roofing membrane can reach 50–60°C in summer, according to London Plan technical evidence. Repeated thermal cycling causes expansion and contraction stress that degrades the membrane over time. A vegetated layer buffers these extremes, reducing UV exposure and temperature swings, which typically extends membrane service life significantly.
Acoustic performance
The substrate and plant layers absorb and deflect sound, reducing both airborne noise transmission through the roof and impact noise from rain. This benefit is particularly relevant for schools, hospitals, recording studios, and offices on busy urban sites.
Amenity and wellbeing
An intensive or semi-intensive roof can provide usable outdoor space for building occupants. A mid-rise office building with a planted roof terrace, for example, gives staff access to outdoor amenity without consuming ground-level space, a meaningful advantage on dense urban sites where outdoor space is at a premium.
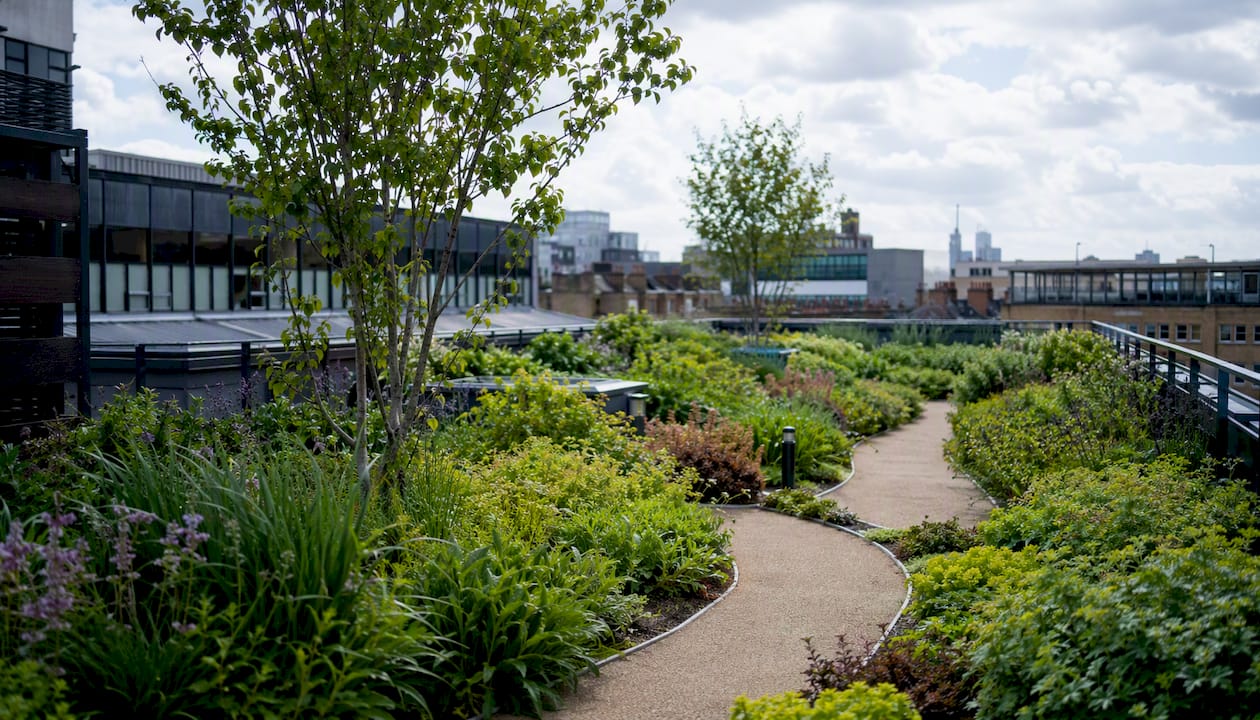
Pro Tip: Specify a non-slip, load-rated access path across any roof intended for occupant use. Building regulations require safe access routes, and retrofitting them after installation is significantly more expensive than incorporating them at design stage.
Why do developers and planners value living roofs in the UK?
The Greater London Authority frames living roofs as essential climate-resilience infrastructure, expecting major developments to incorporate them where feasible. This policy position gives living roofs a clear role in the planning process: they contribute to SuDS compliance, urban cooling, BNG calculations, and amenity provision simultaneously.
For BREEAM assessments, living roofs can contribute credits across multiple categories, including ecology, water, and energy. Developers pursuing higher BREEAM ratings on commercial or mixed-use schemes often find that a well-specified living roof is one of the most credit-efficient measures available. More detail on BREEAM certification for London properties is available for those working through the assessment process.
Biodiversity Net Gain, now mandatory for most new developments in England under the Environment Act 2021, requires a measurable improvement in biodiversity value.
The GRO code notes that benefits are commonly assessed using NPV to reflect long-term operational savings and asset value uplift, reinforcing the case for treating living roofs as a long-term investment rather than a planning checkbox.
Which type of living roof suits your building?
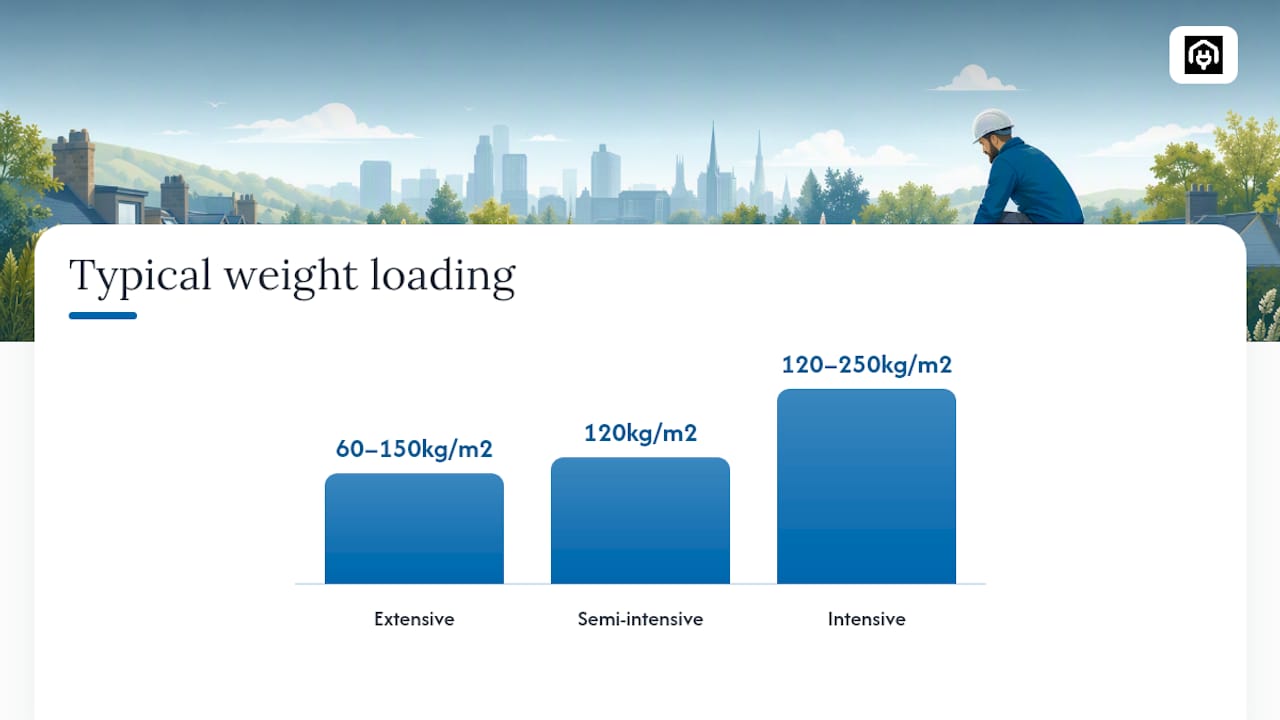
Green Roof Guide substrate-depth guidance defines the three main categories used in UK practice:
| Roof type | Substrate depth | Typical weight loading | Maintenance frequency | Primary uses |
|---|---|---|---|---|
| Extensive | Below 100mm | 60–150 kg/m² | Two inspections per year | Biodiversity, SuDS, membrane protection |
| Semi-intensive | 100–150mm | 120 kg/m² | Biannual checks plus seasonal planting | Mixed amenity and ecology |
| Intensive | 100–150mm+ | 120–250 kg/m² | Regular, similar to a garden | Roof terraces, amenity spaces |
Biodiverse roofs are a specialist sub-category of extensive systems, designed with varied substrate depth, rubble, and bare patches to maximise species diversity. They are particularly relevant for BNG contributions and urban ecology projects.
Factors to consider when choosing a type:
- Structural capacity of the existing roof (a structural engineer must confirm this)
- Budget for installation and ongoing maintenance
- Planning objectives: BNG, SuDS, BREEAM, or amenity
- Access requirements: intensive roofs need safe, maintained access routes
- Irrigation: intensive systems often require irrigation; extensive systems generally do not
What do living roofs cost, and what maintenance is realistic?
Installation costs for green roofs vary considerably by specification, with extensive systems generally being less costly than intensive roof gardens depending on substrate depth, planting, and structural works. These figures are illustrative; actual costs depend on roof size, access, existing structure, and contractor rates, so obtaining local quotes is advisable.
RHS guidance confirms that all green roofs save energy through insulation and outlines maintenance needs by roof type. Membrane lifespan extension is a key element of lifecycle value: a protected membrane that lasts 40 years rather than 20 years represents a significant cost saving that should be included in any NPV appraisal.
Realistic maintenance schedules:
- Extensive roofs: two inspections per year, light weeding, drain clearance
- Semi-intensive roofs: biannual checks, seasonal planting management
- Intensive roofs: regular maintenance equivalent to a conventional garden, including irrigation and fertilisation
Pro Tip: Require the installing contractor to remain responsible for maintenance through the establishment period, typically 12–18 months, before handing over to the building owner. The GRO code recommends this as standard practice, and it protects the owner against early plant failure caused by installation defects.
UK planning and building regulations checklist
Lambeth Council guidance confirms that domestic green roofs often qualify as permitted development, but exceptions apply. Conservation areas, listed buildings, properties subject to an Article 4 Direction, and flats (which typically require freeholder consent) all require formal planning applications. Standard residential planning applications take approximately eight weeks to process.
RHS advice recommends structural and drainage checks before installation, and building-regulations approval is commonly required to confirm load-bearing capacity, fire prevention measures, and safe water disposal.
Ordered checklist before installation:
- Initial feasibility and roof survey: confirm roof type, slope, access, and existing membrane condition
- Structural assessment: appoint a structural engineer to confirm load capacity for the chosen roof type
- Planning check: confirm permitted development status or submit a planning application
- Building-regulations application: submit if required for structural, drainage, or fire measures
- Specification and contractor tender: use GRO-accredited contractors where possible
- Establishment maintenance contract: agree a 12–18 month contractor-led maintenance period
Pro Tip: For leasehold flats and terraced properties with shared structure, obtain written freeholder or management company consent before commissioning any structural survey. Proceeding without consent can invalidate the lease and create liability for reinstatement costs.
How should a living roof be treated in energy assessments?
Energy assessors working with the Home Energy Model (HEM) or its SAP predecessor need specific information to model a living roof accurately rather than applying conservative default assumptions. The parameters that matter most:
- Substrate depth and composition: affects U-value and thermal mass inputs
- Summer shading and evapotranspiration: relevant to peak cooling load calculations
- Water retention properties: affects moisture content and therefore thermal conductivity of the substrate
- Active irrigation systems: if present, these affect energy consumption and must be noted
- PV integration: any panels mounted on or adjacent to the living roof affect overall building energy balance
A living roof can reduce calculated peak cooling loads and improve the modelled energy performance of a building, particularly in summer. Assessors should note roof type and substrate depth in their site notes to justify non-default inputs.
Pro Tip: Provide the assessor with the manufacturer’s substrate specification sheet, the structural engineer’s report, and the drainage design drawings. These documents allow the assessor to use measured thermal properties rather than conservative defaults, which can meaningfully improve the modelled EPC rating. Guidance on SAP calculations and energy assessment inputs explains how non-standard fabric elements are handled.
Does a living roof increase property value?
Evidence on direct property value uplift from living roofs is qualitative rather than precisely quantified for the UK market. The clearest market signals come from the commercial and mixed-use sector, where BREEAM ratings and planning consent for higher-density schemes translate into measurable development value. A living roof that secures a BREEAM credit uplift or smooths a planning approval for an additional storey has a quantifiable financial return.
For residential properties, the appeal is more nuanced. Buyers and tenants increasingly value sustainability credentials, and a well-maintained green roof contributes to EPC performance and visible environmental commitment. Estate agents in London and other major cities report growing interest in properties with demonstrable green credentials, though attributing a specific price premium to a living roof alone remains difficult without controlled comparison data.
Structural load capacity and building suitability for UK buildings
Structural capacity is the single most important technical constraint for any living roof project. Extensive systems typically impose 60–150 kg/m² when saturated, while intensive systems can exceed 500 kg/m². Most modern flat-roofed commercial buildings can accommodate extensive systems without structural modification, but older residential buildings, particularly Victorian and Edwardian terraces with timber roof structures, often cannot.
A structural engineer’s assessment is not optional. The assessment should cover the existing roof structure, any penetrations or upstands, parapet walls, and the drainage outlets. For retrofit projects on existing buildings, the engineer should also check whether the roof slope (even a slight fall to outlets) is compatible with the proposed substrate depth.
How does a living roof perform across UK seasons?
Performance varies predictably with the UK climate. Summer delivers the greatest stormwater retention, the strongest cooling benefit, and the most active plant growth. Winter brings reduced retention capacity as substrates saturate, lower evapotranspiration, and dormant vegetation, though the thermal mass contribution continues year-round.
Sedum-based extensive roofs are well adapted to the UK’s wet winters and dry summers. Sedums are drought-tolerant and frost-hardy, making them the most reliable choice for low-maintenance extensive installations. Biodiverse roofs with a wider plant palette may require more careful species selection to ensure year-round ground cover and avoid bare substrate that can erode in heavy rain.
What are the main risks and challenges of a living roof?
Water leakage is the most serious risk, and it is almost always a consequence of membrane failure rather than the living roof itself. A living roof installed over a compromised membrane makes leak detection and repair significantly more difficult and expensive. The membrane must be fully tested and warranted before any substrate is laid.
Other practical risks include:
- Root penetration: use a root-resistant membrane or a separate root barrier layer
- Drain blockage: substrate particles and plant debris can block outlets; regular inspection is essential
- Pest activity: birds, foxes, and rodents may disturb substrate on accessible roofs; physical deterrents can be specified
- Overloading: adding substrate or planters beyond the structural assessment loading is a safety risk
- Establishment failure: drought in the first summer after installation is a common cause of plant loss; an establishment irrigation plan reduces this risk
How do living roofs compare with other green infrastructure?
Green walls, rain gardens, and permeable paving each address some of the same objectives as living roofs but with different trade-offs.
Green walls deliver air quality and aesthetic benefits on vertical surfaces where roof space is unavailable. They require more intensive maintenance than extensive green roofs and are generally more expensive per square metre of planted area. They do not contribute meaningfully to stormwater attenuation at the building scale.
Rain gardens are ground-level planted depressions that capture and infiltrate surface runoff. They are highly effective for stormwater management and biodiversity at low cost, but require available ground-level space, which is often the constraint on dense urban sites where living roofs are most valuable.
Permeable paving manages surface runoff at ground level and is straightforward to retrofit in car parks and access roads, but offers no thermal, acoustic, or amenity benefits for the building itself.
For most flat-roofed urban buildings, a living roof is the only measure that simultaneously addresses stormwater, thermal performance, biodiversity, and amenity within the building footprint. Combining a living roof with a rain garden or permeable paving at ground level produces a more complete SuDS strategy than either measure alone.
When does a living roof deliver the greatest value?
Living roofs are high-value investments in specific circumstances: dense urban infill sites where ground-level green space is unavailable, flat-roofed commercial buildings pursuing BREEAM credits or planning gain, and developments where BNG compliance on a constrained plot depends on rooftop habitat. A biodiverse roof on a new-build commercial scheme in London can simultaneously satisfy SuDS requirements, contribute BNG units, and support a BREEAM Excellent target, making it one of the most credit-efficient measures in the specification.
Where living roofs are less compelling: steeply pitched roofs (installation is technically complex and costly), buildings where a structural survey reveals that even an extensive system would require expensive strengthening works, and projects with tight budgets where the structural upgrade cost outweighs the planning or energy benefit. In those cases, a rain garden at ground level or a green wall on a south-facing elevation may deliver better value per pound spent.
The most reliable decision framework is a feasibility and lifecycle-cost appraisal before committing to a specification. Comparing upfront costs, maintenance obligations, membrane lifespan savings, and planning benefits in NPV terms gives a defensible basis for the investment decision.
Quantify your living roof’s energy impact with Homeenergymodel
A living roof changes the thermal inputs that determine a building’s EPC rating and HEM score, but those changes only count if they are properly documented and modelled. Homeenergymodel provides home energy assessments that capture non-standard fabric elements, including living roofs, and translate them into accurate EPC and HEM outputs. For developers working through planning or BREEAM submissions, the Home Energy Model explained guide sets out exactly how non-standard measures affect assessed energy performance. Contact Homeenergymodel to arrange an assessment that reflects the full performance of your building.
Sources
- Green roofs | Lambeth Council
- Green Roof Code of Best Practice for the UK (GRO code)
- Living roofs and walls – Technical report supporting the London Plan
- Green Roofs: Design and Planting Tips | RHS Advice
- Green Roof Guidelines (maintenance) – Green Roof Guide