
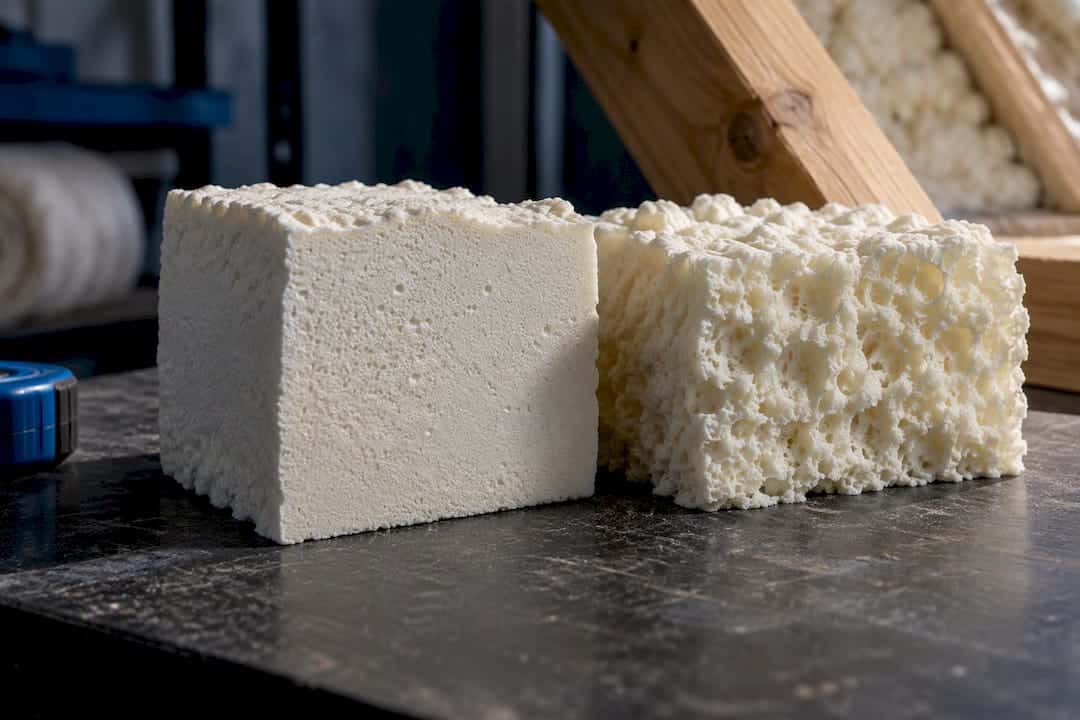
Closed cell spray foam suits tight U-value targets, shallow cavities and roofs exposed to water, thanks to its density and rigidity. Open cell foam suits acoustic work, generous loft or wall depths and budget-conscious jobs where vapour permeability matters more than raw performance. Both demand correct detailing in UK roofs, including an appropriate vapour control layer and fire protection, in line with Gov and BS 5250:2021.
TL;DR:
- Closed cell foam requires less thickness, approximately 115 mm to meet a U-value of 0.18 W/m²K, making it suitable for constrained spaces.
- Open cell foam needs around 205 mm of depth to achieve the same U-value, which can be challenging in tight lofts or with headroom limitations.
- Proper detailing, including a vapor control layer and fire protection, is essential regardless of foam type to prevent moisture buildup and comply with UK regulations.
- Costs vary based on thickness and complexity; open cell costs less per litre but often requires more depth, affecting overall project expenses.
- Visual and paperwork checks can easily distinguish open from closed cell foam; closed cell is hard and dense, open cell is spongy and lighter.
Table of Contents
- Head-to-head: thermal, mechanical and moisture properties
- Thickness and U-value: practical numbers to specify
- Moisture, timber and fire risks: what UK guidance says
- Cost, value and a checklist for choosing
- What to check before and after installation
- How to tell whether existing insulation is open or closed cell
- Short recommendation and next steps
- Publisher perspective: balancing energy performance with building safety
- How Home Energy Model can help
- Sources
- FAQ
Head-to-head: thermal, mechanical and moisture properties
The two foams behave differently because of what happens at a cellular level. Closed cell foam has a tightly packed structure filled with gas, which gives it a thermal conductivity around 0.022 W/m·K, a typical density near 35 kg/m³, and enough rigidity to add structural stiffness to a roof deck. Open cell foam is a softer, air-filled matrix with a conductivity around 0.038 to 0.039 W/m·K and a density closer to 8 kg/m³, which makes it lighter but a weaker insulator litre for litre.
Vapour behaviour is the other key divide. Closed cell foam acts close to a vapour barrier once cured, resisting moisture movement through the material. Open cell foam is vapour-permeable, allowing water vapour to pass through more freely, which changes how a roof or wall assembly needs to be designed around it.
These properties point towards different jobs:
- Closed cell suits commercial flat roofs, soffits and any area with likely water exposure, because it is hydrophobic and bonds well to substrates.
- Open cell suits acoustic linings and lofts with generous rafter depth, where its vapour permeability and lower cost per litre are assets rather than drawbacks.
- Mixed or constrained cavities often favour closed cell simply because it delivers more insulating value per millimetre.
| Property | Closed cell | Open cell |
|---|---|---|
| Thermal conductivity (λ) | ≈0.022 W/m·K | ≈0.038 to 0.039 W/m·K |
| Typical density | ≈35 kg/m³ | ≈8 kg/m³ |
| Vapour behaviour | Close to vapour barrier | Vapour-permeable |
| Common applications | Commercial roofs, soffits, water-exposed areas | Acoustic linings, generous lofts, budget upgrades |
These figures come from Which?’s spray foam guidance, which also notes that closed cell’s rigidity allows it to bond substrates together, something open cell cannot do.
Thickness and U-value: practical numbers to specify
The conductivity gap between the two foams translates directly into how much depth you need. To reach a common target of 0.18 W/m²K, closed cell typically needs around 115 mm while open cell needs around 205 mm, based on the foam alone with no other thermal layers.
Open cell foam typically needs roughly 70% more thickness than closed cell to hit the same U-value, according to Duratite’s specification tables. That extra depth matters in a loft with limited rafter clearance or a soffit where headroom is already tight, and it adds weight and finishing complexity that a closed cell specification would avoid.
| U-value target | Closed cell thickness | Open cell thickness |
|---|---|---|
| 0.18 W/m²K | ≈115 mm | ≈205 mm |
Real build-ups rarely rely on foam alone. Existing boarding, plaster or other layers already contribute some resistance, so always check the manufacturer’s declared λ value and the whole assembly’s calculation before assuming these figures apply directly to your roof.
Moisture, timber and fire risks: what UK guidance says
GOV.UK’s hygrothermal modelling found that moisture risk in timber sloped roofs stays low when spray foam installations follow BS 5250:2021, which prescribes a vapour control layer and, where needed, a ventilated gap between the underlay and the insulation. Risk rises where foam is sprayed directly onto high-resistance underlays without an AVCL, and in severe climate scenarios the modelling found some outcomes exceeding timber decay thresholds without that layer in place.
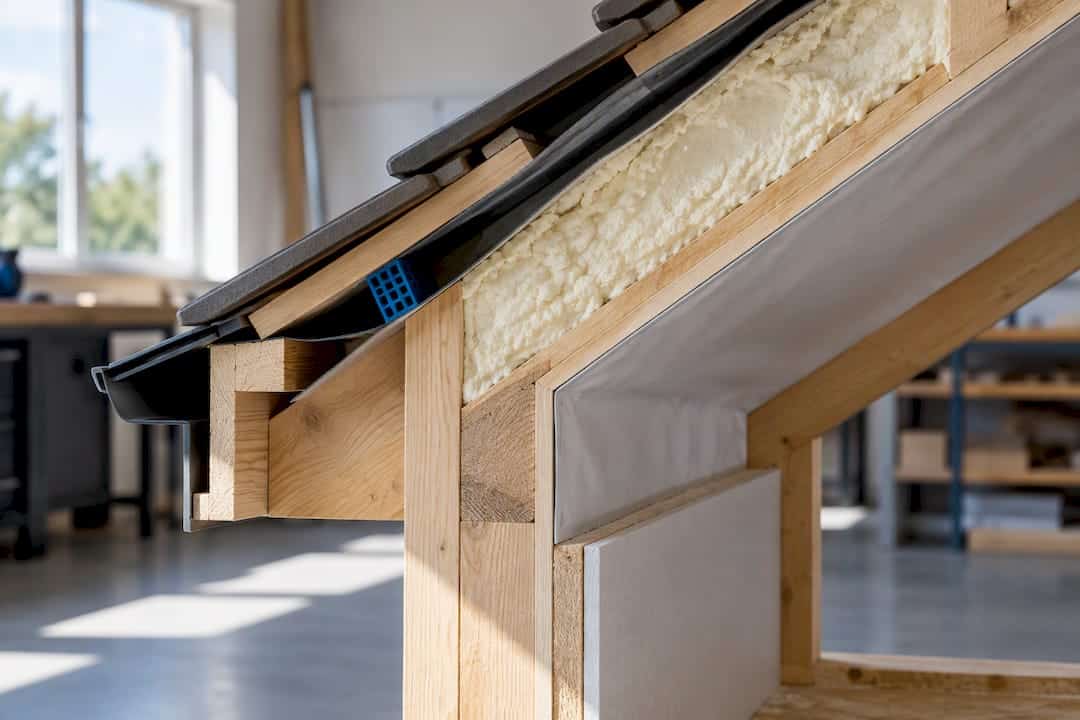
Closed cell foam’s vapour resistance can be an asset for keeping moisture out, but it also changes how the whole roof assembly dries, so the design has to account for where any residual moisture escapes. Open cell foam’s permeability avoids trapping vapour on one side, but it still depends on the rest of the build-up being correct: permeability alone does not prevent damp problems if detailing elsewhere is poor.
Practical steps that reduce risk with either foam include:
- Specify and install an appropriate vapour control layer on the warm side of the insulation.
- Avoid spraying foam directly onto tiles or underlays without a proper design review first.
- Use intumescent coatings or an enclosing layer where fire regulations require additional protection.
- Ask for manufacturer datasheets and, where possible, BBA or Kiwa certification before work begins.
Pro Tip: Ask your installer to confirm in writing which BS 5250 detailing they are following before they start spraying.
Inspection data on existing installations backs up the case for careful detailing: a review of UK homes found defects linked to condensation and poor build-up in a significant share of inspected properties, reinforcing that the risk sits in the detailing rather than the foam type itself.
Cost, value and a checklist for choosing
Installed cost is driven mainly by thickness, access and any remedial work needed before spraying. Which? cites typical installed costs for loft spray foam in a three-bedroom semi, with per-square-metre rates varying depending on thickness and foam type. Open cell’s lower material cost per litre is offset by the extra depth it needs, so total project cost does not always favour the cheaper foam.
Open cell tends to make sense where acoustic performance matters, cavity depth is generous and U-value targets are relatively modest. Closed cell earns its higher cost where U-value targets are tight, water exposure is likely or the foam needs to add structural bonding to the roof deck. A fuller breakdown of energy performance trade-offs sits in this comparison of benefits and EPC impact.
Before commissioning either foam, ask an installer:
- What U-value target are we designing to, and what thickness does that require?
- Is an AVCL specified, and where exactly does it sit in the build-up?
- Can you provide BBA or Kiwa certification and manufacturer datasheets?
- Can I see photographs or samples from a comparable completed job?
- What would removal cost if the insulation needs to come out later?
What to check before and after installation
Surveyors and mortgage lenders sometimes flag spray foam because it can conceal timber defects and complicate future assessments, and HomeOwners Alliance guidance notes that lenders may ask for an independent report, or even removal, before approving a transaction. Good documentation from an accredited installer materially reduces that friction.
Before signing off any job, check:
- The installer’s accreditation and any BBA or Kiwa certification for the product used.
- Full manufacturer datasheets, kept on file alongside the invoice.
- Photographs of the completed installation, including the AVCL and any fire protection measures.
- Whether an independent survey is worthwhile given the property’s age or resale plans.
Removal, where it becomes necessary, is expensive: costs of £7,000 to £11,000 are not unusual, which is why a thorough paper trail at installation stage is worth the modest extra effort.
How to tell whether existing insulation is open or closed cell
A quick physical check often settles the question. Closed cell foam is hard and resists compression with a fingernail, while open cell feels spongy and compresses easily. Closed cell is typically a uniform, dense colour; open cell looks lighter and more textured, and any water staining nearby is worth photographing immediately.
If you are unsure, gather evidence rather than guess:
- Photograph the insulation from several angles, including any visible AVCL.
- Ask the current owner or installer for original paperwork and datasheets.
- Commission a short independent inspection if the roof assembly is complex or the property is older.
A full hygrothermal assessment is worth the cost where damp is already visible or the roof construction is unusual.
Short recommendation and next steps
Choose closed cell for tight U-values, constrained depth or water exposure, and open cell for acoustic work or generous, budget-limited lofts. Whichever you choose, get the manufacturer datasheet, confirm the AVCL and fire measures with your installer, and commission a short survey if resale or damp concerns are on the table.
Publisher perspective: balancing energy performance with building safety
Insulation choices sit inside a wider compliance picture, one that includes EPCs, SAP calculations and the incoming Home Energy Model methodology. The strongest outcomes come from treating thermal upgrades and building health as one decision, not two, backed by proper modelling and documentation rather than assumption.
— Danny
How Home Energy Model can help
Choosing between closed and open cell foam is only half the job. Confirming the resulting U-value, documenting compliance and giving a future buyer or lender the paperwork they need is the other half, and that is where our assessment work fits.
- Domestic EPC assessments confirm how an insulation upgrade has changed a property’s energy performance.
- SAP calculations verify that a specified foam thickness actually meets the U-value used in compliance paperwork.
- Dynamic simulation modelling supports complex roofs or listed buildings where standard calculations fall short.
Request a domestic EPC assessment through Homeenergymodel to get documentation in place before or after your insulation work.
Sources
- Spray foam insulation explained – Which?
- Spray Foam Thickness for U-value 0.18 / 0.15 / 0.13 — UK Specifier’s Reference Table – Duratite
- Gov
FAQ
What is better, closed cell or open cell insulation?
Neither is universally better: closed cell suits tight U-values, shallow cavities and water-exposed areas, while open cell suits acoustic work and generous cavities. The right choice depends on the thickness available and the thermal target for the specific roof or wall.
What are the disadvantages of closed-cell insulation?
Closed cell foam costs more per litre than open cell and, because it is close to a vapour barrier, needs careful design of the whole roof assembly to avoid trapping moisture elsewhere. It also requires correct AVCL and fire protection detailing, as set out in BS 5250:2021 guidance referenced by GOV.UK modelling.
Will mould grow on closed cell foam?
Closed cell foam itself is hydrophobic and resists water absorption, but mould risk depends on the whole assembly rather than the foam alone. GOV.UK modelling found that risk stays low when installations follow BS 5250:2021 detailing, including an AVCL, and rises where foam is applied without it.
How to tell if insulation is closed or open cell?
Closed cell foam is hard and resists compression, while open cell feels spongy and compresses under light pressure. If you are unsure, photograph the material, request installer paperwork, or commission a short independent inspection.