
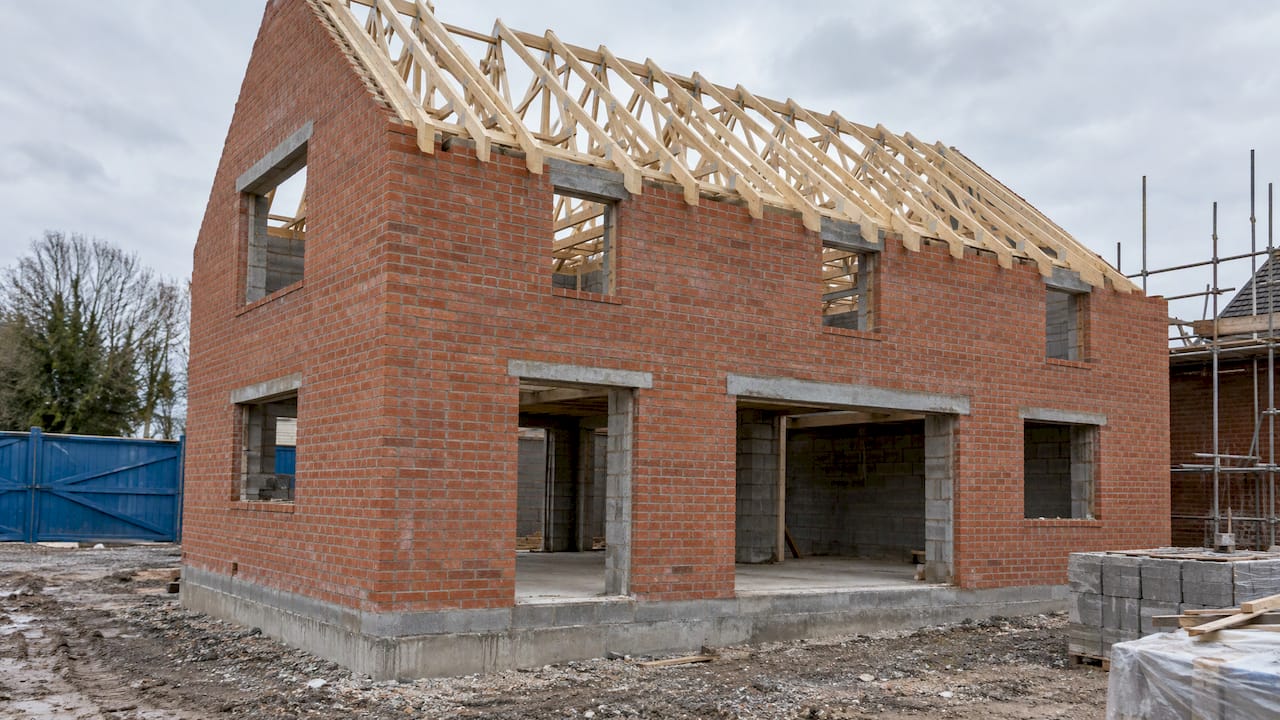
Building materials fall into three useful groupings: by origin (natural, manufactured or engineered), by composition (metals, minerals and ceramics, polymers, composites) and by role in the building (structural or non-structural). Each grouping answers a different question. Origin tells you how a material is made, composition tells you how it behaves, and role tells you where it belongs. For a UK project, one more question matters: how the choice feeds into the energy performance calculations that SAP, SBEM and the EPC rely on.
TL;DR
- Materials are grouped by origin (natural, manufactured, engineered), by composition (metals, ceramics and minerals, polymers, composites) and by structural role.
- Concrete, steel, timber and glass each suit different parts of a building and each needs different protection against fire, moisture and corrosion.
- Material choice sets thermal behaviour and embodied energy, and in low-energy buildings embodied energy can make up a large share of the total.
- In the UK, the fabric you specify is what the energy calculations, planning statements and EPCs assess.
- Choose by role, climate and performance evidence, not by name or habit.
Table of Contents
- What counts as a building material
- Three ways to classify building materials
- Ten common building materials and where they are used
- How the main structural materials behave
- Why material choice matters for energy performance
- Choosing materials for climate and location
- A practical way to choose
- Where energy calculations come in
- Ready to test your specification
- FAQ
- Sources
What counts as a building material
A building material is any physical substance used to construct a structure: foundations, walls, floors, roofs and supporting frames. The IEEE Technology Navigator describes them as including naturally occurring materials such as timber, stone and clay, and manufactured products such as concrete, structural steel, glass, ceramics and fibre-reinforced polymer composites.
That definition is broad, which is why so many pages ranking for this search simply list materials. A list is a starting point. The more useful question is how the materials are organised, because the organising principle decides which one you reach for.
Three ways to classify building materials
By origin: natural, manufactured and engineered
One widely used scheme groups materials by how far they have been processed. Natural materials are used close to as-found, such as stone, sand, timber and clay. Manufactured materials are processed into a standard product, such as cement, fired brick, steel, float glass and ceramic tile. Engineered materials are designed to a performance specification, such as autoclaved aerated concrete, ready-mix concrete, plywood, high-pressure laminate and fibre-cement board. This breakdown comes from a building materials guide written for the Indian market, but the logic applies to UK construction as well: glulam beams and fibre-cement boards are engineered products that sit alongside traditional brick and stone.
By composition: metals, ceramics, polymers and composites
Engineers often prefer a classification by what the material is made of. Building science teaching material from the University of Waterloo (Straube, Material Selection Classes) sets out four classes:
- Ceramics and minerals: glass, cement and clay.
- Metals: metals and alloys.
- Polymers: natural polymers such as wood, and synthetic polymers.
- Composites and hybrids: reinforced concrete and fibreglass.
The same material notes make a point that matters for design: performance depends on both the material and how it is arranged in the assembly. A wall is not just brick or timber; it is a stack of layers, and the stack decides how it behaves.
By structural role: structural and non-structural
Structural materials carry or resist load: the foundation, a concrete or steel frame, load-bearing masonry and the roof structure. Non-structural materials enclose, divide and finish: partitions, cladding, flooring, ceilings and paint. This split, set out in the same Indian guide, is the quickest way to plan a project, because it separates the decisions that involve an engineer from those that are largely about finish and performance.
Ten common building materials and where they are used
The list below covers the materials most often specified in UK homes and commercial buildings, with their usual place in the building. It is a practical summary of common use rather than a ranking.
| Material | Class | Typical use |
|---|---|---|
| Concrete | Ceramic/mineral, composite when reinforced | Foundations, slabs, columns, floors |
| Brick | Ceramic/mineral | External walls, load-bearing masonry |
| Stone | Natural mineral | Walls, cladding, paving |
| Timber | Natural polymer | Frames, floors, roof structures, joinery |
| Structural steel | Metal | Long spans, frames, reinforcement |
| Glass | Ceramic/mineral | Windows, glazing, facades |
| Insulation (mineral wool, foam, natural fibres) | Various | Walls, roofs, floors |
| Plasterboard and plaster | Mineral | Internal walls and ceilings |
| Roof tiles and slates | Ceramic or natural stone | Roof coverings |
| Paints, sealants and membranes | Polymer | Protection and finishing |
Insulation deserves its own mention because it does more for energy performance than any other single category. The guide to types of building insulation covers the materials, wall types and uses in detail.
How the main structural materials behave
The four materials that dominate structures differ most in fire, moisture and maintenance. A structural engineering comparison sets out the key points.
Concrete
Concrete is non-combustible and a poor conductor of heat, which gives excellent fire resistance. Its vulnerabilities are rebar corrosion, freeze-thaw cycles and chemical attack. It suits foundations, columns, shear walls and slabs, and it resists both fire and water.
Steel
Steel is non-combustible but loses significant strength at around 550°C, so it needs fire protection. Corrosion is its key vulnerability, and protective coatings need periodic inspection and reapplication. It is the usual choice for long spans.
Timber
Timber is combustible, but mass timber forms a char layer that insulates the unburnt wood beneath. It is vulnerable to moisture, insects and UV degradation, so it needs detailing that keeps it dry, plus sealants or stains. It suits walls, floors and roofs.
Glass
Structural glass offers little fire resistance and can shatter from thermal shock. Sealant failure, surface scratching and coating degradation are the usual weak points, and it needs regular cleaning and periodic inspection and replacement of silicone or gaskets.
None of these is better in the abstract. A steel frame for a warehouse and a timber frame for a house answer different briefs, and the right answer depends on span, fire strategy, budget and, increasingly, carbon.
Why material choice matters for energy performance
Every material has two energy stories. The first is operational: how the material affects heat loss, thermal mass and comfort over the life of the building. The second is embodied: the energy used to extract, make and transport it.
On the operational side, the UN-Habitat guide to sustainable building design states that heat flow rate, time lag, amplitude decrement and energy storage capability are all governed by the materials used. In practice this means that the walls, roof, floor and glazing you choose set the building’s thermal behaviour before any heating system is installed. This is what the building fabric means in an energy assessment.
On the embodied side, a paper on material efficiency in construction reports that embodied energy accounts for 10% to 20% of energy use in buildings, can reach 50% in low-energy buildings, and at zero-energy level accounts for all energy consumption and related emissions. As operational energy falls, the materials matter more. The AIA guide to building reuse adds that a building’s structure typically represents 50% to 75% of its embodied energy and carbon. For the UK picture, see why embodied energy matters for UK buildings.
Timber, concrete and steel compared on embodied energy
Research comparing structural systems is consistent in direction. A review of 100 case studies found mean embodied energy of 2.92 GJ/m² for timber buildings, 4.08 GJ/m² for concrete and 5.55 GJ/m² for steel, so timber buildings were on average 28% to 47% lower than concrete and steel respectively. A meta-analysis of life cycle assessments found timber structures saved 43% of embodied energy and 68% of carbon against concrete.
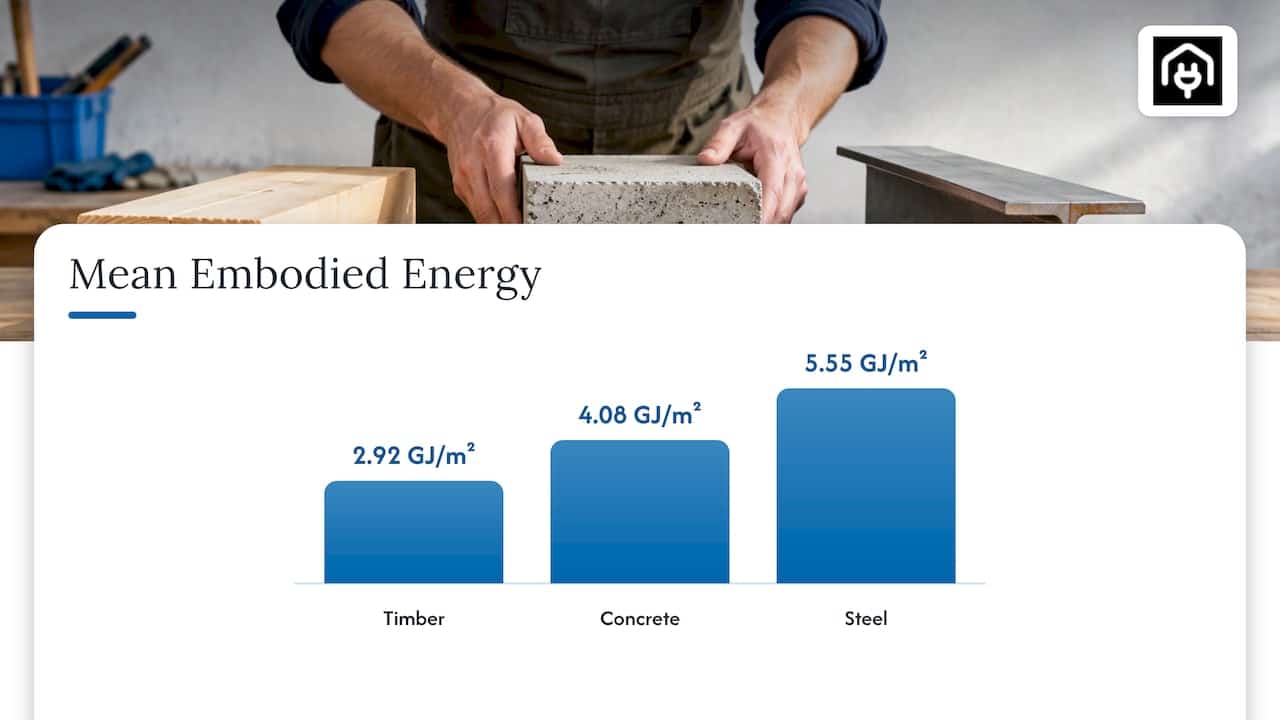
These are averages across many projects, and a specific design can land well above or below them. They show why the structural frame is the first place to look when embodied carbon is a design target.
Choosing materials for climate and location
A material that performs in one place can fail in another. The Pacific Institute for Climate Solutions notes that rammed earth is vulnerable to flood and moisture damage and is generally best for dry or temperate climates, and that straw bales must be kept below 15% moisture, ideally 10%, because levels above 20% can lead to rot. For a damp, changeable climate like the UK’s, that makes moisture management the recurring theme: detailing that keeps timber dry, membranes that protect masonry and concrete, and a sound approach to waterproofing. Residential waterproofing is one example of how regional conditions and material choice work together.
The UN-Habitat guide recommends selecting materials that minimise the resources used, have low embodied energy, are durable, are locally available and can be reused or recycled. Those principles hold anywhere, and they translate neatly into a UK specification checklist.
A practical way to choose
- Start with the role. Decide what the element must do: carry load, enclose, insulate, protect or finish.
- Check fire and moisture behaviour. Match the material to where it will sit and the maintenance it will realistically receive.
- Consider the assembly, not just the product. Layers, junctions and airtightness decide real performance.
- Weigh embodied and operational energy together. A material that lowers heating demand can still carry a heavy upfront footprint, and the reverse is true.
- Test the specification in the energy model. Swap options in the calculation and see how the result changes before anything is ordered.
The last step is where many projects lose time. Fabric choices are often fixed on cost or availability and only checked against the energy rules at the end, which is when changes are most expensive.
Where energy calculations come in
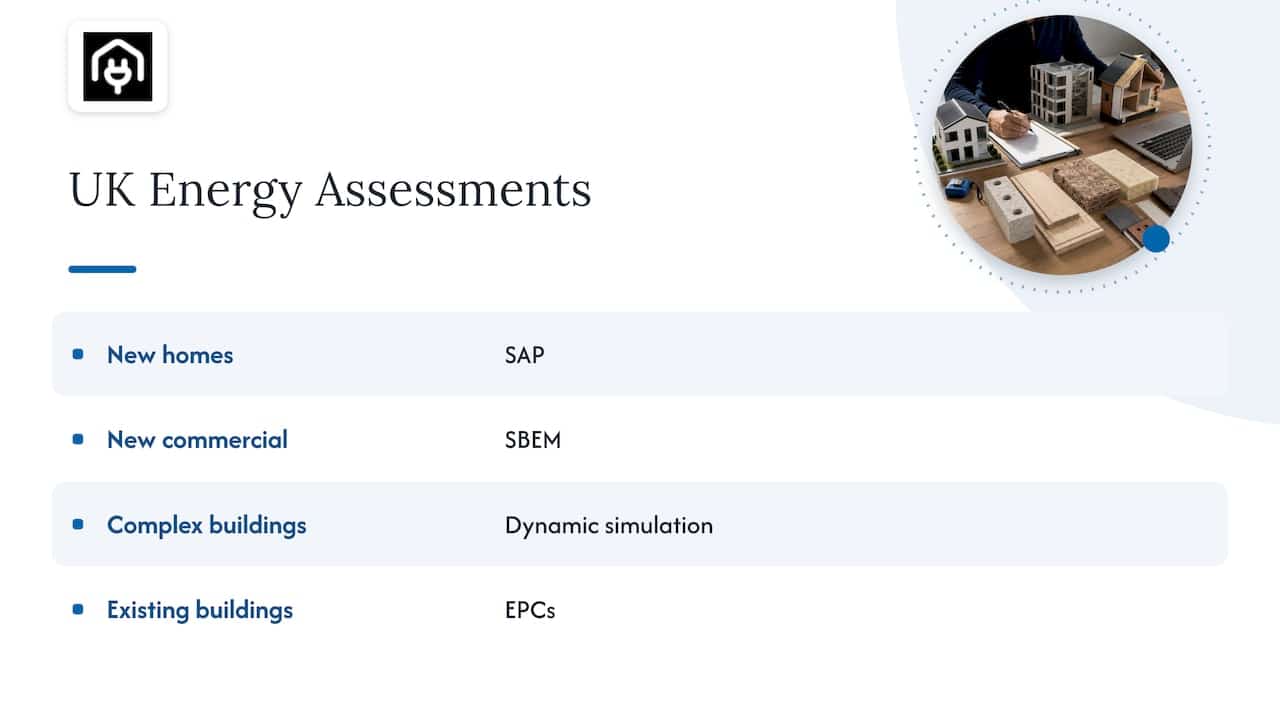
In the UK, the materials you specify feed straight into the assessments that regulators and buyers see. New homes are assessed with SAP, new commercial buildings with SBEM, and more complex buildings with dynamic simulation. Existing buildings are rated through EPCs. Each method takes the U-values, thermal bridging, glazing and airtightness that result from your material choices.
Homeenergymodel provides guidance and quote request routes for these assessments, including SAP calculations for dwellings, SBEM calculations for new commercial buildings, dynamic simulation modelling and energy statements for planning. For existing property, there are pages on the domestic EPC and the commercial EPC.
We are the people you ask when a specification has to meet the numbers. Homeenergymodel exists to explain UK energy standards, including the Home Energy Model and the Future Homes Standard, and to connect property owners, developers and landlords with assessments.
Our view is simple: material choice and compliance belong in the same conversation. When a wall build-up, a glazing type or an insulation product is chosen with the calculation in mind, the result is easier to defend at planning and easier to certify. Our guidance is regulation-focused and covers both new construction and retrofit, with step-by-step instructions and checklists for real UK compliance scenarios.
If you are weighing two fabric options, the useful question is not which one is better in general, but which one performs for your building under the method that will assess it. That is where a SAP, SBEM or EPC assessment earns its place.
Danny
Ready to test your specification
If a project is at the stage where fabric options are still open, a quote request through Homeenergymodel is the simplest next step. Domestic and commercial EPCs, SAP and SBEM calculations, dynamic simulation, water calculations for Part G and TM44 inspections are all available through the site’s forms. Start from the Homeenergymodel home page or go straight to the SAP calculation page.
Homeowners improving an existing property will also find practical routes in the guides to residential insulation and low carbon home tips.
FAQ
What are the different types of building materials?
They are commonly grouped by origin (natural, manufactured and engineered), by composition (metals, ceramics and minerals, polymers and composites) and by structural role (structural and non-structural). Examples include timber, stone, clay, concrete, brick, steel, glass and insulation. Which grouping is most useful depends on whether you are designing, specifying or comparing.
What are the most common building materials in construction?
Concrete, brick, timber, steel and glass cover most structures and envelopes, with insulation, plasterboard and roofing products completing the build-up. Concrete suits foundations and slabs, steel suits long spans, and timber suits walls, floors and roofs.
Which building material is best for energy efficiency?
No single material wins. Energy performance comes from the whole assembly: insulation, glazing, airtightness and thermal mass working together. A SAP or SBEM calculation shows how a particular combination performs for your building.
Do building materials affect an EPC rating?
Yes. The walls, roof, floor, windows and insulation of a property are inputs to its energy assessment, so changes to them can change the rating. The EPC rating guide explains how the bands work.
Sources
- Building materials, IEEE Technology Navigator
- Building Materials in India: The Complete Guide
- Material Selection Classes, Building Science Education
- Wood, Glass, Steel, or Concrete Buildings: a structural engineering comparison
- Sustainable Building Design for Tropical Climates, UN-Habitat
- Material Efficiency of Building Construction, MDPI
- Today’s Buildings for Tomorrow, AIA
- Life cycle energy analysis of residential buildings, Frontiers in Built Environment
- Embodied energy and carbon of buildings, Western Sydney University
- Climate-Resilient Building Materials, Pacific Institute for Climate Solutions