
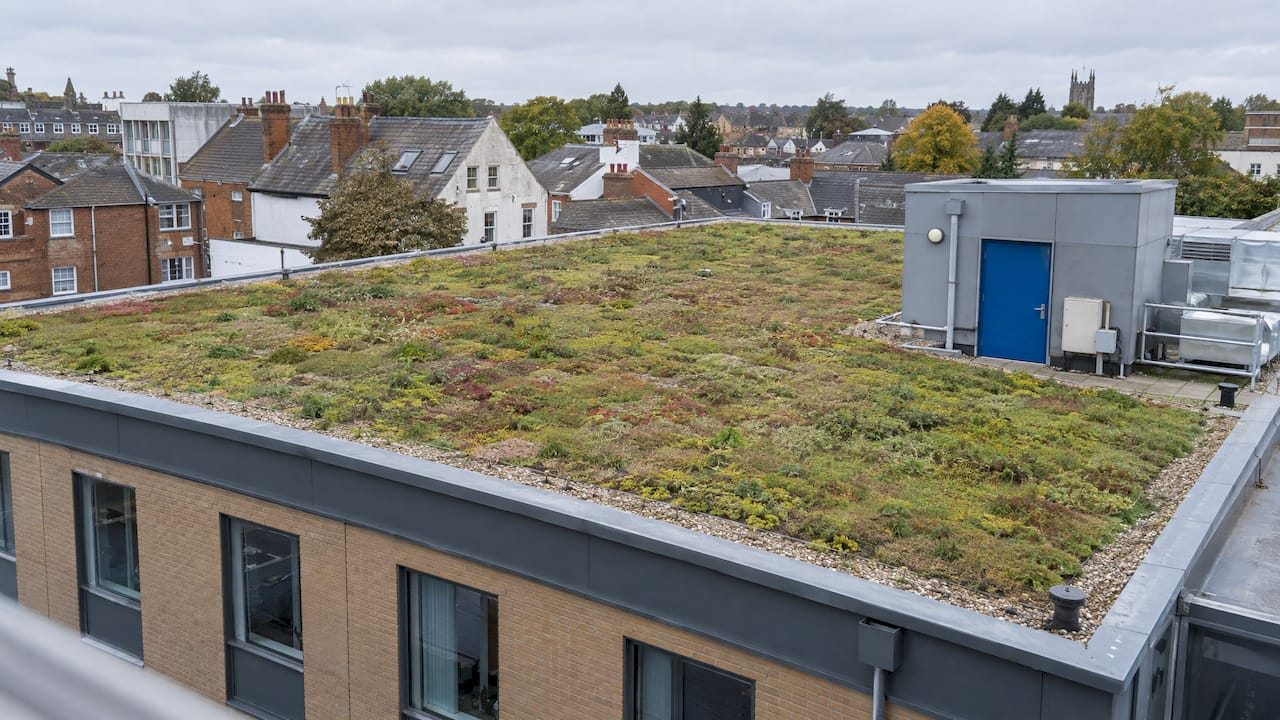
A green roof is a layer of living vegetation grown on a waterproofed roof. It brings six main benefits: lower cooling demand, slower rainwater runoff, a longer-lasting waterproofing layer, more space for wildlife, cleaner air and less noise. The size of each benefit depends on the roof type, the substrate depth, the climate and the building underneath. This guide sets out what the evidence shows, which benefits matter most for UK homes and commercial buildings, and how green roofs fit into energy performance assessments.
TL;DR
- Green roofs shade the roof surface and cool the air through evapotranspiration, which can cut summer cooling demand. Results are strongest in temperate climates with well-irrigated roofs.
- They hold back and slow rainwater, which eases pressure on drains and sewers during heavy rain.
- The vegetation and substrate protect the waterproofing membrane from sun and temperature swings, which can extend its working life.
- Biodiversity, air quality, noise reduction and usable amenity space are further gains, and the best results come from matching the roof type to the goal.
- In planning and energy assessments, a green roof is a design feature to be modelled and documented, not an automatic credit.
Table of Contents
- What a green roof is and which type suits which building
- Lower heating and cooling demand
- Rainwater control and flood risk
- Cooler cities and reduced heat islands
- A longer-lasting waterproofing layer
- Biodiversity and habitat
- Cleaner air and a quieter building
- Usable space and visual value
- Where green roofs and solar panels meet
- Costs and what to budget for
- Green roofs in energy assessments and planning
- How to get the most from a green roof
- Which city has the most green roofs?
- Perspective
- Getting your assessment in place
- FAQ
- Sources
What a green roof is and which type suits which building
A green roof sits on top of a normal roof build-up: structure, insulation, waterproofing membrane, then drainage, filter and growing layers, topped with plants. The two broad families differ in depth, weight and upkeep.
| Type | Typical planting | Substrate depth | Weight and upkeep | Best suited to |
|---|---|---|---|---|
| Extensive | Sedum, moss, herbs, wildflowers | Shallow | Light, low maintenance | Flat or gently pitched roofs, extensions, garages, commercial units |
| Semi-intensive | Grasses, perennials, small shrubs | Medium | Moderate weight, regular care | Roofs where more planting variety is wanted |
| Intensive | Lawns, shrubs, small trees, food growing | Deep | Heavy, needs irrigation and regular care | Purpose-designed roof gardens and terraces |
The choice matters because several benefits scale with depth. Deeper substrate holds more water and gives more thermal mass. It also adds load, so a structural check comes before any specification. A 2007 government study of green roofs in Hong Kong lists higher cost, greater weight loading, limited suitability for retrofits and more maintenance for intensive roofs as the main practical limits, which is why roof type and structure are settled early in any good project.
Lower heating and cooling demand
The thermal benefit is the one most closely tied to energy performance. A green roof works in three ways:
- Shading. The plant canopy keeps direct sun off the roof surface.
- Evapotranspiration. Water leaving the plants and substrate takes heat out of the surrounding air.
- Thermal mass and insulation. The substrate slows heat moving through the roof in both directions, which helps in the heating season too.
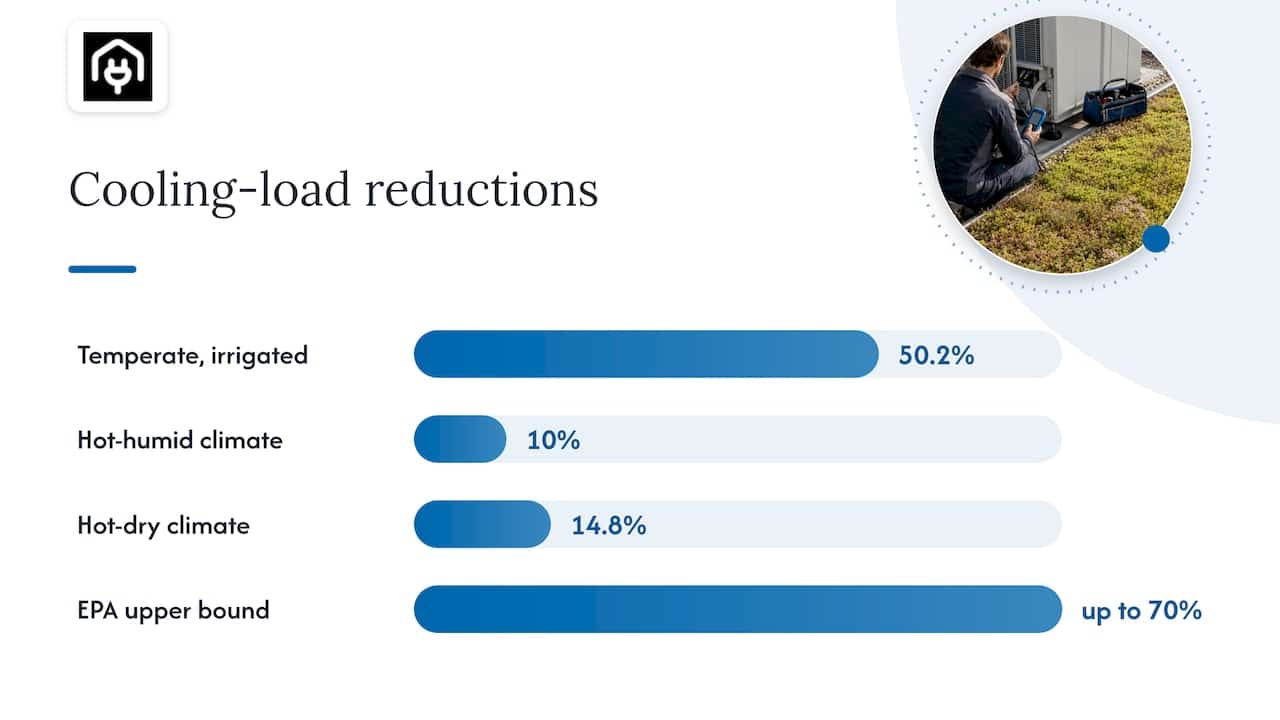
A scoping review of studies published between 2000 and 2020 found that energy savings depend heavily on the building’s original insulation, the background climate, irrigation and design details such as substrate depth. The same review reported that in temperate climates, well-irrigated green roofs reduced cooling load by a mean of 50.2%, against 10% in hot-humid and 14.8% in hot-dry climates. The UK is a temperate climate, so the temperate figure is the relevant one, though it describes well-irrigated roofs in the reviewed studies and is not a guarantee for any single building.
The US Environmental Protection Agency reports that green roofs can reduce cooling load by up to 70 percent and lower indoor air temperatures by 27°F (around 15°C) compared with conventional roofs. That is a best-case outcome from American conditions, and UK owners should treat it as an upper bound rather than a forecast.
What this means for a UK building
UK buildings are heated far more than they are cooled, so the heating-season insulation effect and the summer overheating effect both count. Summer comfort is increasingly relevant for top-floor flats and well-insulated new homes. A green roof is one of several measures that can limit overheating, alongside shading, ventilation and glazing choices. For how overheating is assessed in new residential schemes, see the guide to TM59 compliance and thermal comfort in residential buildings.
The benefit is also strongest where the roof is a large share of the building envelope: single-storey buildings, warehouses, retail units, extensions and garages. On a tall block the roof is a small part of the total heat exchange, so the per-building effect is smaller even though the roof still helps the floors beneath it.
Rainwater control and flood risk
Hard roofs shed rain straight into drains. A green roof catches part of that rainfall in the substrate, lets plants use some of it and releases the rest more slowly. The EPA notes that green roofs reduce and slow stormwater runoff and filter pollutants from rainfall. The US General Services Administration adds that planted roofs can increase the time water takes to flow from a site into the sewer by up to 3 hours.
For UK property owners this matters in three situations:
- Dense urban sites where combined sewers are under pressure in heavy storms.
- New developments where planners expect sustainable drainage and surface water management.
- Commercial roofs with large impermeable areas, where slowing runoff reduces the load on site drainage.
Retention figures vary with depth, planting, season and how wet the weather has been before a storm, so a design should state the retention it is expected to achieve rather than rely on a general percentage. The client’s guide to living roof benefits for UK buildings looks at rainfall retention in more detail.
Cooler cities and reduced heat islands
Dark roofs absorb sunlight and re-radiate it as heat. Dense city centres end up several degrees warmer than surrounding countryside, especially at night. The EPA reports green roof surfaces that are up to 56°F (roughly 31°C) cooler than conventional roof surfaces, which reduces heat given off to the surrounding air.
The benefit grows with scale. One green roof helps its own building. A street or district of them moderates local air temperature, which is why city planners treat green roofs as part of wider urban greening. London’s planning policy is an example: the Greater London Authority introduced an Urban Greening Factor in the London Plan so that major new developments include an element of greening, and green roofs are one of the ways to meet it.
A longer-lasting waterproofing layer
A bare membrane is exposed to ultraviolet light, frost and large daily temperature swings. Under a green roof it is covered and protected from all three. Green Roof Innovation Network research in British Columbia reports that green roofs can extend waterproofing lifespan by two or three times, with membrane durability under green roofs exceeding 50 years and Swiss observations suggesting more than 100 years. The same source contrasts this with conventional roofs, which often last 10 to 20 years.
This is the benefit that most often changes the cost calculation. A higher upfront spend can be set against fewer membrane replacements over the building’s life. The protection only holds if the membrane is correctly installed and tested before planting, because repairs underneath a mature green roof are harder than on an open surface. Specifying a root-resistant membrane and a leak test before the build-up goes on is routine good practice.
Biodiversity and habitat
Roofs are otherwise unused space. Planted with a varied mix of species, with some variation in substrate depth, and perhaps with logs, stones or sand patches, they can provide food and shelter for pollinators, beetles, spiders and birds. Biodiverse roofs are generally designed to mimic local habitats rather than to look uniform.
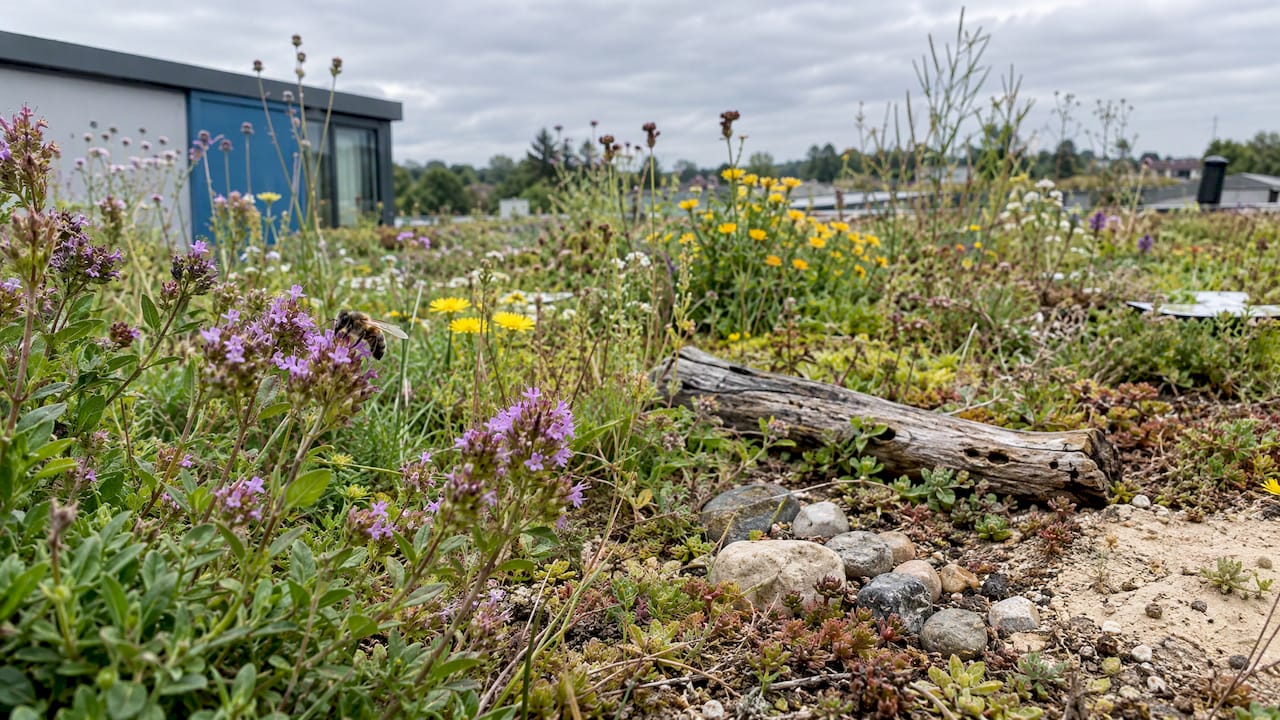
The design choice matters. A single-species sedum blanket delivers the thermal and drainage benefits well but supports fewer species than a mixed, wildflower or brownfield-style roof. If wildlife is the main aim, the specification should say so from the start, so that the substrate, planting and maintenance plan are written to match.
Cleaner air and a quieter building
Plants and substrate capture dust and airborne particles. A Canadian municipal guidance document estimates that one square metre of grass roof can remove about 0.2 kg of airborne particles a year. The effect is modest per roof and meaningful only at scale, but it adds to the other benefits at no extra running cost.
Noise is a clearer gain on buildings near roads, rail lines or flight paths. A 2024 systematic review found that extensive green roofs can reduce traffic noise by about 3 dBA, and semi-intensive and intensive systems by up to 8.9 dBA. Deeper substrate absorbs more sound, which is one more reason to match depth to the problem being solved.
Usable space and visual value
Intensive and semi-intensive roofs can become gardens, terraces, play areas or food-growing spaces. Even a purely extensive roof changes the view from neighbouring windows and upper floors, and many occupants value that. For commercial buildings, a planted roof can support staff wellbeing areas and sustainability reporting. The benefit is real but harder to price than the thermal and drainage effects, so it is best treated as an added return on a roof that is already justified on other grounds.
Where green roofs and solar panels meet
Green roofs and solar photovoltaics compete for the same roof area, and many owners want both. The design questions are about support structures, loading and regulation, covered in a separate guide to solar panels on flat roofs. The practical point is to plan the roof as one system early, so that plant zones, access routes, panel mounting and drainage do not clash later.
Costs and what to budget for
Costs vary widely with the system, roof access and structural work. As a dated reference, the 2007 Hong Kong study put construction costs for extensive green roofs at US$129 to US$215 per square metre and intensive systems at US$215 to US$430 per square metre, excluding any structural strengthening. Those figures are old and from another market, so they show the relative gap between extensive and intensive roofs rather than a UK price. A UK budget should come from written quotes for the specific roof.
Whatever the roof type, the budget should cover:
- A structural assessment of the existing roof and any strengthening
- Waterproofing, root protection and a leak test before planting
- Drainage, access and edge details
- Planting, establishment care and irrigation where specified
- An ongoing maintenance plan, lighter for extensive roofs and fuller for intensive ones
Green roofs in energy assessments and planning
A green roof is a design feature, and its effect on energy and water performance has to be evidenced like any other. Where a scheme needs SAP calculations for new homes, the roof build-up, including its insulation and any green layer, is part of the input data. Commercial schemes follow a similar route through simplified building energy model calculations, and complex or high-glazing buildings may need dynamic simulation modelling to test summer overheating and the effect of design options on a building-wide basis.
Planning authorities often ask for an energy statement that explains how a scheme reduces energy demand and carbon. A green roof can feature there alongside insulation, glazing, heating and renewable generation. For existing buildings, a domestic EPC records the current roof insulation and measures, which is the baseline any roof upgrade starts from. The wider picture of which measures deliver most is covered in the guide to energy efficient technologies for UK buildings, and the overview of living roof benefits for owners goes through the practical steps.
How to get the most from a green roof
- Define the main goal. Cooling, drainage, wildlife and amenity pull the design in different directions. Decide the priority first.
- Check the structure. Have the roof assessed for loading, falls and access before choosing a system.
- Specify the membrane properly. The waterproofing is the layer the lifespan benefit depends on.
- Choose planting for the site. Exposure, shade, wind and rainfall all affect what survives.
- Plan establishment and upkeep. Most roofs need care in the first growing seasons, and irrigation affects the cooling result.
- Model the effect. Include the roof in energy and overheating calculations so the benefit is documented, not assumed.
Which city has the most green roofs?
In the 2021 Roofpedia benchmark, which maps green and solar roofs from satellite imagery, Zurich ranked first with 41.6% green roof area coverage. Cities with strong policy backing, such as requirements for planted roofs on new flat roofs, tend to lead these rankings. UK cities have been building up their stock through planning policies like the London Urban Greening Factor.
Perspective
Most enquiries we see start with a single benefit, usually cooling or planning approval. The better outcomes come when the roof is treated as part of the whole energy strategy from the first drawing.
A green roof does not replace insulation, efficient heating or good ventilation. It adds to them. The way to prove that to a planning officer, a lender or a future buyer is through the numbers: the roof build-up entered correctly in the SAP or SBEM calculation, overheating tested where it matters, and the whole case set out in an energy statement.
We would rather see an owner choose the right roof type for a clear goal than the most expensive one. Start with the structure, the planning requirement and the energy model, and the specification follows.
Danny
Getting your assessment in place
A green roof project usually sits alongside a regulatory task: an EPC, a SAP or SBEM calculation, an overheating check, a Part G water calculation or an energy statement for planning. Homeenergymodel.co.uk connects property owners, landlords, developers and consultants with assessors for these services through an online quote request. Start from the page that matches the job: the domestic EPC page for existing homes, the commercial EPC page for non-domestic buildings, or the energy statements for planning page for a scheme heading to a planning authority.
FAQ
What are the main benefits of green roofs?
The main benefits are lower cooling demand, slower rainwater runoff, a longer-lasting waterproofing membrane, more habitat for wildlife, cleaner air and reduced noise. Which of these is largest depends on the roof type, substrate depth, climate and the building beneath.
How long does a green roof last?
The vegetation and substrate protect the membrane from sunlight and temperature swings. Research from Green Roof Innovation Network in British Columbia reports membrane durability under green roofs exceeding 50 years, compared with 10 to 20 years for many conventional roofs. Lifespan still depends on correct installation and routine maintenance.
Do green roofs reduce energy bills?
They can. A review of studies from 2000 to 2020 found a mean cooling load reduction of 50.2% for well-irrigated roofs in temperate climates. The saving depends on the building’s existing insulation, the substrate depth and irrigation, so an energy model is the way to estimate it for a particular building.
Can any roof take a green roof?
Not every roof can without preparation. Weight, falls, access and the existing structure all need to be assessed first, and intensive systems need the most strengthening. A structural engineer should confirm the loading before a system is chosen.
Which green roof type is best for a home extension or garage?
An extensive roof is the usual choice because it is light and needs little upkeep. It delivers the thermal and drainage benefits well, and a mixed planting scheme can add habitat value. A deeper system is better where a garden or terrace is the aim.
Sources
- Using Green Roofs to Reduce Heat Islands, US EPA
- Green roof and energy: role of climate and design elements
- Planted roof, US General Services Administration
- Green Roof Benefits, GRIN BC
- Study on Green Roof Application in Hong Kong, executive summary
- Green Roofs module, City of Calgary
- Systematic review of the climatic and non-climatic benefits of green roofs
- Roofpedia: Automatic mapping of green and solar roofs
- Living Roofs and Walls: from policy to practice