
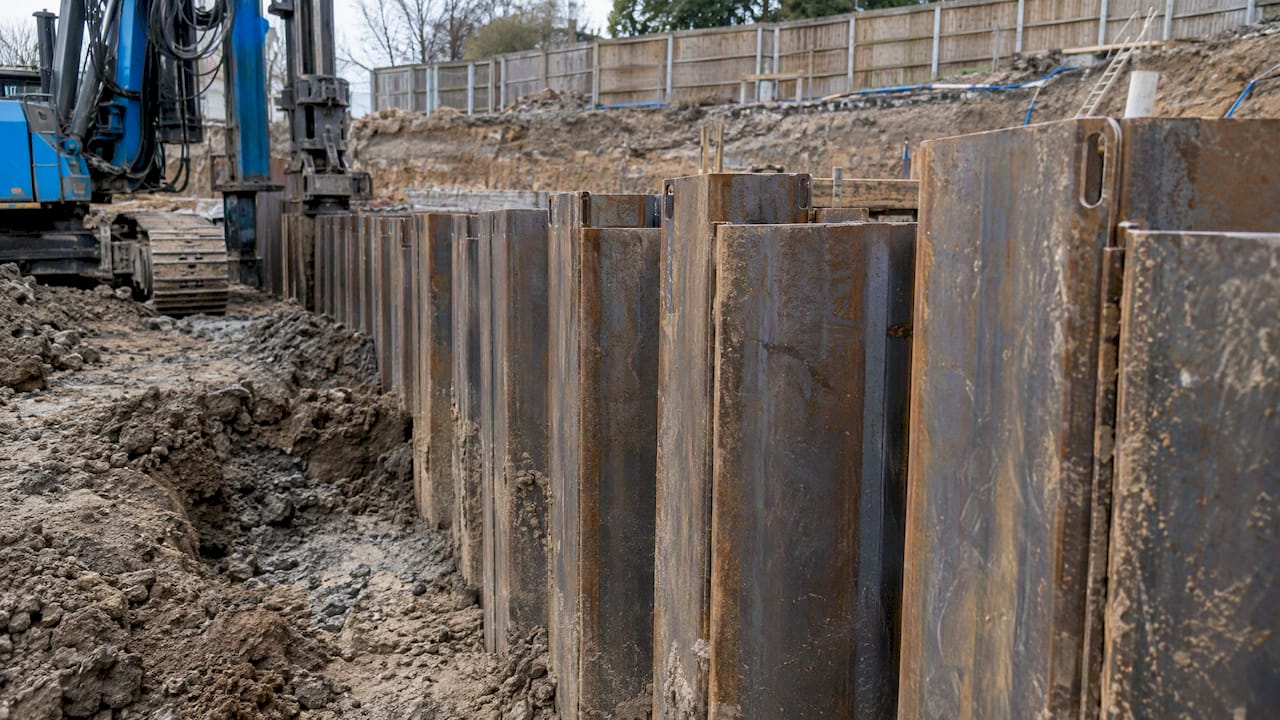
FSP-IV is a Nippon Steel internal profile code, not a generic industry term, so the correct next step for any specification is checking the manufacturer’s technical brochure for exact section properties and joint details. The FSP series, which runs from FSP-II through FSP-VL, covers profiles used for retaining walls, cofferdams and embedded permanent walls, but the numbers behind each code vary by manufacturer and must never be assumed.
TL;DR:
- Use Nippon Steel’s current brochure for FSP IV depth, weight, section modulus, and interlock geometry; no universal Type IV dimensions apply.
- Check ground, groundwater, nearby foundations, propping loads, and deflection limits before selecting FSP IV; heavier profiles may suit higher bending or stiffness demands.
- Do not accept driving formulae alone; use trial drives or dynamic and static testing, with penetration thresholds agreed before installation begins.
- For permanent walls, settle waterproofing and corrosion details before ordering, seal interlocks, avoid crevices, and plan inspections, especially near the waterline.
Table of Contents
- Reading FSP-IV technical tables and section properties
- When and why to specify FSP-IV for walls
- Installation and drivability: what to check on site
- Detailing and coatings for durable FSP-IV walls
- Where to find the technical tables and design guidance
- Practitioner lessons from sheet piling case studies
- Environmental impact and sustainability of FSP-IV walls
- A straight recommendation for engineers specifying FSP-IV
- How Home Energy Model supports your piling project’s documentation
- FAQ
- Sources
Reading FSP-IV technical tables and section properties
Manufacturer tables for sheet pile profiles follow a consistent layout, and knowing the columns speeds up specification work considerably. Each entry typically lists the designation, overall depth, flange and web dimensions, weight per metre, and section modulus, usually expressed in cm³/m width of wall. Some brochures also provide second moment of area (Ix) values, which matter when deflection rather than bending strength governs the design.
The Nippon Steel brochure sets out a range of section moduli across the FSP series, with profile selection intended to match the design bending moment rather than a fixed, universal figure. Treat any quoted FSP-IV number as a starting reference and confirm it against the current published table before finalising a specification.
When reviewing a manufacturer’s table, check for:
- Designation and depth: confirms which profile in the series you are reading.
- Weight per metre: needed for lifting, transport and driving equipment selection.
- Section modulus: the figure that governs bending capacity checks.
- Interlock geometry: affects both drivability and joint watertightness.
- Penetration depth data: relevant for embedment and toe level calculations.
Interlock geometry deserves particular attention, since the way piles lock together affects both how straight a wall drives and how well the joints resist water ingress once installed.
When and why to specify FSP-IV for walls
Permanent steel sheet piling earns its place on tight urban sites because it does double duty as both temporary and permanent works, a point SCI P275 makes repeatedly through its basement case histories. Top-down construction sequences become possible, the site footprint needed for separate retaining and permanent structures shrinks, and whole-life costs often come out ahead of alternatives that need a second permanent wall built inside a temporary one.
Before settling on FSP-IV specifically, run through these checks:
- Ground conditions: dense gravels or obstructions change drivability and may rule out lighter sections.
- Groundwater: high water tables increase the importance of joint selection and sealant detailing.
- Adjacent structures: proximity to existing foundations constrains vibration and driving method.
- Propping strategy: temporary propping loads affect the bending moment the pile must resist.
- Stiffness requirements: deflection limits on nearby structures can push the choice towards a heavier profile.
Pro Tip: Size the profile to the governing bending moment first, then check deflection separately. A section that passes on strength can still fail a tight deflection limit next to a sensitive structure.
FSP-IV sits in the middle of the Nippon range, so when bending moments or stiffness demands exceed what it comfortably handles, a heavier profile in the same series is usually the first thing worth checking rather than moving to a different manufacturer’s system entirely.
Installation and drivability: what to check on site
Drivability depends on more than the profile itself. Soil stratigraphy, obstructions, groundwater and the stiffness of the section together determine whether a pile reaches design penetration cleanly or encounters refusal before toe level is reached. A profile that performs well in one borehole log can behave very differently where dense bands or buried obstructions appear.
Classic pile driving formulae, including Hiley and Engineering News, carry real limitations when used alone. AD-369 recommends verifying driving resistance through trial drives or dynamic and static testing rather than relying on formula output as the sole acceptance criterion. For engineers working through Eurocode-based retaining wall calculations, Eurocode-aligned retaining wall guidance offers worked examples that pair well with this kind of site verification.
A practical site checklist includes:
- Trial drives: establish expected penetration rates and flag obstructions early.
- Monitoring set-up: dynamic testing equipment calibrated before piling starts.
- Penetration acceptance criteria: agreed thresholds before driving begins, not after.
- Joint tightness checks: confirm interlocks have not opened or rotated during driving.
Documenting these checks against the acceptance criteria keeps the installation record defensible if ground conditions prove more variable than the site investigation suggested.
Detailing and coatings for durable FSP-IV walls
Protective coating life depends heavily on detailing, not just the coating specification itself. Design guidance on corrosion notes that crevices, cope holes and poorly sealed laps accelerate corrosion regardless of the coating system chosen, in line with BS EN ISO 12944 principles.
A properly detailed joint resists water ingress and reduces the crevice corrosion that shortens coating life on permanent sheet pile walls, according to SteelConstruction.info.
Practical detailing points worth building into the specification:
- Avoid cope holes and tight cavities wherever the design allows an alternative detail.
- Seal laps and interlocks before driving on permanent walls, using pre-installed joint sealants where appropriate.
- Plan maintenance access into the design so coating condition can be inspected without major rework.
- Check for dissimilar metals at connections, since galvanic action between steel and other metals can accelerate localised corrosion.
Inspection intervals should follow the coating manufacturer’s recommendations, with closer attention near the waterline where wetting and drying cycles are most aggressive.
Where to find the technical tables and design guidance
The Nippon Steel FSP brochure remains the primary source for FSP-IV dimensions, weight per metre and section moduli, and it should sit alongside the structural calculation package at tender stage. SCI P275 covers the application case for permanent sheet piling in basements and the whole-life cost argument that often favours it over separate temporary and permanent walls.
Alongside these, keep close at hand:
- AD-369: for pile driving formula limitations and testing recommendations.
- BS EN ISO 12944: for corrosion protection categories and coating system selection.
- Eurocode retaining wall guidance: for calculation methodology and worked examples.
Using the manufacturer table for geometry and the SCI and standards documents for application and durability keeps the specification grounded in both product reality and design practice.
Practitioner lessons from sheet piling case studies
Case histories in SCI P275 point to a few recurring lessons. Top-down sequencing works best when plunge columns and propping arrangements are coordinated with the piling contractor from the earliest design stage, not bolted on afterwards. Base stability checks need revisiting whenever propping is removed or altered, since the wall’s performance assumptions shift with each construction stage.
For FSP-IV projects specifically, these lessons translate into concrete actions: decide early whether waterproofing will rely on the interlocks themselves or on a separate membrane, settle temporary versus permanent detailing before ordering piles, and coordinate toe levels with the foundation design so piling and substructure teams are not working to different assumptions. Recording these decisions, along with the testing regime agreed for site verification, gives the specification a clear audit trail if ground conditions or programme pressures force changes later.
Environmental impact and sustainability of FSP-IV walls
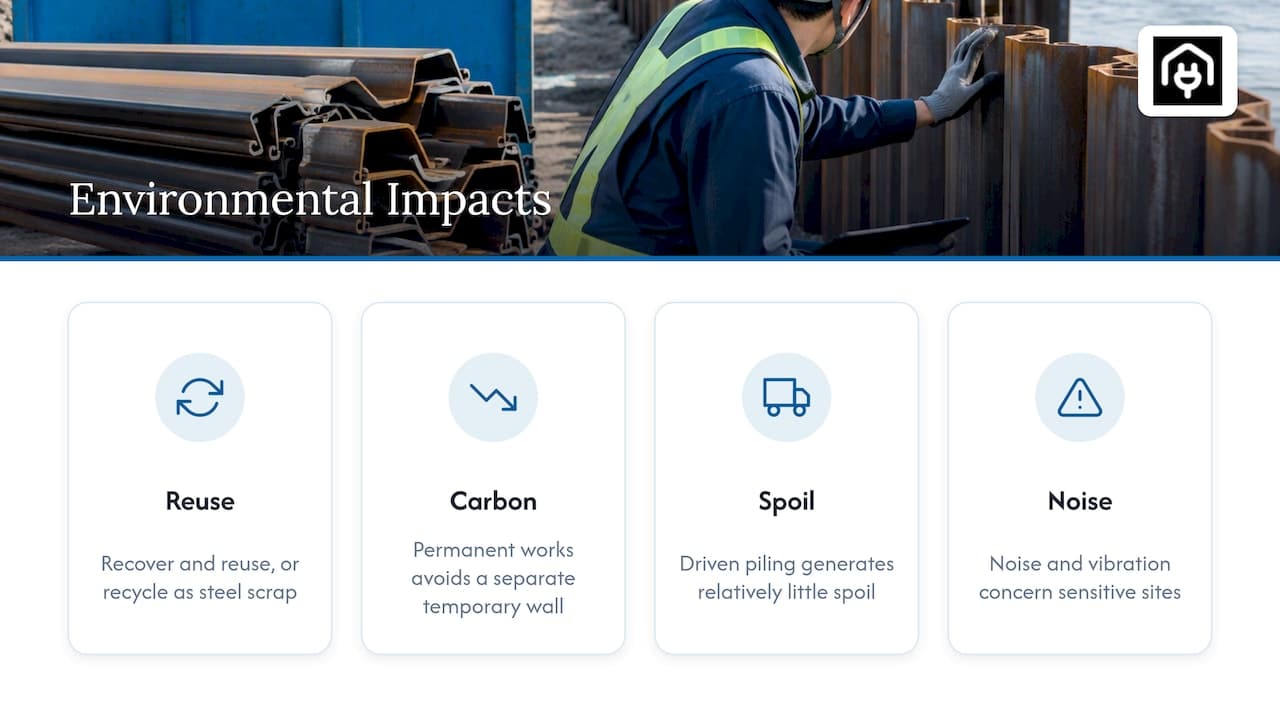
Steel sheet piling offers a genuine recyclability advantage over some alternative wall systems, since sections can often be recovered and reused on temporary works or recycled as steel scrap at end of life rather than left in the ground as waste. Where FSP-IV is used as permanent works within a basement, as described in SCI P275’s case histories, it also removes the need to construct and then demolish a separate temporary retaining structure, cutting the concrete volume and the associated embodied carbon that a two-stage wall would otherwise require.
Driven installation, compared with some bored or augered alternatives, generates relatively little spoil for disposal, which reduces vehicle movements off site and the associated emissions. Noise and vibration from driving remain the main environmental consideration on sensitive sites, and this is one of the reasons trial drives and careful hammer selection matter beyond pure drivability performance.
For projects targeting sustainability credentials or planning conditions tied to carbon or environmental performance, documenting the whole-life reasoning for choosing permanent steel sheet piling, alongside the energy and water calculations the wider project requires, strengthens the sustainability narrative submitted at planning stage. This is where early coordination between the structural specification and the planning documentation pays off, since both draw on the same underlying design decisions.
A straight recommendation for engineers specifying FSP-IV
Treat the manufacturer’s table as the controlling document, never a generic “Type IV” assumption. Plan trial driving and testing before committing to a driving method, and settle corrosion detailing and waterproofing strategy at the same stage as the structural design, not afterwards. These three habits prevent most of the rework we see traced back to FSP-IV specifications.
— Danny
How Home Energy Model supports your piling project’s documentation
Piling specifications rarely sit in isolation. Basement and retaining wall projects usually need planning-stage energy statements, SAP or SBEM calculations, and water calculations running in parallel with the structural design, and we handle exactly that documentation work.
- Energy statements for planning: supporting submissions where basement or retaining structures affect the planning case.
- SBEM calculations: for new commercial schemes that include piled basements.
- Water calculations for Part G: relevant where basement waterproofing strategy touches water efficiency compliance.
If your project needs these documents coordinated alongside the structural programme, our energy statements service is a sensible place to start.
FAQ
What is the purpose of a sheet pile?
Sheet piles form a continuous retaining wall that holds back soil or water, commonly for basements, cofferdams and quay structures. They interlock along their length to create a watertight or near-watertight barrier without needing separate temporary and permanent walls.
What is the weight per metre of a sheet pile?
Weight per metre varies by manufacturer and profile, and the exact figure for any FSP-series section is listed in the Nippon Steel technical brochure rather than being a fixed industry value. Always confirm the figure against the current published table before specifying.
What are the three types of piling?
Piling is broadly grouped into driven piles, bored piles and sheet piles, each suited to different ground conditions and structural purposes. Sheet piles, including profiles like FSP-IV, are typically used where a continuous retaining or cofferdam wall is needed rather than a point-load foundation.
How much is a sheet pile?
Sheet pile cost depends on the profile, steel grade, coating specification and project volume, and no single published figure applies across manufacturers or markets. For an accurate cost, request a quote directly from the manufacturer using the exact profile and quantity from your specification.