
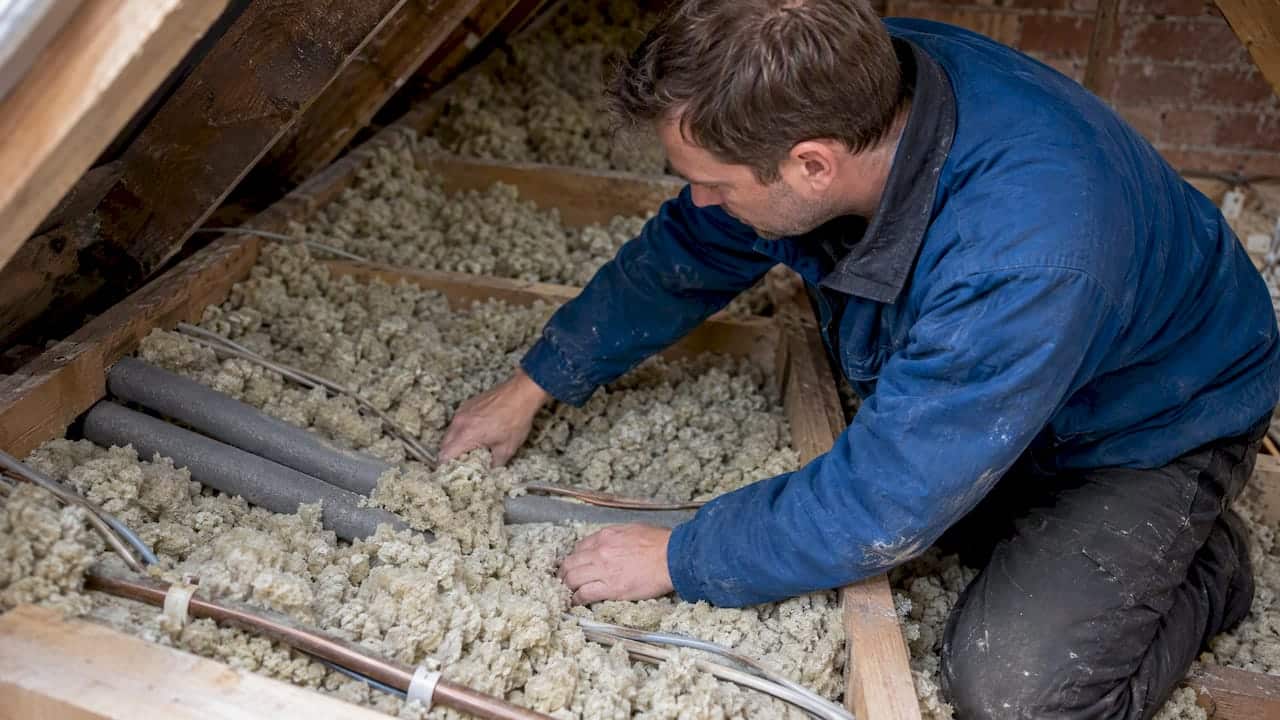
Loose fill rockwool insulation is a solid choice for most UK lofts and voids, offering strong thermal resistance, genuine fire resistance and useful sound deadening between floors. It performs best when installed to an even depth with the loft properly ventilated, since gaps and blocked airflow undo much of its benefit. Get the depth and installation right and it also supports a stronger EPC or Home Energy Model (HEM) result.
TL;DR:
- The Energy Saving Trust recommends 270 millimeters of mineral wool in total, so measure existing depth at several points before calculating the top up required.
- Loose fill applied with blowing equipment suits irregular joists, pipework, and obstructions; choose rolls only for accessible lofts with regular spacing and few obstacles.
- After topping up, keep eaves vents clear and leave insulation away from unrated recessed lights and electrical junction boxes to limit moisture and heat risks.
- For EPC or Home Energy Model assessments, retain depth photos, product certification, and installation records, because assessors cannot credit insulation they cannot verify.
- Rockwool does not provide a vapour control layer; when the construction requires one, install a continuous membrane on the warm side and seal every junction.
Table of Contents
- What loose fill rockwool is and common applications
- Performance: thermal, acoustic and fire properties
- Installation methods: blown-in loose fill vs rolls and when to use each
- Sizing and coverage: depth, density and how much to add
- Moisture, ventilation and health and handling considerations
- What this means for EPCs, HEM and UK compliance
- A practical checklist before a loose fill rockwool installation
- FAQ
- Sources
What loose fill rockwool is and common applications
Loose fill rockwool is blown-in stone wool fibre, distinct from the rolls and rigid boards made from the same base material. Rolls suit regular, unobstructed joist spacing, while loose fill works better around pipework, cables and irregular joist layouts because it settles into gaps that rolls cannot follow.
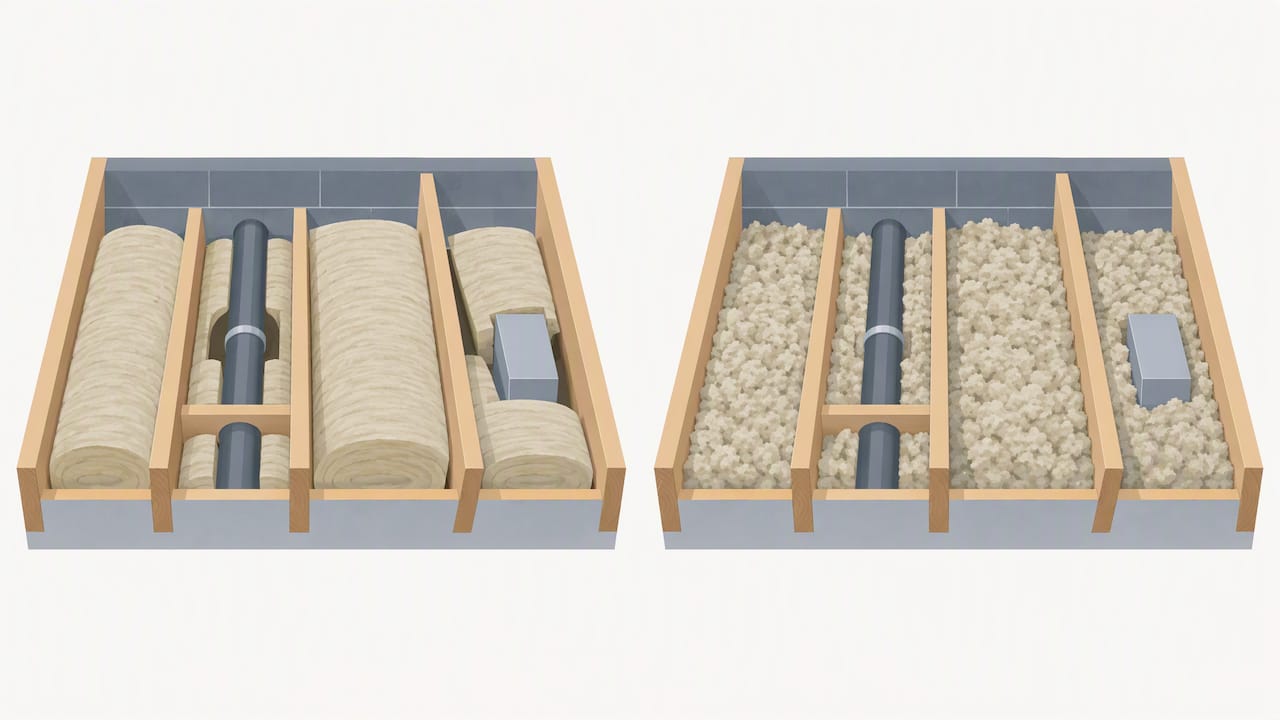
Density varies considerably by product type. Loft roll typically sits around 22 kilograms per cubic metre, while high-density boards used for load-bearing or fire-rated applications exceed 1,000 kilograms per cubic metre, according to Rockwool’s own product guidance. That spread matters because a product built for light loft topping behaves very differently from one built to carry weight or resist fire for a set duration.
Typical applications include:
- Topping up existing loft insulation to current recommended depths
- Filling irregular voids and gaps around services where rolls do not sit flush
- Insulating between rafters in room-in-roof conversions
We cover the energy savings side of this in more detail in our guide to loft insulation and UK energy bills.
Performance: thermal, acoustic and fire properties
Thermal performance depends on the lambda value of the specific product, but the practical point for homeowners is simpler: more depth, evenly applied, means less heat escaping through the roof. Stone wool also absorbs sound well, which is why it turns up in party floor build-ups and lofts above noisy rooms, not just as a heat-retention measure.
Fire behaviour is one of rockwool’s clearer advantages. Stone wool is non-combustible, so it does not feed a fire or add to smoke development the way some other insulation types can. That property is part of why it appears in fire-rated board applications as well as standard loft topping.
Installation quality can matter as much as the product itself. NHBC and BBA research on air movement and thermal performance found that thermal bypass, meaning air moving through or around insulation rather than being stopped by it, can degrade effective performance by a significant percentage. A loft with the right depth of rockwool but poor workmanship around edges and penetrations may underperform a thinner layer installed without gaps.
Key points to weigh:
- Thermal resistance scales with depth and even coverage, not product choice alone
- Sound absorption benefits lofts, party floors and room-in-roof conversions
- Non-combustibility supports fire safety without extra treatment
- Workmanship and gap-free installation protect the stated performance figures
Installation methods: blown-in loose fill vs rolls and when to use each
Professional blown-in installation uses specialist blowing equipment that feeds loose fill rockwool at controlled pressure to reach a target bulk density, producing more uniform coverage than hand-laid material according to Energy Saving Trust guidance. This matters most in lofts with awkward joist spacing, pipework or existing part-fill insulation, where rolls would leave gaps.
Rolls remain a reasonable option for straightforward, accessible lofts with regular joist spacing and no major obstructions. For anything more complex, or for larger coverage areas, professional installation is the safer route.
A sensible approach for most homeowners:
- Assess the loft for joist regularity, obstructions and existing insulation condition
- Choose blown-in loose fill for irregular voids or rooms with services running through the loft
- Choose rolls only where access and layout are simple and straightforward
- Confirm the installer can state the achieved density in kilograms per cubic metre
- Request a simple installation note or certificate confirming depth and coverage
Installers should check coverage is even, avoid leaving gaps at edges and hatches, and keep insulation clear of recessed downlights unless those fittings are rated for covering, since trapped heat around unrated fittings is a recognised failure point.
Pro Tip: Ask any installer for their achieved density figure in kg/m³ rather than taking “fully insulated” as sufficient confirmation.
Sizing and coverage: depth, density and how much to add
The Energy Saving Trust recommends a minimum depth of 270 millimetres of mineral wool in lofts to reduce heat loss effectively. That 270mm figure is often referenced as a benchmark in UK loft insulation recommendations, and it applies to total depth, not the amount added on top of whatever is already there.
To work out what you need:
- Measure existing insulation depth at several points across the loft, since settling is uneven
- Subtract that figure from 270mm to find the top-up depth required
- Multiply the area by the top-up depth to estimate the volume of loose fill needed
Density becomes relevant in specific situations rather than standard loft topping. Higher-density products are used where load-bearing capacity or fire rating is required, and lighter products are preferred where ventilation paths at the eaves must stay clear. For more detail on sizing in the context of energy bills, see our guide on insulating your loft for energy savings.
Moisture, ventilation and health and handling considerations
Loose fill rockwool is vapour permeable rather than a vapour barrier, so where a vapour control layer is genuinely needed it has to be installed separately, as a continuous membrane on the warm side of the construction, sealed at every junction. Mineral wool products do not include this function built in.
Ventilation needs attention once a loft is topped up to full depth. Eaves vents and any soffit ventilation must stay clear of insulation, because a more airtight, well-insulated loft without adequate airflow raises the risk of condensation, as NHBC’s guidance on roof space condensation sets out.
Handling loose fill rockwool calls for basic precautions:
- Wear gloves, eye protection and a dust mask during installation
- Keep insulation clear of unrated recessed light fittings and electrical junction boxes
- Ventilate the work area and wash exposed skin after handling
Pro Tip: Check eaves vents are unobstructed after topping up, since a blocked vent can undo the benefit of correctly sized insulation. Our guide to ventilating your home efficiently covers this interaction in more depth.
What this means for EPCs, HEM and UK compliance
Correct depth and even coverage translate directly into a lower calculated U-value for the roof element, which feeds into a better EPC rating and, from 2025 onwards, the Home Energy Model assessment that replaces SAP. Assessors cannot credit insulation they cannot verify, so documentation matters as much as the installation itself.
What assessors typically look for:
- Measured depth evidence, ideally with photos taken before and after the work
- Product certification such as BBA or Agrément approval confirming the material matches its stated performance
- Confirmation that ventilation paths remain unblocked, since blocked vents can affect the assumptions behind the modelled result
We model the effect of insulation upgrades as part of our Standard Assessment Procedure Calculations and domestic EPC work, producing certification-ready outputs that reflect the insulation actually installed rather than conservative default assumptions. For background on how documentation affects modelling accuracy, see our article on improving energy model accuracy.
A practical checklist before a loose fill rockwool installation
Before any work starts, it pays to inspect roof timbers, existing insulation condition, vents and any cabling or pipework running through the loft. A loft conversion specialist such as EvoStruct Design & Build can advise where structural checks are needed alongside insulation work, particularly in older roof spaces.
- Before installation: check timbers, vents and services, and note the existing insulation depth
- During the quote stage: ask installers to confirm target depth, density and any product certification, and take photographs
- After installation: measure the finished depth at several points, confirm vents remain clear and keep all records for a future EPC or HEM assessment
— Danny
FAQ
Does rockwool have a vapour retarder?
No, mineral wool products including rockwool do not include a built-in vapour retarder. Where a vapour control layer is required, it must be installed as a separate continuous membrane on the warm side of the construction and sealed at all junctions.
Is Kingspan insulation soundproof?
Rigid foam boards such as Kingspan are generally chosen for their thermal performance rather than sound absorption, since dense fibrous materials like stone wool tend to perform better acoustically. Loose fill rockwool is often preferred specifically where sound deadening in lofts or party floors is a priority.
Can rock wool be blown in?
Yes, loose fill rockwool is designed to be blown in using specialist equipment that feeds the material at controlled pressure to reach an even depth and target density, as outlined in Energy Saving Trust installation guidance. This method suits irregular joist spacing and lofts with obstructions better than rolls.
What is the weight of rockwool insulation?
Weight depends heavily on the product type: loft roll typically has a bulk density of around 22 kilograms per cubic metre, while high-density boards used for fire-rated or load-bearing applications can exceed 1,000 kilograms per cubic metre, according to Rockwool’s product data. Always check the specific product’s density before assuming a figure for loading calculations.