
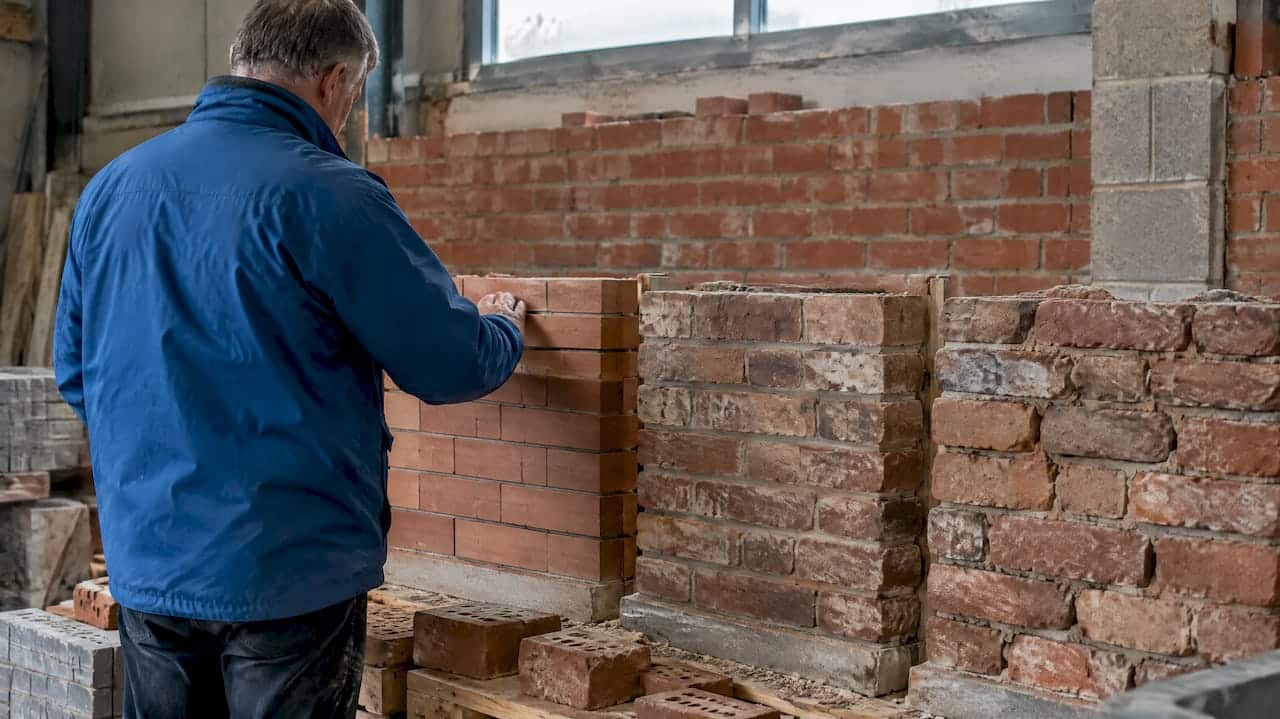
Facing bricks fall into a few manufacturing categories: extruded (wirecut), stock or moulded, and handmade, with engineering, concrete and calcium-silicate units as alternatives. The first specification check for any external facing brick is its F-rating, with F2 (frost resistant) the standard choice for exposed UK work, alongside an S2 soluble-salt class. This guide covers textures, sizing, ordering and the detailing checks that protect a build over decades.
TL;DR:
- F2 bricks are recommended for most exposed UK facades, but careful detailing is essential for high water absorption or handmade bricks.
- Soluble salt class S2 offers the highest protection against efflorescence and sulfate attack on external brickwork.
- Ordering should include batch numbers, sample panels, and confirmation of work size and water absorption to avoid mismatches and waste.
- Use denser, low-absorption bricks such as extruded or high-quality low-suction units for copings, foundations, and moisture-prone elements.
- Proper detailing, including drip grooves, cavity ventilation, and waterproofing, is crucial for long-term durability and moisture management.
Table of Contents
- 1. The main facing brick types by manufacturing method
- 2. Standards and ratings every specifier should check
- 3. How texture and colour affect weathering and upkeep
- 4. Working out sizes and ordering quantities
- 5. A selection checklist for choosing the right facing brick
- 6. Detailing for moisture control and long-term durability
- 7. Why brick choice matters for long-term building performance
- FAQ
- Sources
1. The main facing brick types by manufacturing method
Facing bricks are broadly categorised by how they are made, and manufacturing method correlates closely with water absorption and finish, a point the severely exposed brickwork guidance sets out clearly for specifiers choosing between rustic and dense options.
Extruded or wirecut bricks are formed by pushing clay through a die and cutting it to length with wires, which gives a consistent, slightly textured face. They tend to have moderate water absorption and suit most standard housing and commercial facades where uniformity matters more than character.
Stock or moulded bricks are pressed into individual moulds, producing more surface variation, softer arrises and the kind of irregular texture associated with traditional English brickwork. Handmade bricks go further still: each one is shaped by hand or in a simple mould, giving pronounced texture and colour variation that suits conservation work, listed buildings and high-end new builds where a historic appearance is the goal.
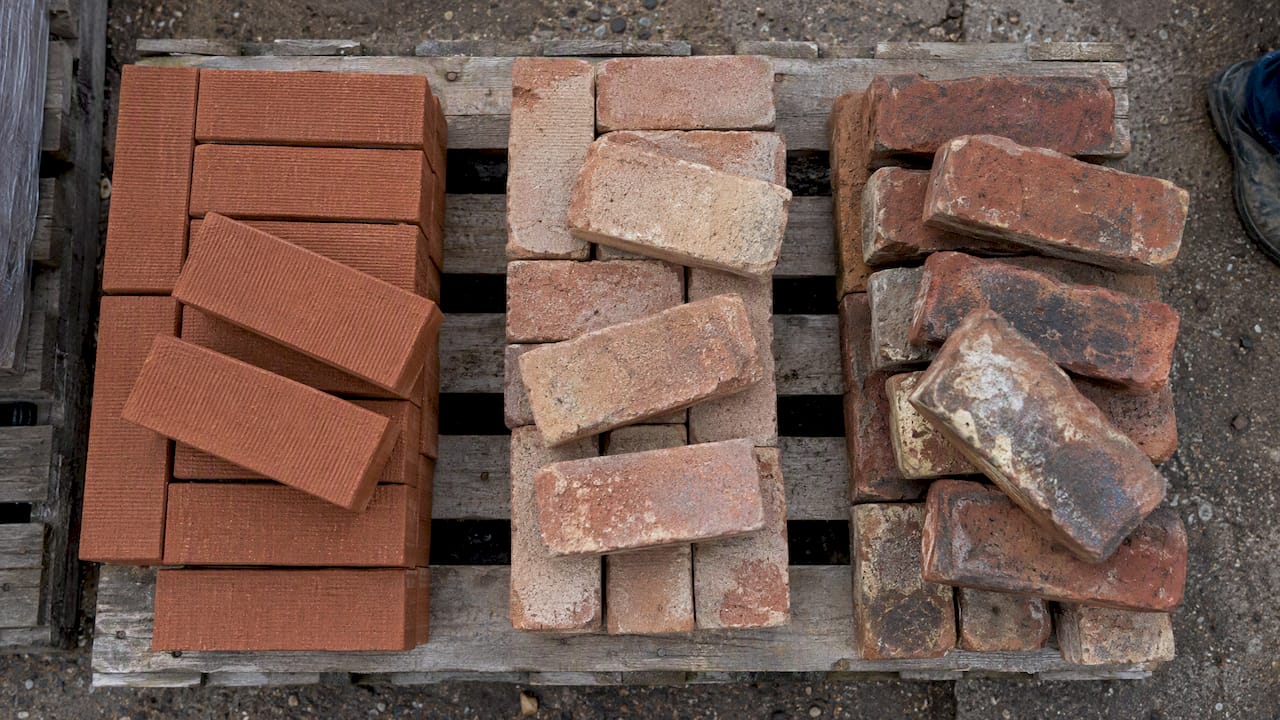
Beyond clay, engineering bricks, concrete bricks and calcium-silicate units offer an alternative where very high strength or low cost matters more than appearance, and they are often chosen for below-ground work, retaining structures or heavily loaded piers rather than visible facades.
Readers will also encounter a range of surface finishes layered onto these manufacturing methods:
- Wirecut: a fine, linear texture from the cutting wires, giving a clean, contemporary look.
- Sand-faced: a textured, matt surface created by sand in the mould, common on stock bricks.
- Smooth or pressed: a tighter, more uniform face often used on engineering and some extruded bricks.
- Handmade/rustic: pronounced creasing and colour blends, used for character and conservation projects.
- Glazed: a fired ceramic coating giving a reflective, easy-clean surface, usually reserved for feature panels.
2. Standards and ratings every specifier should check
Facing brick durability in the UK is governed by BS EN 771-1, which sets out how units are classified by frost resistance and soluble-salt content rather than by appearance alone. The BDA’s quality guidance is clear that durability is mainly a question of frost resistance, so a rustic, high-absorption brick can still perform well externally if it carries an F2 rating and is detailed correctly.
F-ratings run from F0 to F2. F2 denotes a brick resistant to freeze-thaw damage in severe exposure, which covers most UK facades, copings, parapets and freestanding walls. F1 and F0 units are reserved for sheltered or internal applications where saturation and frost cycling are unlikely.
Soluble-salt classes work alongside F-ratings. The BDA’s durability guidance defines three bands:
- S0 carries no guaranteed limit on soluble salts and suits only protected or internal work.
- S1 offers moderate control and suits most general external walling away from severe exposure.
- S2 gives the tightest control on soluble salts and is recommended for external durability, reducing the risk of efflorescence and sulfate attack.
Water absorption ≤10%, or ideally ≤7% for copings, is the benchmark the BDA recommends for critical exposed elements, paired with M12-class mortar rather than the more common M6. Severely exposed brickwork guidance ties this directly to manufacturing method, since denser extruded units generally absorb less water than handmade or stock bricks.
Before placing an order, check the datasheet for four things: the F and S designation, the work size, the declared compressive strength, and the water absorption figure, because any one of these missing should prompt a call to the supplier.
3. How texture and colour affect weathering and upkeep
Texture is not purely decorative. A heavily creased handmade finish traps more surface water than a smooth wirecut face, which can increase staining and biological growth on north-facing or sheltered elevations over time. Smoother, denser finishes shed water faster and clean more easily, which is one reason engineering and pressed bricks are favoured for base courses and copings even when the main wall uses a softer facing brick.
Colour choice interacts with this. Darker, iron-rich clays can show salt staining and lime run less obviously than pale buff or white bricks, where efflorescence and mortar smear are far more visible.
A few practical points help avoid disappointment on site:
- Order sample panels, not single bricks, since colour and texture read very differently across a few square metres.
- Check batch numbers on delivery, since colour can shift between production runs even for the same product line.
- Mix packs on site rather than building out one pack at a time, which avoids visible horizontal banding across the facade.
Pro Tip: Build a small sample panel outdoors in natural light before committing to a full order, since showroom lighting can mask colour variation that becomes obvious once the wall is up.
4. Working out sizes and ordering quantities
UK facing bricks are specified by work size, which is the brick’s actual dimension, not the nominal size that includes an assumed mortar joint. The standard assumption is a 10 millimetre mortar joint, and the BDA’s dimensional guidance stresses using the manufacturer’s stated work size rather than a generic calculator, since even small variations affect coursing and quantities.
A worked example: for a standard brick with a 215 millimetre by 65 millimetre face and a 10 millimetre joint, the coursing unit is 225 millimetres by 75 millimetres, giving roughly 59 bricks per square metre for a single-skin wall, a figure the BDA’s brick calculator confirms depends on the specific work size used.
Three ordering steps reduce waste and colour mismatch:
- Specify delivery from a single production batch where the façade is highly visible, and ask the supplier to confirm this on the delivery note.
- Add a 5 to 10% over-order allowance for cutting, breakage and future repairs, as the BDA’s dimensional guidance recommends.
- Store spare bricks on site in case of future repointing or extension work, since matching a discontinued colour years later is often impossible.
5. A selection checklist for choosing the right facing brick
Choosing a facing brick is really a short set of checks rather than a single decision. Working through them in order avoids most of the common site problems.
- Confirm the F-rating first, aiming for F2 on any exposed wall, coping, parapet or freestanding structure.
- Confirm the soluble-salt class, preferring S2 for external work to limit efflorescence risk.
- Match water absorption to mortar class, using M12 rather than M6 where absorption or exposure is high.
- Check the work size against your coursing drawings, not a generic size assumption.
- Request sample panels and batch numbers before committing to a full order.
- Ask about lead time and returns policy, since facing brick runs can take weeks to produce if a colour is out of stock.
- Request test certificates confirming the F and S classification rather than relying on marketing descriptions alone.
- Ask the supplier for installation detailing guidance, particularly for copings, sills and DPC courses.
Pro Tip: Keep the test certificate and batch reference with your project file, since building control or a future buyer’s surveyor may ask for evidence of the specified durability class.
6. Detailing for moisture control and long-term durability
Specification only matters if detailing backs it up. The severely exposed brickwork guidance is explicit that dense, low-absorption units should be used for copings and base courses even where the main wall uses a more rustic, higher-absorption facing brick, because these elements take the brunt of driving rain and standing water.
A few detailing habits prevent most of the failures linked back to brick choice:
- Set copings with a drip groove or projecting edge so water is thrown clear of the wall face rather than running down it, as freestanding wall guidance recommends for any wall without a roof overhang.
- Keep the damp-proof course at least 150 millimetres above finished ground level, checking local ground conditions where splashback from paving is likely.
- Use M12 mortar on copings, parapets and other saturation-prone elements, matching the denser bricks recommended for those positions.
- Specify a breathable membrane and a correctly sized cavity where the wall build-up includes insulation, since RIBA guidance on wall membranes stresses that moisture management is as important as the brick itself for new-build and retrofit performance.
Historic repair work carries its own rules. Reclaimed or matching bricks need coding so they are reused in a sympathetic pattern, and a repair case study at Hampton Court Palace shows why: modern standard-size units often have different suction and breathability to historic fabric, and mixing the two can trap moisture and accelerate decay rather than solving it. Matching suction, not just colour, is the real test for conservation brickwork.
7. Why brick choice matters for long-term building performance
Getting the brick type, F-rating and detailing right is not a cosmetic decision; homeowners often consult solar in Hampshire retrofits resources to coordinate building improvements including solar and brickwork choices. It governs how much water the wall absorbs, how that moisture moves through the cavity and insulation, and ultimately how stable the building’s thermal performance stays over its lifetime. A facade that traps moisture undermines insulation performance and can distort the very energy calculations a Future Homes Standard assessment relies on. For property owners weighing these decisions alongside wider retrofit or compliance work, our guidance on retrofit moisture management covers the insulation interfaces that brick detailing has to work alongside.
— Danny
FAQ
What are the different types of facing bricks?
Facing bricks are grouped by manufacturing method into extruded or wirecut, stock or moulded, and handmade units, with engineering, concrete and calcium-silicate bricks as alternatives for strength or cost-driven applications. Each type differs in texture, water absorption and typical use, from uniform wirecut bricks for standard housing to handmade bricks for conservation work.
What are the downsides of facing bricks?
Facing bricks, particularly rustic or handmade types, can have higher water absorption, which increases the risk of staining, efflorescence and frost damage if the F-rating or detailing is wrong. Colour and texture can also vary noticeably between production batches, which is why sample panels and batch checks matter before ordering.
What are F2 rated facing bricks?
F2 is the frost resistance classification under BS EN 771-1 for bricks suited to severe UK exposure, including most external walls, copings and freestanding structures. The BDA’s durability guidance recommends pairing F2 with an S2 soluble-salt class for the best long-term resistance to frost and efflorescence.
What are the four types of bricks?
Definitions vary by source, but a common grouping covers facing bricks, engineering bricks, common or building bricks, and concrete or calcium-silicate bricks, each suited to different structural and aesthetic roles. Facing bricks themselves then split further into extruded, stock and handmade types depending on appearance and manufacturing process.
Sources
- Severely exposed brickwork technical guide (BDA 2023)
- Are your wall membranes non-combustible and smoke-blocking? (RIBA/Architecture)