
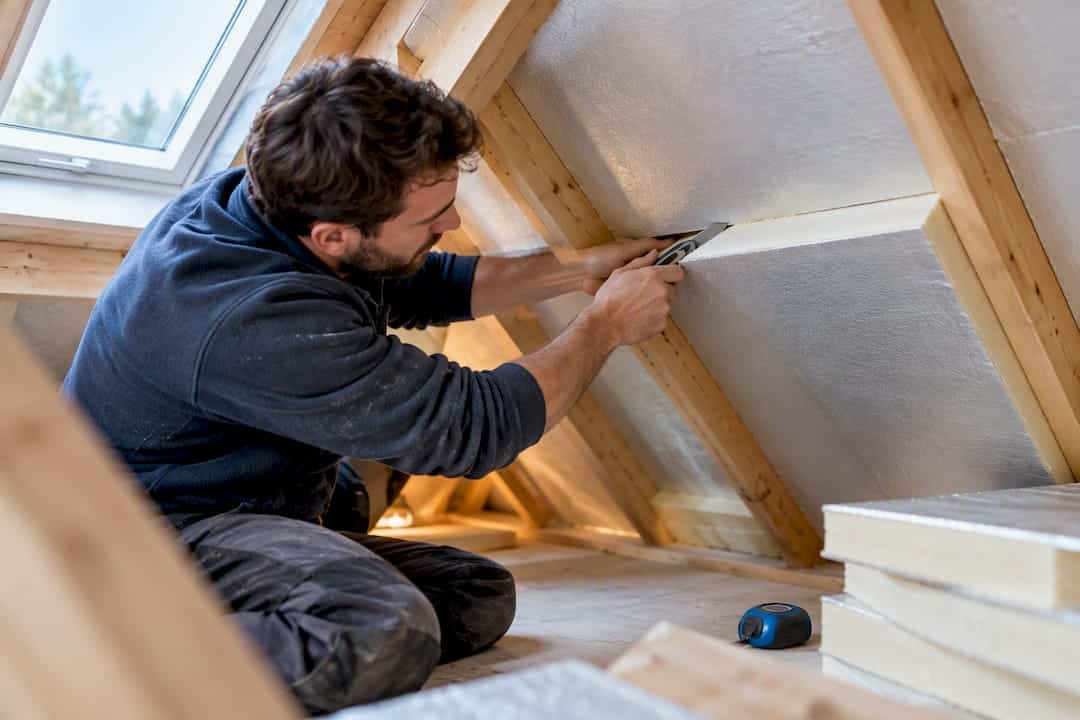
Foam board attic insulation works best where headroom is tight, such as loft conversions and warm roof designs, because rigid boards like PIR deliver more thermal resistance per millimetre than mineral wool. It is not automatically right for every roof, though: get the roof structure checked, confirm a ventilation strategy before boards go in, and treat a professional assessment as a sensible step rather than an optional extra.
TL;DR:
- Rigid foam boards like PIR are ideal for tight spaces in attic conversions due to their high thermal resistance per millimeter, but require careful planning around ventilation and moisture control.
- Foam board placement options include between rafters for warm roofs, under rafters for additional insulation layers, and across the loft floor, with suitability depending on the loft’s use and structure.
- Proper sealing of joints, seams, and a dedicated vapor control layer are essential to prevent moisture trapping and condensation risks, especially in unventilated or complex roof structures.
- The type of foam board chosen impacts moisture resistance, fire safety, and potential survey or mortgage issues, making product certification and proper installation critical.
- Conducting a tailored property assessment before installation ensures effective insulation performance and avoids moisture or condensation problems that generic guides cannot address.
Table of Contents
- What types of rigid foam board suit an attic?
- Where should you fit foam boards in a loft?
- Benefits and drawbacks of foam board insulation
- Do you need a vapour control layer and an air gap?
- How thick should the boards be, and what will it cost?
- Installation checklist and when to call a specialist
- Maintenance risks that foam board can hide
- What this means for your EPC and Home Energy Model rating
- Would I fit foam board in my own loft?
- Get a property-specific assessment before you specify
- Where to check the detail
- Sources
- FAQ
What types of rigid foam board suit an attic?
Five materials dominate the UK rigid foam board market, and each behaves differently once it is fixed between rafters or laid across a loft floor.
PIR (polyisocyanurate) is the most common choice for conversions, with a typical thermal conductivity, or lambda value, of around 0.022 to 0.023 W/mK. That performance means thinner boards achieve the same insulating effect as thicker mineral wool, which matters when rafter depth is limited.
Phenolic foam pushes efficiency further still and is often specified where headroom is extremely tight, though it costs more per square metre than PIR.
XPS (extruded polystyrene) resists moisture well and suits flat roof decks or areas prone to damp, while EPS (expanded polystyrene) is the cheapest rigid option but has a lower thermal performance and is more commonly used in walls and floors than lofts.
Polyiso boards, chemically similar to PIR, appear under various trade names and perform comparably.
Foil facings, standard on most PIR and phenolic boards, do two jobs: they reflect radiant heat back into the room, and they act as a partial vapour barrier. That second function matters enormously once you start thinking about condensation, which the next section covers in more depth.
- PIR: lambda ≈ 0.022 to 0.023 W/mK, best for conversions and slim build-ups
- Phenolic: highest performance per millimetre, premium price
- XPS: strong moisture resistance, common on flat roofs
- EPS: budget option, lower thermal performance
- Polyiso: PIR equivalent, similar specification
Where should you fit foam boards in a loft?
Three locations dominate attic foam insulation: between rafters, under rafters, and across the loft floor. Which one suits your property depends on whether you are converting the space or simply insulating an unused loft.
- Loft floor insulation keeps the roof void cold and ventilated, which is the cheapest and lowest-risk approach for lofts used only for storage. For a straightforward, accessible loft, a thick layer of mineral wool laid across the floor typically remains the most cost-effective solution, with rigid boards reserved for conversions or restricted headroom.
- Between-rafter fitting suits a warm roof build-up where the whole roof structure is brought inside the thermal envelope. This is standard practice in loft conversions, since it frees up floor space compared with floor-based insulation.
- Under-rafter boards add a second insulating layer on top of between-rafter fitting, often needed to hit target U-values without eating too far into rafter depth, and are common where the existing structure alone can’t achieve the desired performance.
Choosing between a cold roof (ventilated void, insulation at floor level) and a warm roof (insulation at rafter level, no ventilated void) changes everything about ventilation strategy. A cold roof loft still needs airflow above the insulation. A warm roof removes that ventilated space entirely, which is precisely why the Property Care Association flags this shift as one of the biggest risks with foam insulation: converting a ventilated roof to an unventilated one without proper detailing can trap moisture rather than release it.
Benefits and drawbacks of foam board insulation
Rigid foam boards earn their place in attic insulation for good reason, but they come with trade offs that mineral wool doesn’t carry.
The benefits are straightforward. Foam boards deliver a high R-value for a small thickness, which preserves headroom in loft conversions where every centimetre counts. Several types, XPS in particular, resist moisture rather than absorbing it, and boards install quickly compared with fitting and taping mineral wool between awkward rafters.
The drawbacks deserve equal attention. Poorly detailed foam can trap moisture against timber, especially when a warm roof conversion removes the ventilation path a cold roof relied on. Some mortgage surveyors treat foam insulation, spray foam especially, as a flag requiring further investigation, which can complicate a sale or remortgage. Fire performance varies by product and thickness, so check the manufacturer’s BBA certificate rather than assuming all rigid boards perform equally.
- High thermal performance per millimetre
- Space saving in tight rafter depths
- Moisture resistance varies significantly by board type
- Ventilation strategy must be resolved before fitting
- Surveyor and mortgage scrutiny is possible
For a loft that’s simply used for storage, with no headroom pressure and easy access, mineral wool or blown fibre laid at floor level usually remains the simpler, cheaper, lower-risk route. Rigid boards earn their premium in conversions and restricted spaces, not in every attic.
Pro Tip: Before specifying any board type, measure your actual rafter depth on site rather than assuming a standard dimension. Older roofs, particularly pre-1960s builds, often have shallower rafters than modern trussed roofs, which changes which board thickness will actually fit.
Do you need a vapour control layer and an air gap?
Yes, in most warm roof and between-rafter installations, and this is the detail most DIY guides gloss over. A vapour control layer, or VCL, belongs on the warm side of the insulation, facing the room, because that’s where warm, moist internal air meets the cold structure and risks condensing.
Foil-faced PIR boards provide some vapour resistance on their own, but foil facing alone isn’t always sufficient. Guidance on rigid foam suggests a separate VCL is often still recommended depending on the construction and local climate, rather than relying on the foil to do that job unaided.
An air gap requirement depends on the build-up. Where boards sit directly under sarking felt or roofing membrane with no ventilation path, condensation risk rises sharply, which is why detailing under rafters must include an airtight, correctly sited VCL to keep interstitial condensation risk under control, particularly where timber sarking is present.
Practical sealing steps that make the difference:
- Tape every joint with a proper foil tape rated for the product, not general-purpose duct tape
- Stagger board joints between layers so seams never align
- Overlap VCL membranes generously at laps and seal with compatible tape
- Pay particular attention to edge detailing around chimneys, hatches and service penetrations
How thick should the boards be, and what will it cost?
Thickness depends on the U-value target and the board’s lambda value, but a few benchmarks help with early budgeting.
In numbers: PIR boards with a lambda of roughly 0.022 to 0.023 W/mK typically need less thickness than mineral wool to hit the same U-value, a meaningful saving where rafter depth is the limiting factor in a conversion.
A common conversion build-up runs PIR between the rafters, topped with insulated plasterboard on the room side, often totalling somewhere in the 100 to 150mm range depending on rafter depth and target performance. Flat roof warm deck build-ups tend to run thicker again, since the whole structure needs to sit within the thermal envelope.
Material costs vary by brand, thickness and supplier, and it’s worth getting quotes for your specific specification rather than relying on generic averages. Budget for wastage, too. Cutting boards around irregular rafters, hatches and chimney breasts routinely generates more offcuts than a straight run suggests, and fixings, tape and VCL membrane add to the material bill beyond the boards themselves.
Installation checklist and when to call a specialist
Getting foam board fitting right is largely about sequencing and detailing, not brute effort.
- Check the roof structure first. Confirm there’s no existing damp, no signs of past leaks, and that guttering and underlays are sound before boards go anywhere near the rafters.
- Assess timber moisture content. Damp timber under new insulation is a problem that gets worse, not better, once it’s sealed in.
- Look for evidence of prior foam. If a previous owner installed spray foam that’s now hidden, this changes your ventilation calculations significantly.
- Fix boards securely, using mechanical fixings where required rather than adhesive alone, particularly on ceiling or under-rafter applications.
- Stagger joints between layers and tape every seam, following the same detailing principles covered above.
- Fit the VCL on the warm side, sealing thoroughly at all penetrations.
Pro Tip: If your loft shows any sign of a previous spray foam application, whether patchy yellow foam on the underside of the roof or an unusually warm, stuffy feel, don’t insulate over it. Commission an independent survey first. The Property Care Association specifically recommends hygrothermal assessment where foam is already present, because a second layer on top compounds any existing moisture problem rather than solving it.
Where the roof is complex, where there’s any doubt about existing dampness, or where you’re converting from a cold roof to a warm roof, get a proper assessment before specifying anything. That might mean an independent building survey, a hygrothermal evaluation for genuinely tricky cases, or an updated SAP or Home Energy Model calculation to confirm the numbers actually stack up.
Maintenance risks that foam board can hide
Foam insulation, rigid or sprayed, has one structural downside that’s easy to forget once the plasterboard goes up: it makes visual inspection much harder. A slow roof leak that would show as a damp patch on exposed rafters can sit hidden behind boards for months, letting timber decay progress unseen.
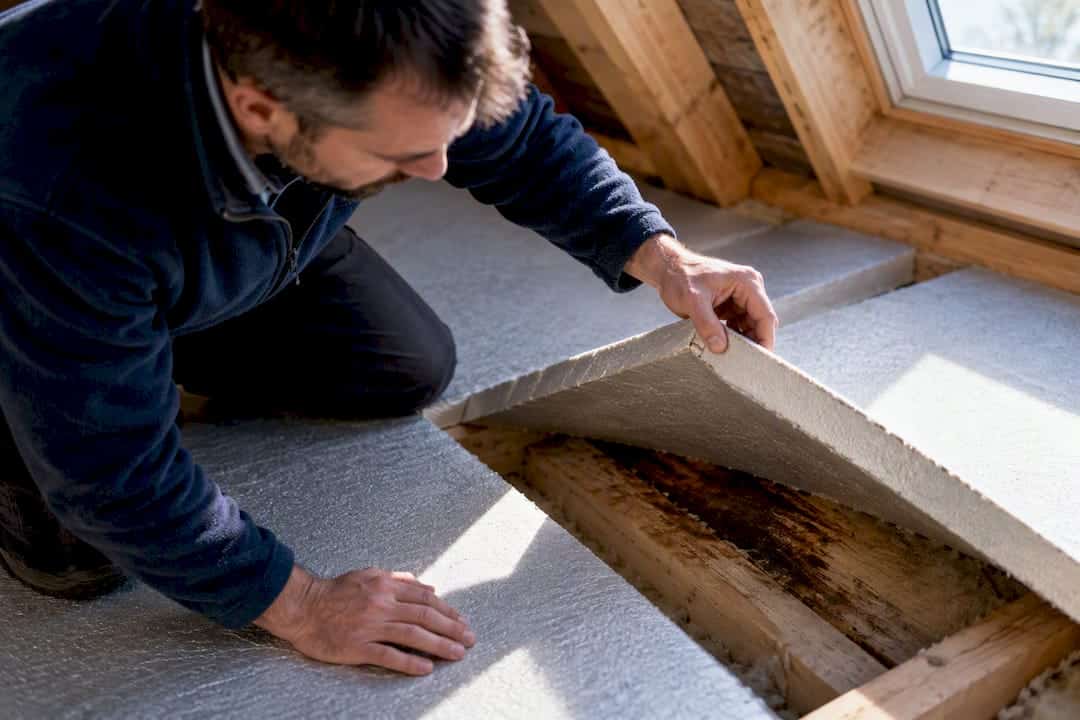
Consultancy write-ups on foam-related roof problems warn that this concealment effect is a genuine factor in mortgage and valuation concerns, since surveyors can’t always confirm what’s happening behind sealed boards without invasive inspection.
Practical steps that protect you long term:
- Inspect visible timber and any exposed areas annually, particularly after winter storms
- Keep every installation certificate, product datasheet, and BBA certification on file
- Retain photographs taken during installation, before boards are sealed, as evidence for future surveys
- Flag any foam insulation explicitly when selling or remortgaging, rather than letting a surveyor discover it unannounced
What this means for your EPC and Home Energy Model rating
Insulation type feeds directly into the calculations behind your Energy Performance Certificate, and that link becomes sharper still under the Home Energy Model, the government’s replacement for SAP. HEM models a dwelling’s actual construction and materials more closely than the older methodology, so the specific board type, thickness and detailing you choose has a real bearing on the energy rating a calculation will produce.
Get those inputs wrong, either by overstating an as-built specification or by leaving unresolved ventilation questions, and you risk an EPC or HEM output that doesn’t match reality, causing compliance headaches at sale or letting stage. This is precisely why homeowners and landlords are increasingly commissioning a Domestic EPC or a full SAP or HEM calculation before finalising insulation choices, rather than after the work is done.
For landlords and developers running larger retrofit programmes, a property-specific assessment does more than confirm compliance. It validates the vapour and ventilation strategy on paper before it’s built, catching the kind of warm roof condensation risk this guide has covered throughout.
Would I fit foam board in my own loft?
Yes, but only under conditions I’d insist on every time. A dry roof structure, confirmed before any board goes up, is non-negotiable. So is a clear ventilation strategy decided in advance, not worked out after the plasterboard is fixed. And every certificate, every product datasheet, gets kept, filed, and handed to whoever surveys the property next.
My preference order is simple: rigid boards for conversions and tight headroom, mineral wool for straightforward loft floors, and spray foam only where a genuine assessment justifies it, which in most residential lofts it doesn’t.
— Danny
Get a property-specific assessment before you specify
Material guides can only take you so far. Your roof, your rafter depth, and your ventilation setup are unique to your property, which is exactly why Homeenergymodel focuses on assessments built around your actual building, not generic averages pulled from a materials chart.
A Domestic EPC assessment tells you where your current insulation stands and what a foam upgrade would realistically achieve. A full SAP or HEM calculation goes further, modelling your specific board choice, thickness and vapour strategy before you commit to buying materials, so you catch condensation risks on paper rather than three winters later. Landlords managing multiple properties or planning larger retrofit works can also benefit from a retrofit assessment that checks compliance against current UK standards across a whole portfolio.
Request a quote for a Domestic EPC or SAP calculation today, and get a specification that’s built around your actual roof, not a generic one.
Where to check the detail
Before signing off any attic insulation job, cross-check the manufacturer’s product literature against independent guidance. The Energy Saving Trust’s roof and loft insulation guide covers common materials and the ventilation checks worth doing first. The Centre for Sustainable Energy’s review of spray foam sets out when sprayed products are, and aren’t, the right call. Always ask installers for a full BBA certificate for the specific product used, and keep every document on file. If you’re upgrading windows or doors alongside loft work, this guide to energy-efficient interior doors covers a related airtightness angle worth considering.
Sources
- Roof and loft insulation guide
- Sprayed foam insulation information paper
- Best insulation materials UK: A tradesman’s guide
- Rigid roof insulation boards guide for loft conversions & flat roofs
FAQ
Is foam board a good choice for attic insulation?
It’s a strong choice where headroom is limited, such as loft conversions, because boards like PIR deliver more thermal performance for less thickness than mineral wool. For a simple, accessible loft used only for storage, mineral wool at floor level often remains the more cost-effective route.
What are the downsides of foam board insulation?
The main risks are moisture getting trapped against timber when ventilation isn’t properly resolved, and surveyors flagging foam insulation during a sale or remortgage as needing further checks. Fire performance also varies between products, so always confirm the specific board’s certification rather than assuming all rigid foams perform the same.
Do you need an air gap with foam board insulation?
It depends on the build-up: boards fitted directly under sarking with no ventilated void carry a higher condensation risk unless the vapour control layer and sealing are detailed correctly. Guidance on rigid roof insulation recommends taped joints and a warm-side VCL specifically to manage this rather than assuming an air gap alone solves it.
What are the downsides of using foam insulation generally, including sprayed types?
Sprayed foam carries the added risk of converting a ventilated cold roof into an unventilated warm one, which the Property Care Association says needs hygrothermal assessment before and after fitting. It’s also generally more expensive than rigid boards or mineral wool, and the Centre for Sustainable Energy suggests considering it only after other options, reserving it for awkward or inaccessible spaces.
Does foam board insulation affect my EPC rating?
Yes, board type, thickness and detailing all feed into the calculation behind your EPC and, increasingly, the Home Energy Model methodology. A SAP or HEM calculation confirms exactly how your chosen specification will score before you commit to the work.