
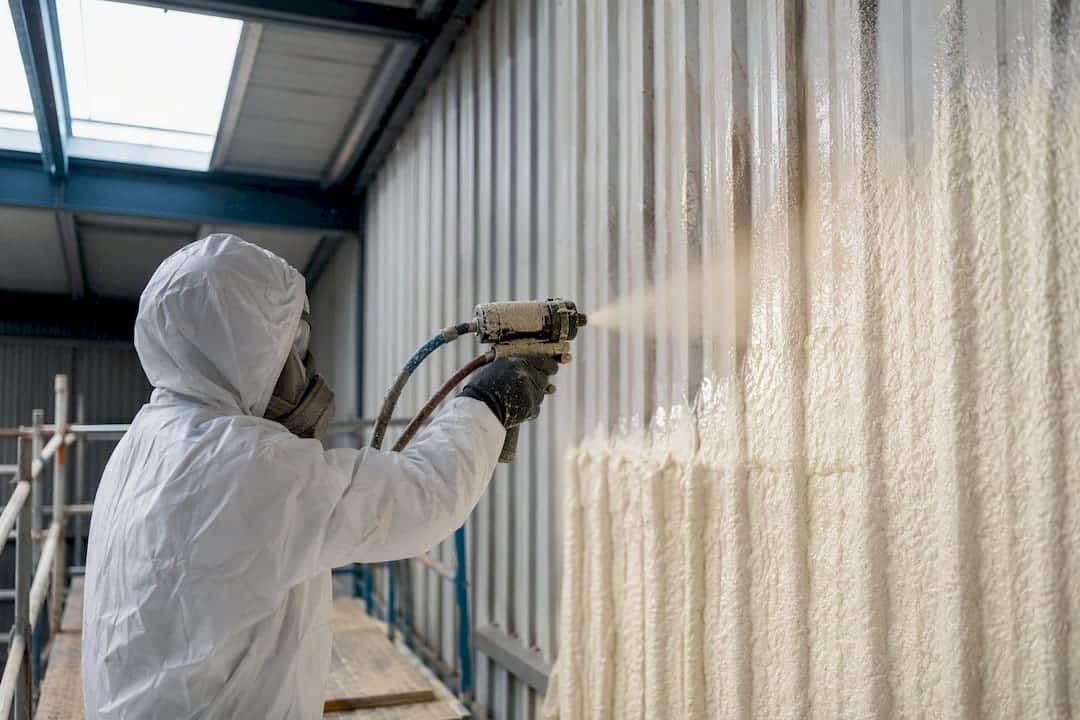
Closed-cell spray polyurethane foam applied directly to the underside of metal cladding is normally the preferred fix for condensation-prone metal roofs and walls. It creates a continuous vapour-resistant layer, cuts thermal bridging and often stops dripping from the first cold morning onward. It must, however, be specified with the right fire protection and paperwork, so hire an accredited installer and insist on a written specification, BBA or Kiwa evidence, and a proper installation report.
TL;DR:
- Closed-cell spray foam provides the best condensation control on metal roofs in humid, cold environments and must be specified with proper fire protection and certification.
- Applying spray foam correctly involves thorough site preparation, layered application, and documentation of thickness, cure conditions, and safety measures.
- Costs range from 25 to 75 millimeters thickness depending on insulation goals, with most projects completing within a week, but complex roofs may require more time and expense.
- Contractors should provide third-party certification, detailed specifications, and an installation report to ensure compliance and facilitate future valuation or repairs.
- DIY spray foam is generally unsafe and unreliable for large projects; hiring an accredited professional remains the safest and most effective option.
Table of Contents
- Practical shortlist: the realistic options and the recommended choice
- How spray foam improves thermal performance and stops condensation
- Choosing between open-cell and closed-cell foam for metal cladding
- What to expect from a professional installation, survey to sign-off
- Regulatory, fire and moisture controls: what you must check
- Ballpark costs, thickness guidance and programme timeframes
- Is DIY feasible, and what are the hazards?
- Checklist for choosing an installer and the documents to demand
- Why a pre-install energy assessment helps get the specification right
- Book a Home Energy Model assessment before you specify
- Sources
Practical shortlist: the realistic options and the recommended choice
Most metal-building owners are really choosing between three approaches, not dozens.
- Closed-cell spray foam to the underside of sheeting is the standard answer where condensation is the driving problem, because it forms a continuous vapour barrier and bonds directly to the profile.
- A hybrid build-up — a thinner closed-cell seal coat topped with batt or rigid board — suits buildings where you need extra depth to hit a target U-value but don’t want the full cost of deep sprayed foam everywhere.
- Rigid board fixed to new secondary steelwork is sometimes chosen for large clear-span sheds, but it’s slower to install and tends to introduce thermal bridging at every fixing and batten, undoing some of the benefit.
Foam left exposed in an occupied space usually needs an intumescent coating or a barrier board once you’re storing goods, running machinery, or letting the public in.
How spray foam improves thermal performance and stops condensation
Steel and aluminium cladding conduct heat fast, which is exactly why bare metal roofs sweat: the internal surface drops below the dew point and moisture condenses straight onto it. A continuous foam layer raises that surface temperature above dew point, which is the mechanism that eliminates dripping from corrugated and trapezoidal sheeting rather than just masking it.
Closed-cell foam typically has a thermal conductivity (lambda) of around 0.025 to 0.028 W/mK — among the better-performing insulants available, which is why relatively modest thicknesses can deliver strong U-values.
Because spray foam is applied as one continuous skin rather than fitted between spacer bars, it removes the repeated thermal bridges that quilt-and-bar systems leave at every support. The same layer air-seals gaps and laps that would otherwise draught, and on older, thinner panels it adds measurable stiffness, reducing oil-canning and wind-uplift risk.
Choosing between open-cell and closed-cell foam for metal cladding
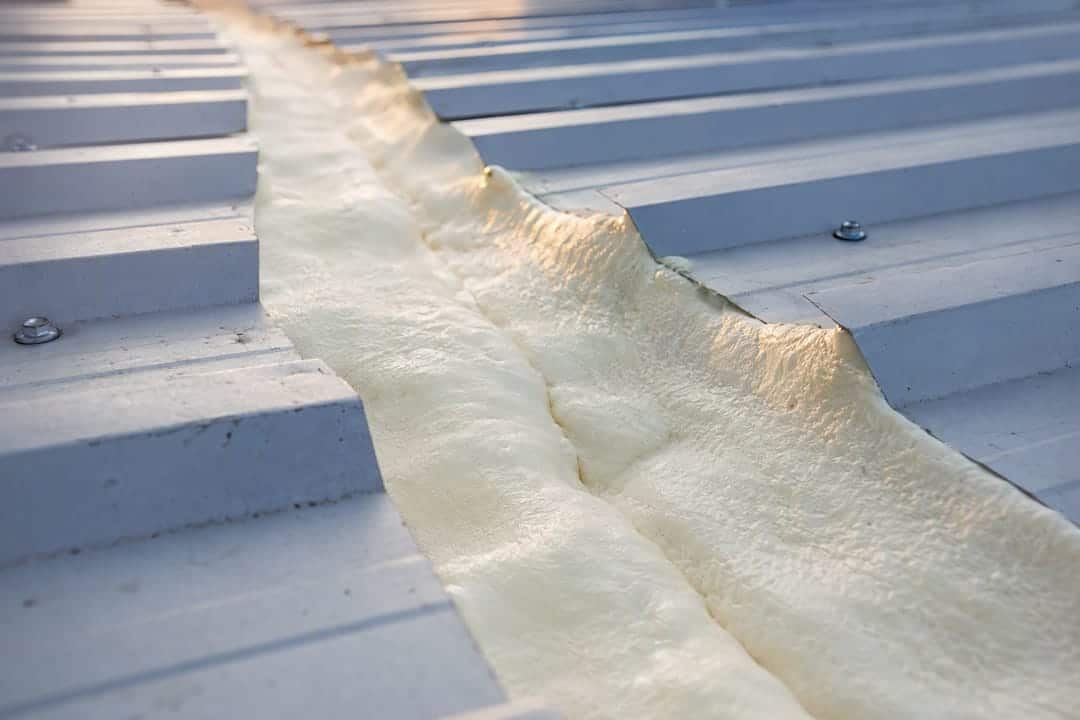
Closed-cell is denser and vapour-resistant, which is why it’s the default recommendation for corrugated steel roofs that sweat. Open-cell foam absorbs sound better and costs less per litre, but it’s more permeable to moisture. That makes it a poor match wherever condensation, rather than simple heat loss, is the problem you’re solving.
- Choose closed-cell for any roof or wall where condensation has already been a nuisance, or where the building sits in a cold, humid environment (cold stores, agricultural units, unheated warehouses).
- Choose open-cell only in dry, heated internal partitions where acoustic performance matters more than vapour control.
- A thin layer of closed-cell foam is a sensible range purely for condensation control on an unheated shed.
- A thicker layer is more typical where the building is heated and you’re chasing a proper thermal retrofit and a stronger U-value.
Mortgage lenders and surveyors increasingly ask for documented specifications before valuing a property with sprayed insulation, so keep every data sheet and certificate with the building records from day one.
What to expect from a professional installation, survey to sign-off
A competent contractor starts with a survey, not a spray gun. Expect them to check roof condition, purlin spacing, rooflight positions and moisture levels, and to screen for asbestos cement sheeting where the building’s age suggests it might be present — encapsulating from underneath can sometimes avoid licensed removal altogether.
- Site preparation: masking rooflights, ventilation openings and anything that shouldn’t be sprayed.
- Application in controlled passes, building up thickness in layers rather than one thick coat, with the crew in full PPE and the space ventilated throughout the cure.
- Monitoring cure conditions, since temperature and humidity both affect how the foam sets.
- A final walk-through, documentation handover and client sign-off.
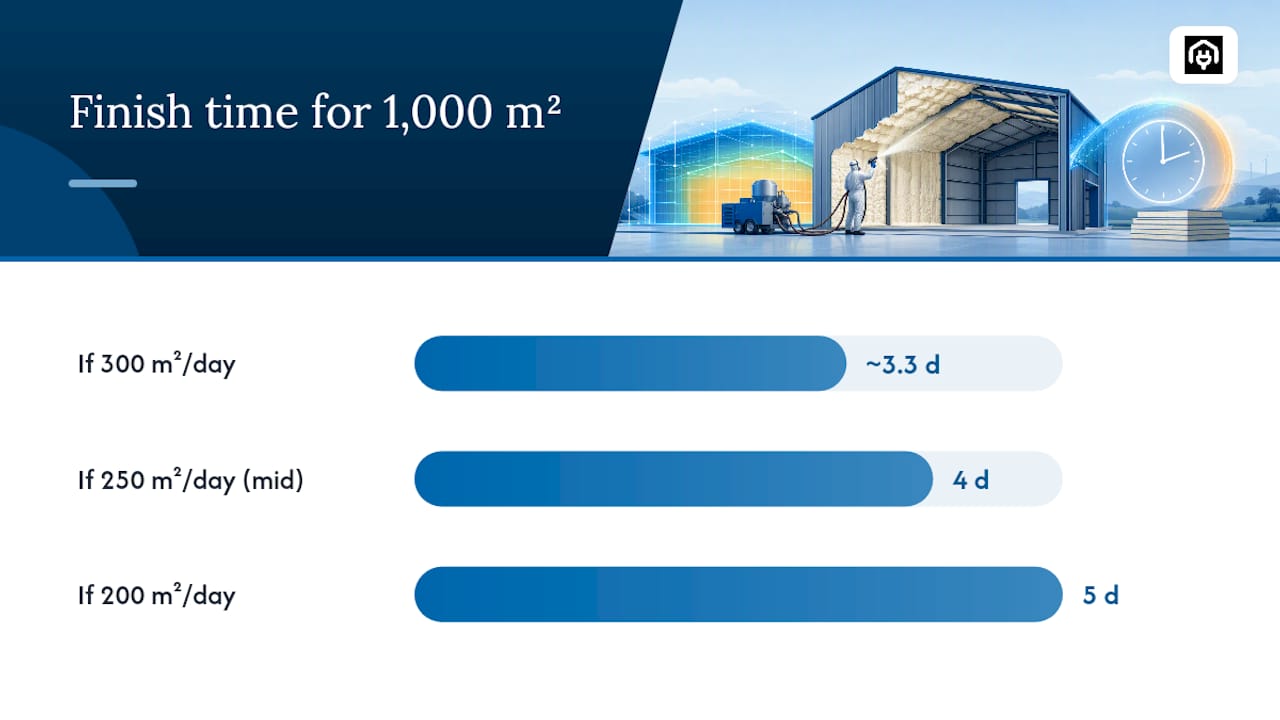
A two-person spray team can typically cover 200 to 300 m² per day, so a 1,000 m² unit is often finished within a week depending on access and masking demands.
Pro Tip: Ask for the installation report before you pay the final invoice, not after. It should record thicknesses achieved, batch numbers and cure conditions, and it becomes the document a surveyor or buyer will want to see years later.
Regulatory, fire and moisture controls: what you must check
Specification isn’t just a technical choice, it’s a compliance one. Building Regulations Approved Documents L, B and F, together with BS 5250:2021 on moisture management, set the framework any competent specification should sit inside.
- Exposed foam in an occupied commercial building usually needs an intumescent coating such as DC315 to reach Euroclass B-s2,d0 or Class O surface-spread performance.
- Ask for product certification from BBA or Kiwa, plus a manufacturer-backed warranty, before signing off any specification.
- Purely agricultural buildings can sometimes be exempt from Part L thermal requirements, but that exemption disappears the moment the building changes use.
- Listed buildings and buildings under active mortgage or insurance review deserve extra caution: get advice before spraying anything.
Ballpark costs, thickness guidance and programme timeframes
Installed costs vary with access, roof profile complexity and how much remedial steelwork or sheeting repair is needed before spraying can start, so treat any flat per-square-metre figure as a starting point rather than a quote.
- 25 to 35mm is the typical range purely for condensation control on an unheated or lightly used building.
- 50 to 75mm is more common where you’re heating the space and want a genuinely strong U-value.
- Productivity of 200 to 300 m² a day means most single-unit jobs finish in days rather than weeks.
- Complex roofscapes with multiple rooflights, plant penetrations or asbestos screening will extend the programme and the invoice.
Energy savings from stopping heat loss and draughts feed directly into payback calculations, and tools for estimating energy savings in steel buildings can help sense-check a contractor’s promised return.
Is DIY feasible, and what are the hazards?
DIY spray foam kits exist, but they carry real risks that professional rigs are built to manage.
- Foam chemicals require proper PPE and ventilation; poorly ventilated DIY spraying is a genuine health hazard, not a minor inconvenience.
- Off-ratio mixing produces patchy foam that traps moisture rather than excluding it, which can rot purlins from the inside out.
- DIY is reasonable only for very small remedial patches, never for a full roof or wall.
- Undocumented DIY spray foam is flagged by industry guidance as a common cause of mortgage and survey complications later on.
Checklist for choosing an installer and the documents to demand
Ask any prospective contractor for their product certification, examples of comparable metal-building projects, their manufacturer warranty terms, and their fire-protection plan for any exposed foam. Walk away from anyone who skips the survey, won’t put a specification in writing, or can’t produce third-party certification.
| Document | Why it matters |
|---|---|
| BBA or Kiwa certificate | Confirms the product itself has been independently tested |
| Written specification | Sets out thickness, coverage and materials before work starts |
| Intumescent coating spec (if applicable) | Evidences the fire rating achieved once foam is exposed |
| Installation report | The record you or a surveyor will need years later |
| Warranty wording | Clarifies what’s covered and for how long |
Why a pre-install energy assessment helps get the specification right
Before anyone sprays a roof, walk it and check where moisture is actually forming and how the building is ventilated now — foam applied over an unresolved damp problem just seals it in. A proper energy assessment or Home Energy Model output gives a contractor the target U-values and ventilation strategy up front, which speeds up a compliant specification rather than guessing at it.
— Danny
Book a Home Energy Model assessment before you specify
Homeenergymodel gives property owners the one thing most spray foam quotes skip: a clear picture of what the building actually needs before anyone reaches for a spray gun. A proper energy assessment sets out the target U-values, the ventilation strategy and the compliance obligations your specification has to meet, so you’re briefing your installer with numbers instead of guesswork. That matters more on metal buildings than almost anywhere else, since condensation problems and fire-protection requirements both hinge on getting those figures right from the start. If you’re planning an insulation upgrade, request a quote for a Home Energy Model or energy-assessment report and get the target figures confirmed before the contractor arrives on site.
Sources
- Installation of spray foam insulation (guidance for businesses) – Business Companion (Nov 2025)
- Spray foam fire protection: UK guide – Duratite