

What is an eco home?
An eco home is a residence designed and built to minimise its environmental impact by reducing energy consumption, lowering carbon emissions, and using sustainable materials throughout its construction and operation. The term covers a broad spectrum of properties, from modest retrofits that exceed building regulations to purpose-built dwellings targeting near-zero carbon performance.
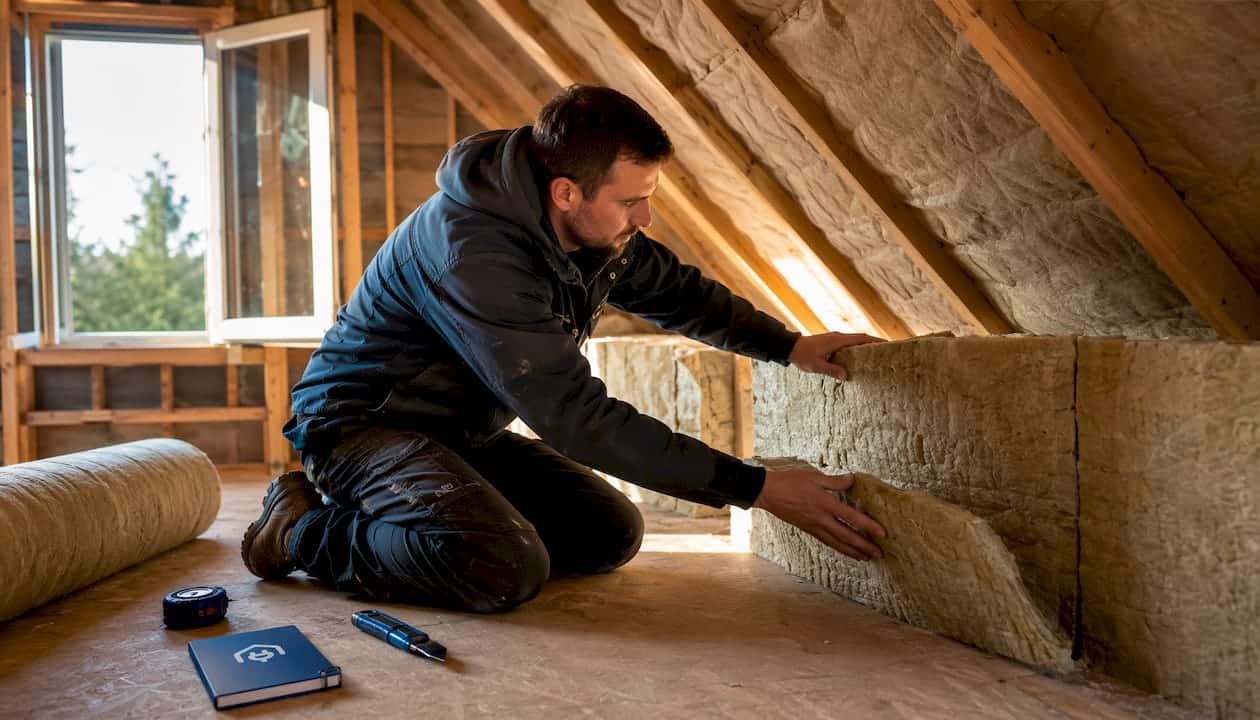
In the UK, no single statutory definition pins down exactly what qualifies as an eco home. Experts generally view them on a spectrum rather than as a strict category, with Passivhaus representing the gold standard and all meaningful improvements beyond minimum regulation counting as progress. What distinguishes eco-friendly houses from conventional dwellings is a combination of deliberate design choices, material selection, and performance targets.
The core features that define a sustainable home include:
- Fabric-first design: superior insulation, airtightness, and thermal envelope performance before any renewable technology is considered
- High-performance glazing: typically double or triple glazing to reduce heat loss
- Renewable energy integration: solar photovoltaic panels, solar thermal systems, and air-source or ground-source heat pumps
- Sustainable materials: timber, recycled products, and low embodied-carbon alternatives to conventional concrete and steel
- Water efficiency: low-flow fittings, rainwater harvesting, and greywater recycling
- Strong SAP or EPC rating: UK energy performance is assessed via the Standard Assessment Procedure (SAP), with eco homes typically targeting EPC band B or above
- Mechanical Ventilation with Heat Recovery (MVHR): maintaining fresh air without losing heat through the building fabric
The fabric-first principle is the most critical starting point. A heat pump installed in a poorly insulated home can actually increase running costs significantly, which illustrates why the building envelope must come first.
Table of Contents
- Types of eco homes you will find in the UK
- Key design elements and materials that make eco homes work
- How eco homes reduce embodied and operational carbon
- What does it cost to build or retrofit an eco home in the UK?
- How eco homes compare to traditional homes on running costs and resale value
- Successful eco home projects in the UK
- UK energy standards and the Home Energy Model from 2025 onwards
- Key takeaways
Types of eco homes you will find in the UK
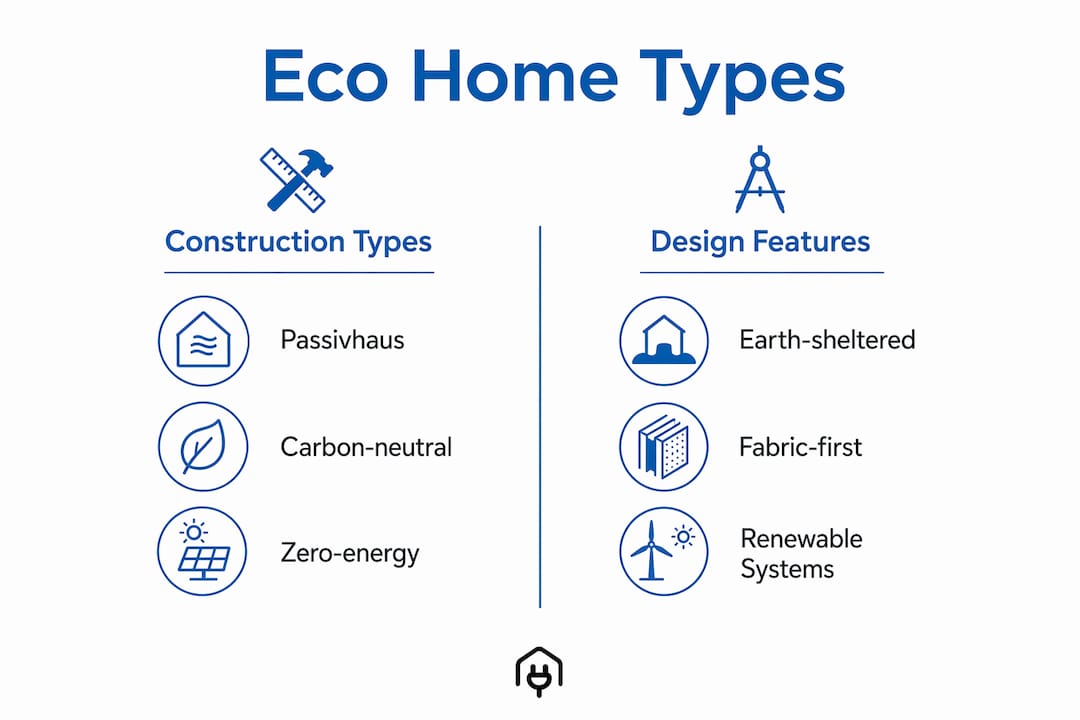
Sustainable homes are not a single product. They fall into several distinct categories, each with its own performance targets and construction philosophy.
Passivhaus
Passivhaus is the most rigorous international standard for low-energy buildings. A certified Passivhaus dwelling must achieve a specific heating demand of no more than 15 kWh per square metre per year, an airtightness of 0.6 air changes per hour at 50 pascals, and must rely on MVHR to maintain air quality. These homes are exceptionally well insulated, with thermal bridge-free construction and triple-glazed windows as standard. The result is a home that stays warm in winter and cool in summer with minimal active heating or cooling.
Carbon-neutral homes
A carbon-neutral home balances the emissions produced during both construction and operation. This is achieved through a combination of low-carbon materials, on-site renewable generation, and where necessary, verified carbon offsets. The distinction from Passivhaus is important: a carbon-neutral home accounts for embodied carbon in its materials, not just operational energy use.
Zero-energy homes
Zero-energy buildings produce as much energy as they consume over the course of a year, typically measured at the site boundary. Solar PV arrays, battery storage, and highly efficient building fabric work together to reach this balance. The Code for Sustainable Homes Level 6 represented the UK’s original zero-carbon definition, though policy has evolved considerably since its introduction.
Earth-sheltered homes
Earth-sheltered homes use the thermal mass of the surrounding ground to stabilise internal temperatures year-round. Buried or partially buried into hillsides, they benefit from the earth’s near-constant temperature at depth, dramatically reducing heating and cooling loads. They are less common in the UK due to planning constraints and site requirements, but they represent one of the most passive approaches to energy-efficient housing available.
Key design elements and materials that make eco homes work
The fabric-first approach
The fabric-first strategy means investing in the building envelope before specifying any active technology. Walls, roofs, floors, and windows must perform to a high standard so that the heating system can be small, simple, and cheap to run. Experts caution against focusing on energy gadgets at the expense of building longevity and occupant health. Fabric quality is the foundation.
In practice, this means:
- Wall insulation: external or internal insulation achieving U-values of 0.15 W/m²K or lower
- Roof insulation: 300mm or more of mineral wool or equivalent performance
- Airtightness: targeting 1–3 m³/h/m² at 50 Pa for high-performance builds, below 0.6 for Passivhaus
- Triple glazing: standard in Passivhaus; increasingly common in high-specification UK new builds
- Thermal bridge elimination: careful detailing at junctions to prevent cold spots and condensation risk
Sustainable materials
Embodied energy in construction materials is a significant contributor to a home’s overall carbon footprint. Using natural, recycled, or low-carbon materials reduces this impact before the building is even occupied. Timber frame construction is the most widely used approach in UK eco home design, offering structural performance alongside a low embodied-carbon profile. Cross-laminated timber (CLT), hempcrete, sheep’s wool insulation, and recycled aggregate concrete are all established options in the UK market.
Renewable energy systems
Once the fabric performs well, renewable technologies deliver the remaining efficiency gains. Most new-build eco homes in the UK now include air-source heat pumps as standard, with the Microgeneration Certification Scheme requiring a Seasonal Coefficient of Performance (SCOP) above 3.0. Solar PV, battery storage, and solar thermal hot water systems complement the heat pump to reduce grid dependence further.

For indoor air quality alongside energy conservation, energy-efficient air purification is worth considering as part of a whole-house approach to occupant health.
Pro Tip: Prioritise the building fabric before specifying any heat pump or solar array. A well-insulated, airtight home requires a smaller, cheaper heat pump, which lowers both capital cost and running costs from day one.
How eco homes reduce embodied and operational carbon
Every home has two distinct carbon footprints: embodied and operational.
Embodied carbon is the CO₂ released during the extraction, manufacture, transport, and installation of building materials, as well as during demolition and disposal at end of life. It is fixed at the point of construction and cannot be reduced afterwards by changing behaviour or upgrading systems. For this reason, material selection during the design stage is the only opportunity to address it.
Operational carbon covers the emissions generated by heating, cooling, lighting, and hot water during the building’s lifetime. This is where fabric-first design, renewable energy, and efficient appliances deliver ongoing reductions.
The two are not equal in scale, but both matter. Using natural, recycled, or low-carbon materials can significantly lower embodied carbon, while a well-designed thermal envelope cuts operational demand year after year.
Key strategies for reducing both:
- Specify timber frame or CLT structure over concrete and steel where structurally appropriate
- Source materials locally to reduce transport emissions
- Design for deconstruction so materials can be recovered and reused
- Minimise construction waste through off-site fabrication and prefabrication
- Combine MVHR with a high-performance envelope to reduce heating demand to near-zero
Statistic: New UK homes built to current Part L standards emit significantly less carbon dioxide compared to 1990 levels. Building Regulations Part L 2022 mandated an additional considerable carbon reduction from the previous standard.
The UK government’s new homes policy also requires Biodiversity Net Gain, meaning that new developments must demonstrate measurable ecological improvement alongside carbon performance.
What does it cost to build or retrofit an eco home in the UK?
Upfront investment
A typical whole-house eco renovation in the UK costs between £8,000 and £25,000 but can reduce annual energy bills by 40–65%. The range reflects the significant variation between a targeted insulation upgrade and a comprehensive retrofit including heat pump, solar PV, and triple glazing.
| Measure | Typical cost | Annual saving |
|---|---|---|
| Loft insulation | £300 | £180 |
| Solid wall insulation | £4,000 | — |
| Air-source heat pump | £7,000 | Varies by fabric quality |
| Solar PV (4 kWp) | £5,000 | £400 (plus export income) |
| Triple glazing (whole house) | £6,000 | — |
Available UK financial incentives
Several grant and subsidy schemes are currently available to reduce the cost of eco home improvements:
- Boiler Upgrade Scheme (BUS): £7,500 grant towards an air-source heat pump or £7,500 for a ground-source heat pump
- Great British Insulation Scheme: funded insulation for properties in EPC bands D–G, with eligibility based on council tax band and income
- ECO4 (Energy Company Obligation): obligates energy suppliers to fund efficiency measures for low-income and fuel-poor households
- Home Upgrade Grant (HUG2): targets off-gas-grid homes in lower-income areas for insulation and low-carbon heating
- Smart Export Guarantee (SEG): requires licensed energy suppliers to pay for surplus solar electricity exported to the grid
Planning permission for eco home features varies. Permitted development rights cover many solar panel installations and some external insulation works, but earth-sheltered homes, significant extensions, and new builds always require full planning consent. Local authority requirements differ, so early pre-application discussions are advisable.
Maintenance considerations
Eco homes are generally not more demanding to maintain than conventional properties, but they do require different attention. MVHR filters need cleaning or replacing every three to six months. Heat pump servicing is annual. Timber cladding requires periodic treatment. Managing moisture carefully, particularly in highly airtight buildings, is the most important ongoing discipline. Avoiding unnecessarily complex mechanical systems keeps long-term maintenance predictable and costs manageable.
For practical guidance on energy-efficient home upgrades, Homeenergymodel covers the full range of retrofit measures relevant to UK property owners.
How eco homes compare to traditional homes on running costs and resale value
The financial case for eco homes has strengthened considerably as energy prices have risen. An EPC C-rated eco home costs roughly £1,200 to £1,800 less annually to heat than an F-rated property. Over a ten-year period, that saving alone can offset a significant portion of the initial retrofit investment.
Resale value tells a similarly clear story. The valuation premium for eco homes in the UK increases with higher energy performance ratings, with homes that have solar-plus-battery setups generally attracting a notable premium. The financial market increasingly capitalises expected energy savings into property prices, meaning buyers are willing to pay more for a home with demonstrably lower running costs.
Mortgage eligibility is also affected. Several UK lenders now offer green mortgage products with preferential rates for properties rated EPC A or B. Halifax, Barclays, and NatWest have all offered green mortgage incentives, with lower arrangement fees or reduced rates tied to energy performance. Understanding your property’s EPC rating is therefore not just a compliance matter; it directly influences financing options and sale price.
Traditional homes, by contrast, face increasing regulatory pressure. From 2025 onwards, minimum EPC standards for rental properties are expected to tighten, meaning landlords with inefficient stock face either capital expenditure or restricted letting ability. Eco homes are positioned ahead of this curve.
Successful eco home projects in the UK
The UK has produced a number of well-documented eco home developments that illustrate what is achievable across different scales and budgets.
BedZED, Sutton (2002) remains one of the most cited examples of large-scale sustainable residential development in the UK. Designed by architect Bill Dunster and built by the Peabody Trust, the Beddington Zero Energy Development combined super-insulated fabric, passive solar design, MVHR, and on-site renewable energy to create a mixed-use community targeting zero fossil fuel use. Its lessons on fabric performance and community-scale energy systems continue to inform UK policy.
Larch House, Ebbw Vale (2010) was the first Passivhaus-certified social housing in Wales. Built by Linc Cymru Housing Association using a timber frame and wood fibre insulation, it demonstrated that Passivhaus performance was achievable within social housing budgets. Monitored energy use confirmed heating demand close to the certified standard.
Code Level 5 live-work development documented in the Code for Sustainable Homes case studies was the first private residential development in the UK to reach Code Level 5. It incorporated triple-glazed windows, a biomass pellet boiler, MVHR with a heater coil, an array of PV panels, and passive solar design strategies, achieving near-zero carbon performance for heating, lighting, and ventilation.
The Building for 2050 research programme, a five-year government-funded study completed in 2022, evaluated multiple low-carbon new-build developments across England and Wales. Its findings confirmed that low energy bills and thermal comfort were the primary benefits residents valued, and that fabric-first approaches consistently delivered the most reliable performance in use.
UK energy standards and the Home Energy Model from 2025 onwards
The shift from SAP to the Home Energy Model
The Standard Assessment Procedure (SAP) has been the UK’s primary methodology for assessing residential energy performance since the early 1990s. From 2025, it is being replaced by the Home Energy Model (HEM), a more detailed and accurate calculation framework developed to support the Future Homes Standard.
HEM differs from SAP in several important ways. It uses half-hourly time-step modelling rather than monthly averages, giving a more accurate picture of how a home performs under real occupancy patterns. It better accounts for heat pump performance, solar generation, and battery storage, making it far more suited to the low-carbon technologies that eco homes rely on. EPC ratings produced under HEM will reflect actual performance more closely than SAP-derived ratings.
The Future Homes Standard and Part L
The Future Homes Standard, expected to apply to new homes from 2025 onwards, requires new dwellings to produce 30% less CO₂ than those built to previous regulations. Part L of the Building Regulations, updated in 2022 as a stepping stone, already mandated a 31% carbon reduction from the preceding standard. Together, these represent the most significant tightening of new-build energy requirements in a generation.
BREEAM and other certifications
For residential developments, BREEAM Homes provides a recognised sustainability rating covering energy, water, materials, ecology, and health. Achieving BREEAM Excellent or Outstanding signals a high level of environmental performance to buyers, lenders, and planners. For self-builders and individual homeowners, Passivhaus certification from the Passivhaus Trust remains the most credible performance standard available in the UK. BREEAM certification is particularly relevant for larger residential schemes seeking planning approval in London and other major cities.
Compliance checklist for new builds and renovations
- Confirm SAP or HEM compliance at design stage and post-construction
- Target EPC band B as a minimum for new builds; A for Passivhaus or Future Homes Standard compliance
- Specify heat pumps with SCOP above 3.0 per Microgeneration Certification Scheme requirements
- Document embodied carbon using RICS or LETI methodology for planning submissions in progressive local authority areas
- Apply for Boiler Upgrade Scheme or Great British Insulation Scheme funding before works commence
- Engage an accredited energy assessor to produce the EPC and advise on compliance
Statistic: UK government policy requires new homes to produce 30% less CO₂ by 2025, with Biodiversity Net Gain regulations adding ecological performance requirements to new housing developments.
These standards directly influence running costs, market value, and grant eligibility. A home built to Future Homes Standard will qualify for green mortgage products, attract a valuation premium, and face no regulatory risk from tightening minimum EPC requirements for rental properties. For those planning a new build or major renovation, aligning with HEM from the outset is the most cost-effective path to compliance and long-term value.
Homeenergymodel provides detailed guidance on SAP calculations and the transition to HEM, helping property owners and developers understand exactly what the new framework means for their projects.
Key takeaways
Eco homes deliver measurable financial and environmental benefits when built around a fabric-first approach, with UK regulatory standards tightening in ways that make early investment in energy performance increasingly valuable.
| Point | Details |
|---|---|
| Fabric-first is non-negotiable | Insulation and airtightness must be addressed before any renewable technology is specified. |
| Cost and savings are clear | A whole-house eco renovation costs £8,000–£25,000 and can cut annual energy bills by 40–65%. |
| Valuation premium is real | EPC A-rated homes with solar-plus-battery setups generally attract a notable valuation premium over standard properties. |
| HEM replaces SAP from 2025 | The Home Energy Model uses half-hourly modelling and better reflects heat pump and solar performance than SAP. |
| UK grants reduce upfront cost | The Boiler Upgrade Scheme offers £7,500 towards a heat pump, with further support via ECO4 and the Great British Insulation Scheme. |