

TL;DR:
- Eco-friendly houses in the UK are designed to minimize energy use and environmental impact through high-performance fabrics and renewable systems. They range from basic upgrades to certified Passivhaus standards, emphasizing insulation, airtightness, and proper ventilation. The UK government supports building these homes with regulations, grants, and the Home Energy Model for compliance and performance assessment.
An eco-friendly house is a dwelling designed to significantly reduce energy consumption and environmental impact through high-performance building fabric, sustainable materials, and renewable energy systems. In the UK, this concept is formally assessed through tools like the Home Energy Model (HEM), which replaced SAP as the government’s methodology for measuring a building’s energy performance. Eco-friendly houses, also called sustainable housing in industry terms, exist on a spectrum: from basic insulation upgrades to fully certified Passivhaus properties that eliminate the need for conventional heating systems entirely. Understanding where a property sits on that spectrum is the starting point for any meaningful improvement.
What are eco-friendly houses and how are they defined?
Eco-friendly houses are buildings designed to minimise their environmental footprint across their entire lifecycle. That means reducing energy demand, cutting carbon emissions, using materials with low environmental impact, and maintaining healthy indoor conditions for occupants. The term covers a wide range of interventions, from fitting loft insulation to constructing a zero-carbon new build from the ground up.
Eco-friendly house design is best understood as a flexible, evolving concept rather than a fixed definition. A Victorian terrace with upgraded wall insulation and a heat pump qualifies, as does a new build meeting the Future Homes Standard. What unites them is the intention to reduce harm and improve performance. The Home Energy Model provides the UK’s official framework for quantifying that performance through Energy Performance Certificates (EPCs).
At the certified end of the spectrum, Passivhaus properties meet strict standards for energy demand, airtightness, and thermal comfort using a fabric-first approach combined with mechanical ventilation with heat recovery (MVHR). These homes achieve lower energy use than required by standard UK building regulations. That gap between minimum compliance and certified performance is where most of the opportunity lies for homeowners and developers in 2026.
Core design principles of eco-friendly houses
The fabric-first approach is the foundation of any credible eco-friendly home design. It prioritises insulation, airtightness, and thermal performance before any renewable technology is added. Design experts confirm that superior thermal performance reduces the need for extensive energy generation, meaning a well-insulated home requires far less from a heat pump or solar array than a poorly sealed one.
Insulation, airtightness, and ventilation
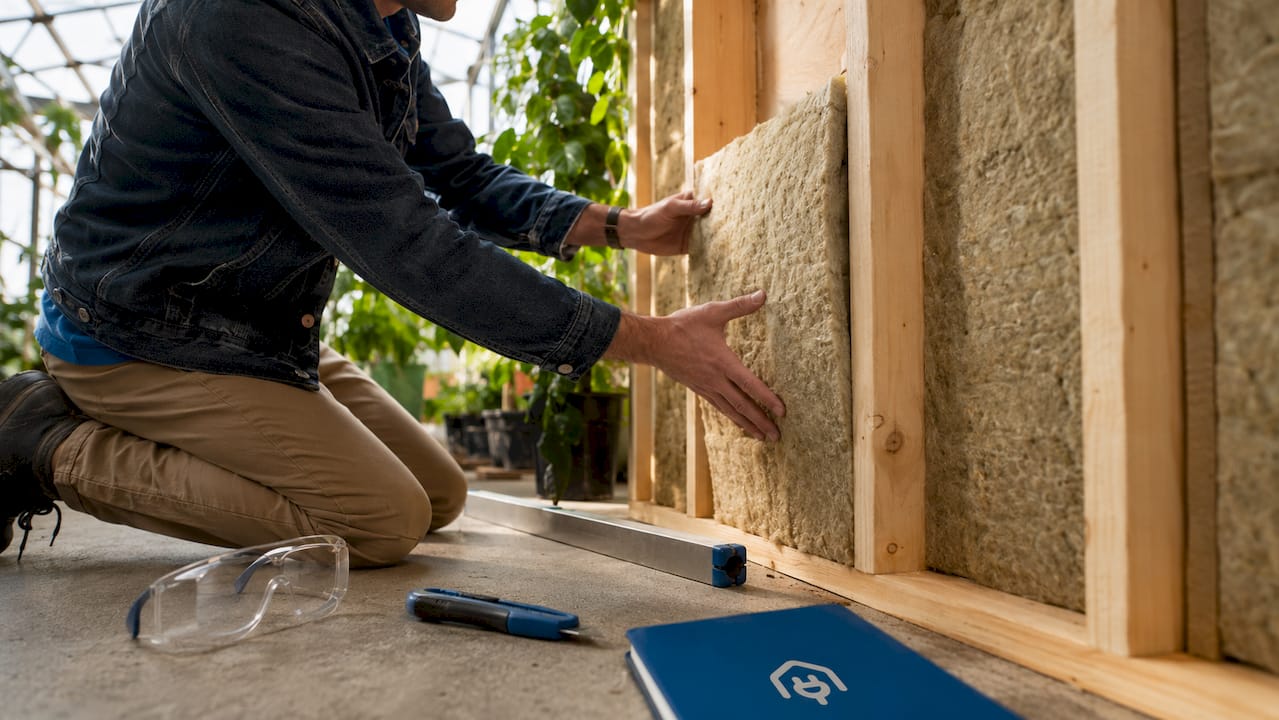
A high-performance building envelope controls heat loss through walls, roofs, floors, and windows. Airtightness prevents uncontrolled air leakage, which is one of the largest sources of heat loss in older UK homes. However, a tightly sealed building without proper ventilation creates poor indoor air quality. MVHR systems are essential to avoid ‘sick building syndrome’ in airtight buildings. They recover heat from outgoing stale air and transfer it to incoming fresh air, maintaining comfort without energy losses.
Renewable energy systems
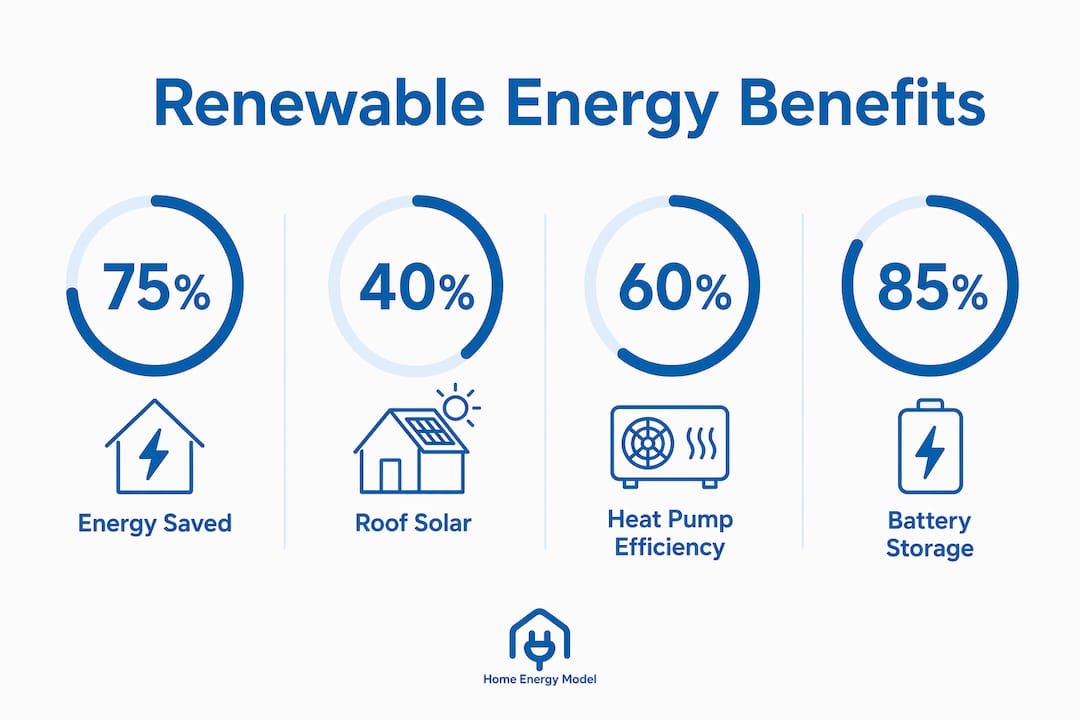
Solar photovoltaic (PV) panels, air source heat pumps, ground source heat pumps, and battery storage are the most common renewable technologies in UK eco homes. The role of solar alongside advanced insulation represents a proven combination for reducing both bills and carbon output. Heat pumps deliver three to four units of heat for every unit of electricity consumed, making them significantly more efficient than gas boilers.
Materials and embodied energy
Embodied energy accounts for all energy used in the manufacture, transport, and construction of materials. Choosing materials with low embodied energy, such as timber frame, hemp, or recycled content products, improves a home’s overall eco-credentials. Concrete carries high embodied energy but offers thermal mass benefits, which can balance its use in specific design contexts. A lifecycle perspective considers not just operational energy but the full environmental cost of building and eventually demolishing a structure.
Pro Tip: Specify materials with Environmental Product Declarations (EPDs) when building or retrofitting. EPDs give verified data on embodied carbon, making it straightforward to compare options and justify choices to planners or certifiers.
What benefits do eco-friendly houses offer homeowners and the environment?
Sustainable housing delivers benefits across three areas: environmental impact, financial performance, and occupant health. Each reinforces the others, making the case for eco-friendly design stronger than any single argument alone.
Eco homes reduce operational carbon by at least 75% over 2013 standards. New builds following the Future Homes Standard are zero carbon ready once the electricity grid is fully decarbonised. That means properties built or upgraded today will align with the UK’s net zero targets without further structural changes.
The financial benefits are direct and measurable:
- Lower energy bills from reduced heat loss and efficient heating systems
- Access to government grants, including up to £7,500 for heat pump installation under the Warm Homes Plan
- Increased property value as EPC ratings become a stronger factor in mortgage and rental decisions
- Reduced exposure to fuel price volatility through on-site generation and storage
Occupant health benefits are less discussed but equally significant. Proper ventilation eliminates condensation, mould, and airborne pollutants that cause respiratory problems in poorly maintained homes. Consistent indoor temperatures reduce cold-related illness. Homes with high air quality and thermal comfort report better sleep quality and productivity among occupants. These are not marginal gains. They represent a material improvement in daily living conditions.
How does the UK regulatory and financial landscape support eco-friendly building in 2026?
The UK government has created both mandatory standards and substantial financial incentives to accelerate the adoption of energy efficient homes.
Future Homes and Buildings Standards
New UK Future Homes Standards require at least 40% of roof area to be covered by solar PV panels with minimum efficiency ratings, plus low-carbon heat technologies such as heat pumps. The standards also improve airtightness requirements and mandate mechanical ventilation to maintain air quality in new builds. These are not aspirational targets. They are legal requirements for new construction.
Financial support available in 2026
| Scheme | Support available | Who qualifies |
|---|---|---|
| Warm Homes Plan | Grants up to £7,500 for heat pumps | Owner-occupiers and landlords |
| Boiler Upgrade Scheme | Up to £9,000 for renewable heating | Homeowners replacing fossil fuel boilers |
| Low-interest government loans | Covers solar panels, batteries, heat pumps | Broad eligibility across income levels |
| Warm Homes Plan (low income) | Free upgrades including solar and insulation | Low-income households |
The Warm Homes Plan commits £15 billion to upgrade 5 million homes by 2030. That scale of investment signals a sustained policy commitment, not a short-term scheme. Government-backed low-interest loans also help homeowners afford solar panels, batteries, and heat pumps without large upfront costs.
The Home Energy Model underpins compliance across all these schemes. It provides the calculation methodology used in EPCs, which landlords and developers must produce to demonstrate regulatory compliance and access grant funding.
Pro Tip: Check eligibility for the Warm Homes Plan before commissioning any retrofit work. Qualifying households can receive free upgrades that would otherwise cost tens of thousands of pounds. An EPC assessment is typically the first step in confirming eligibility.
How to build or retrofit an eco-friendly house: practical steps
Building or upgrading an energy efficient home requires a structured approach. Skipping steps, particularly around fabric quality, creates problems that are expensive to fix later.
-
Assess your current performance. Commission an EPC assessment to establish a baseline. This identifies the biggest sources of heat loss and sets a benchmark for measuring improvement. Homeenergymodel provides guidance on understanding your EPC rating and what the scores mean in practice.
-
Set a target standard. Decide whether the goal is minimum compliance, a significant EPC band improvement, or a certified standard such as Passivhaus. Each has different cost and complexity implications. Passivhaus is achievable for new builds and some deep retrofits but requires specialist design input from the outset.
-
Prioritise fabric upgrades first. Address wall insulation, roof insulation, floor insulation, and window performance before installing any renewable technology. Long-term energy savings derive primarily from well-executed fabric improvements complemented by suitable renewables, not from technology retrofits alone.
-
Integrate ventilation with airtightness work. Any significant improvement to airtightness must be accompanied by a ventilation strategy. Failing to do so creates moisture problems and poor indoor air quality. Specify MVHR or decentralised mechanical extract ventilation (dMEV) as part of the same project, not as an afterthought.
-
Select renewable systems suited to the building. A well-insulated home needs a smaller, cheaper heat pump than a poorly insulated one. Explore heat pump options and financial support available for UK landlords and homeowners before specifying equipment size.
-
Apply for grants before starting work. Most grant schemes require pre-approval. Starting work before applying typically disqualifies the project. Use the Home Energy Model framework to model performance improvements and demonstrate compliance to grant administrators.
Pro Tip: Avoid the common mistake of installing solar panels on a poorly insulated home. The panels generate electricity, but the building still loses heat rapidly. Fix the fabric first, then size the renewable system to match the reduced energy demand. The result is a smaller system, lower cost, and better performance.
For a broader view of retrofit strategies for UK homes, Homeenergymodel covers practical examples across different property types and budgets.
Key takeaways
Eco-friendly houses deliver their greatest long-term value when fabric performance, ventilation, and renewable energy systems are designed and installed as an integrated whole rather than as separate upgrades.
| Point | Details |
|---|---|
| Fabric first is non-negotiable | Insulation and airtightness must be addressed before adding renewable technology. |
| Ventilation must accompany airtightness | MVHR or dMEV systems prevent moisture and poor air quality in sealed buildings. |
| UK financial support is substantial | The Warm Homes Plan offers grants up to £7,500 and free upgrades for low-income households. |
| Future Homes Standard sets the baseline | New builds must include solar PV covering 40% of roof area and low-carbon heating from 2026. |
| Home Energy Model drives compliance | EPCs assessed under HEM are required for grants, lettings compliance, and planning approvals. |
Why eco homes are more than a solar panel on the roof
The most persistent misconception I encounter about eco-friendly housing is that it begins and ends with solar panels. Homeowners install panels, see a reduction in electricity bills, and consider the job done. The building fabric remains unchanged. The boiler stays. The draughts continue. That is not an eco home. It is a conventional home with a renewable accessory.
Real performance comes from treating the building as a system. I have seen properties with Passivhaus certification that use no conventional heating at all, not because of the technology installed but because the envelope is so well constructed that body heat and appliance heat maintain comfortable temperatures. That outcome is only possible when insulation, airtightness, and ventilation are designed together from the start.
The UK regulatory shift towards the Future Homes Standard and the Home Energy Model is, in my view, the most significant structural change to the housing sector in a generation. It forces developers and homeowners to think in whole-system terms. The EPC is no longer just a box-ticking exercise. It is a performance document that affects mortgage rates, rental legality, and grant eligibility. Homeowners who understand this early will make better decisions and avoid costly retrofits later.
The financial case has also never been clearer. With £15 billion committed through the Warm Homes Plan and low-interest loans available for solar, batteries, and heat pumps, the barriers to entry are lower than at any point in recent history. The question is no longer whether to act. It is how to sequence the work correctly.
— Danny
How Homeenergymodel supports your eco-friendly house project
Homeenergymodel provides UK homeowners, landlords, and developers with clear guidance on energy performance assessment, compliance, and upgrade planning. The Home Energy Model methodology underpins every EPC issued for new and existing properties, and understanding how it works is the foundation of any credible upgrade project. Homeenergymodel’s resources cover energy model types for landlords, EPC assessment guidance, and the full range of UK compliance requirements. For homeowners planning a retrofit or new build, the site also provides detailed coverage of energy simulation for housing, helping property owners model performance improvements before committing to costly works.
FAQ
What makes a house eco-friendly?
An eco-friendly house minimises energy demand through high-performance insulation, airtightness, and efficient heating, while using renewable energy systems and sustainable materials. The Home Energy Model assesses these factors formally through an EPC.
How much does it cost to build an eco-friendly house in the UK?
Costs vary widely depending on the standard targeted and the property type. Government grants under the Warm Homes Plan cover up to £7,500 for heat pumps, and low-income households may qualify for free upgrades including insulation and solar panels.
What is the difference between Passivhaus and a standard eco home?
Passivhaus is a certified standard requiring strict airtightness, super insulation, and MVHR, achieving energy use well below UK building regulations. A standard eco home may meet only minimum compliance requirements without reaching Passivhaus performance levels.
Do eco-friendly houses need planning permission for solar panels?
Most solar panel installations on residential properties in England fall under permitted development rights and do not require planning permission, provided they meet size and placement conditions. Listed buildings and conservation areas have additional restrictions.
How does an EPC relate to eco-friendly housing?
An EPC rates a property’s energy efficiency from A to G using the Home Energy Model methodology. It is required for selling, letting, and accessing most government grants, making it the primary compliance document for eco-friendly housing in the UK.