
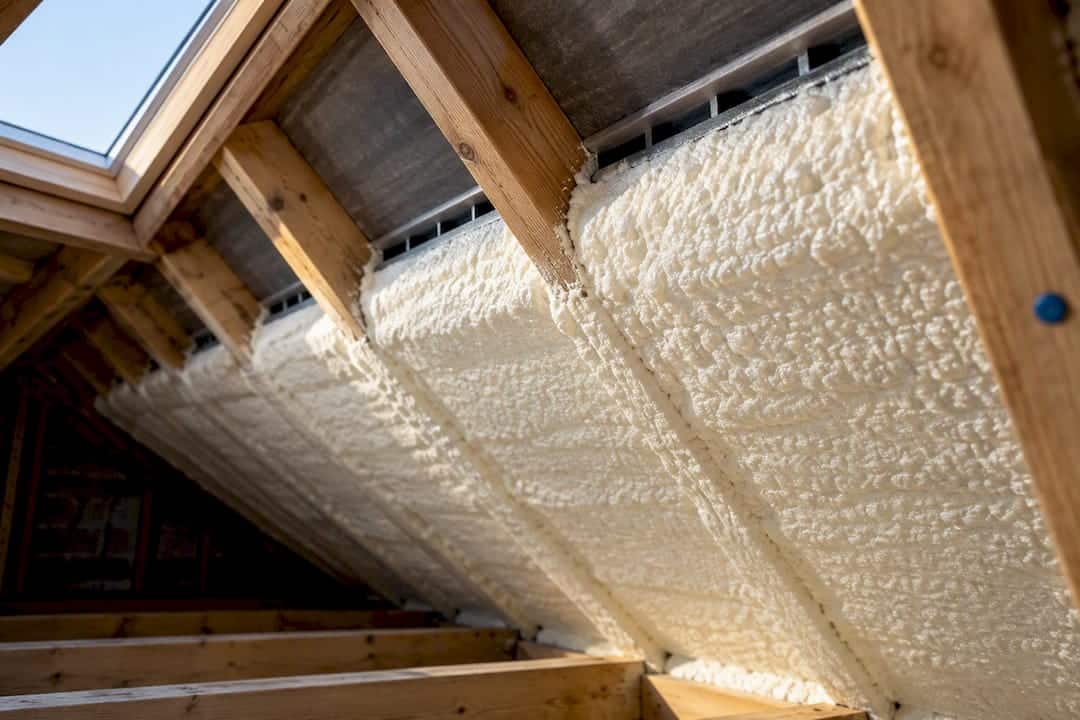
Closed cell insulation foam delivers some of the highest R-values per centimetre of any UK insulation product, but it also traps moisture against timber and complicates lender or insurer sign-off if the roof assembly is wrong. It suits industrial roofs, containers, vans and shallow rafters where headroom is tight. It’s rarely the right first choice for an unassessed domestic loft, especially one with a history of damp. Before specifying it, commission a moisture-risk-aware survey and get written proof that the installer holds manufacturer approval or third-party certification.
TL;DR:
- Closed cell spray foam provides high thermal resistance but can trap moisture against timber if not installed with proper ventilation or vapor control layers.
- The best suited applications include metal roofs, containers, vans, and shallow rafters where space is limited and depth constraints exist.
- Proper certification, moisture-risk assessment, and adherence to UK guidelines like BS 5250:2021 are crucial to minimize condensation and moisture risks.
- Removal costs can reach up to £11,000 for a standard semi-detached house, emphasizing the importance of accurate pre-installation surveys and documentation.
- UK government guidance does not prohibit spray foam but highlights assembly-specific risks and recommends thorough assessment and compliance documentation.
Table of Contents
- What types of closed cell insulation foam are available?
- How do closed cell foam forms compare on performance and cost?
- How to choose the right product and installer
- How is closed cell insulation foam installed and removed?
- What does UK guidance say about moisture risk in closed cell foam?
- Home Energy Model’s practical rules of thumb
- Get the paperwork right alongside the insulation
- Sources
- FAQ
What types of closed cell insulation foam are available?
Closed cell foam comes in three main forms, and knowing which one an installer is quoting for matters more than most buyers realise.
Two-component spray foam is mixed on site from a resin and a catalyst, expanding into a rigid layer that bonds directly to rafters, decking or masonry. Professional rigs achieve densities around 30 to 40 kg/m³ with thermal conductivity of roughly 0.025 to 0.027 W/mK, according to the Insulation Manufacturers Association. Small DIY aerosol kits use the same chemistry but at lower quality control and are not a substitute for a professionally installed system on a structural roof.
Closed cell polyethylene and rigid polyurethane sheets arrive pre-cut, typically in 25mm to 100mm boards, and get fixed mechanically or bonded between studs, rafters or floor joists. They’re the easiest form to inspect after installation because joints and fixings are visible, unlike sprayed foam.
Injected cavity foam and pourable foam get pumped into an existing wall cavity or a void through drilled access points, expanding to fill irregular gaps. This form suits retrofit cavity walls and awkward voids in older buildings, though access and workmanship quality vary far more than with sheet products.
Common product distinctions worth remembering:
- Spray foam bonds permanently to the substrate; sheets can, in principle, be unfixed and swapped.
- Sheet products give a visual record of coverage; sprayed foam does not.
- Injected foam depends heavily on cavity condition and existing debris, which a good installer surveys first.
How do closed cell foam forms compare on performance and cost?
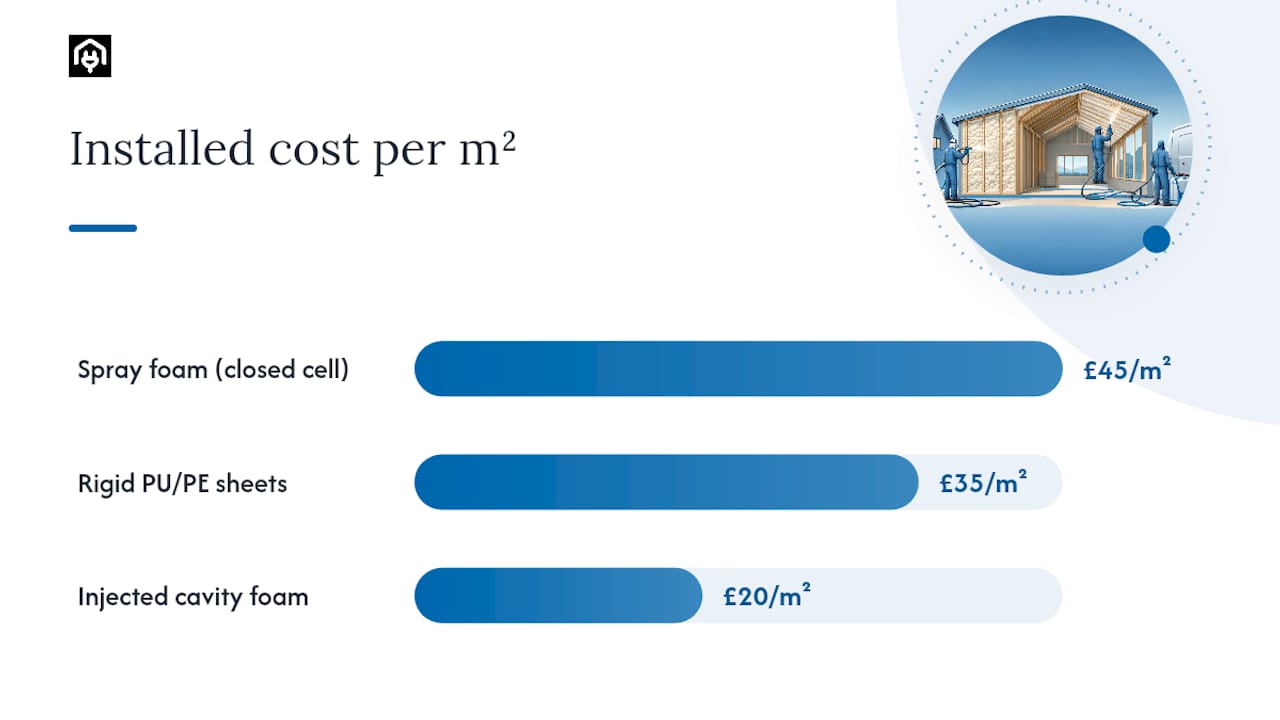
Choosing between these forms comes down to five practical measures: thermal performance per unit thickness, the depth needed to hit a target U-value, installed cost, how the material behaves with moisture, and the narrow use case it actually suits.
Closed cell foam typically delivers R-6 to R-7 per inch, against R-3.5 to R-4 per inch for open cell, according to National Spray Foam Advice — meaning closed cell needs roughly 40% less thickness for the same U-value. That single figure explains why it dominates shallow-rafter retrofits where every millimetre of headroom counts.
| Product form | Typical R-value per 25mm | Installed thickness for common U-value target | Approx. installed cost per m² | Moisture behaviour | Best for |
|---|---|---|---|---|---|
| Spray foam (closed cell) | ~R-6 per inch equivalent | 100mm | £45 | Vapour-resistant; can trap interstitial moisture without an AVCL | Metal roofs, containers, shallow rafters |
| Rigid PU/PE sheets | ~R-5 to R-6 per inch equivalent | 100mm | £35 | Vapour-resistant; joints need taping to avoid gaps | Basements, floors, controlled new-build assemblies |
| Injected cavity foam | Varies with cavity fill quality | Cavity-dependent | £20 | Vapour-resistant once cured; risk depends on cavity condition | Retrofit cavity walls, awkward voids |
For shallow rafters on a period roof, sheet products give an inspectable, potentially reversible option. For metal roofs and containers, sprayed closed cell foam’s adhesion and rigidity are hard to beat. For vans and mobile builds, spray foam’s ability to conform to irregular ribbed panels usually wins over sheets. For basements, where ground moisture is a constant threat rather than an interstitial risk, rigid sheet insulation with a separate damp-proof strategy is often the more inspectable route.
Pro Tip: Ask any installer quoting spray foam to state the cured thickness in millimetres, not just “two coats” — coverage varies more than most quotes admit.
How to choose the right product and installer
Getting the specification right starts with the target U-value, not the product brochure. Approved Document L sets the U-value your roof, wall or floor needs to hit, and that figure, combined with available rafter or joist depth, determines whether closed cell foam is genuinely necessary or simply the easiest sell.
- Confirm the U-value target and available depth. A 100mm rafter void with a 0.16 W/m²K target may only be achievable with closed cell foam or a hybrid approach; a 150mm+ void often has options.
- Request certification, not just a brand name. Ask for BBA certification, manufacturer agrément for the specific system, and MCS registration where the installer claims it applies.
- Ask for a moisture-risk assessment in writing. This should address ventilation strategy, whether an AVCL is present or needed, and how the existing roof covering behaves.
- Get the removal and warranty terms before signing. A reputable installer will explain what happens if the foam needs removing for re-roofing, wiring, or a future sale.
- Compare quotes on thickness and coverage, not price per litre. Two quotes for “closed cell spray foam” at wildly different prices are rarely comparing the same cured thickness.
Pricing typically reflects access difficulty and roof pitch as much as material cost. A straightforward loft with easy access costs noticeably less per square metre than a steep, cut-roof structure with multiple obstructions.
Pro Tip: If an installer can’t produce a manufacturer-approved installer certificate on request, treat that as a reason to get a second quote, not a minor paperwork gap.
How is closed cell insulation foam installed and removed?
A proper installation starts before any foam is mixed. A pre-installation survey should record roof pitch, existing insulation, ventilation gaps, signs of past condensation or leaks, and the covering material (slate, tile, membrane). Skipping this step is the single most common reason closed cell installations later cause problems.
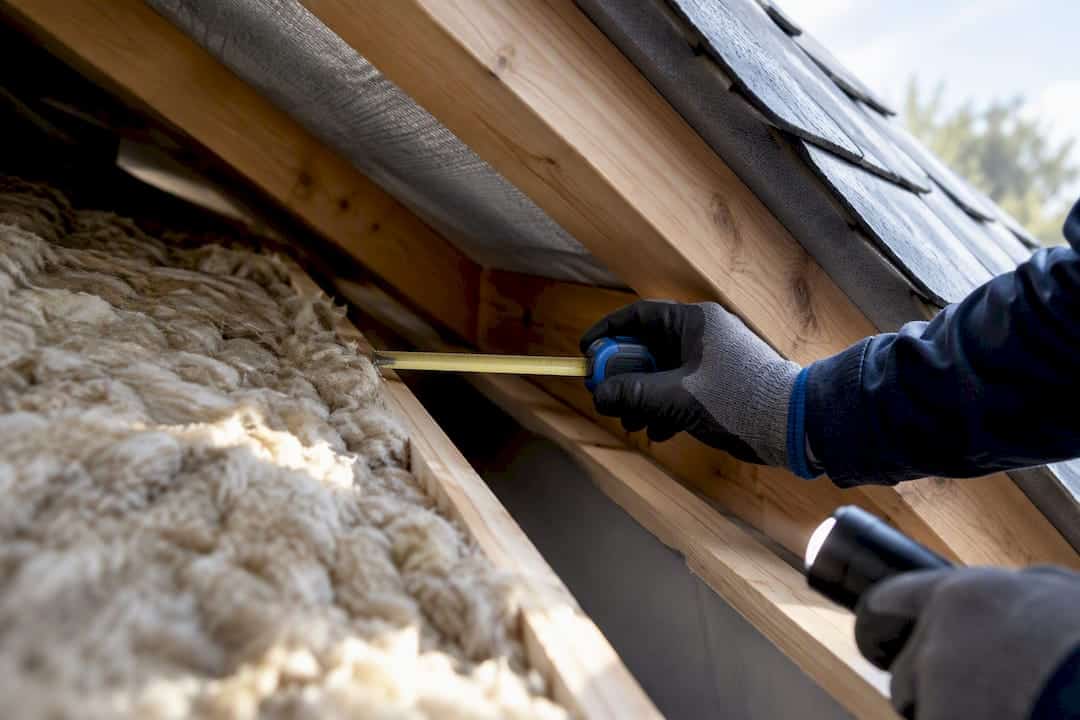
Installers need to decide between a warm roof approach, where insulation sits above or continuous with the rafters and the whole structure stays warm, and a cold roof approach, where insulation sits between rafters and ventilation above it prevents condensation. Closed cell spray foam applied directly to the underside of tiles in a cold-roof configuration, without an air and vapour control layer, is one of the scenarios GOV.UK’s Building Safety Regulator response flags as raising moisture risk. Getting this assembly decision right, and documenting it against BS 5250, matters more than the brand of foam used.
Removal is where closed cell foam’s rigidity becomes a liability. Because it bonds tightly to timber and cures hard, removal usually needs mechanical stripping and often timber repair, driving cost for a standard three-bed semi to roughly £7,000 to £11,000 depending on extent.
- Keep photographic records and material data sheets from installation for future mortgage or insurance queries.
- Reinspect visible foam every few years for signs of timber discolouration at the edges.
- Notify your lender or insurer before major roof works if closed cell foam is present, since some surveyors flag it automatically.
What does UK guidance say about moisture risk in closed cell foam?
GOV.UK’s own technical evidence is the clearest single reference point here, and it doesn’t ban closed cell foam outright; it makes clear that risk is assembly-specific. The Building Safety Regulator’s response to that evidence states that installations carried out in line with BS 5250:2021 show many low-risk outcomes, but flags particular combinations, foam applied direct to tiles, no AVCL, and existing insulation left in place beneath the new layer, as scenarios that increase risk.
Modelling indicates that moisture risk depends heavily on the specific roof assembly: installations following BS 5250:2021 are frequently low-risk, but scenarios without an air and vapour control layer, or where old insulation remains in place, show a higher likelihood of condensation problems.
The Centre for Sustainable Energy goes further, advising that spray foam should rarely be a UK homeowner’s first option for a domestic roof, because mineral wool alternatives often meet the same U-value target without the moisture, mortgage or removal complications. The Energy Saving Trust frames the underlying mechanism plainly: closed cell foam isn’t vapour-permeable, so it behaves as a vapour barrier rather than letting moisture pass through and dissipate, which is precisely why assembly design matters so much.
- Always request written confirmation the design follows BS 5250:2021.
- Retain the moisture-risk assessment and installer certificates alongside your EPC and any SAP paperwork.
- Flag existing insulation left in place as a specific risk point for your surveyor to address.
Home Energy Model’s practical rules of thumb
Three rules cover most cases we see. First, if a roof already shows any damp history, treat closed cell spray foam as a last resort, not a default. Second, shallow rafter depth is the strongest genuine justification for choosing it over mineral wool alternatives. Third, always separate the insulation decision from the compliance paperwork; one doesn’t validate the other.
Home Energy Model’s approach leans on modelling and survey data rather than product marketing to judge whether foam fits a given roof assembly. Where a project’s geometry or ventilation strategy is genuinely complex, a bespoke model settles the question faster than another product brochure.
— Danny
Get the paperwork right alongside the insulation
Whatever insulation route you choose, a lender, insurer or planning officer will still ask for the same documentation: a valid EPC, correct SAP or SBEM figures, and, for larger schemes, evidence the building’s energy performance has been properly modelled. This is where certain energy assessment services complement a moisture-risk-aware installation rather than compete with it.
If you’re insulating a home ahead of sale or letting, a domestic EPC assessment captures the improvement correctly, including any change in U-value from closed cell foam. Commercial projects, including industrial roofs where closed cell foam performs best, usually need SBEM calculations or a commercial EPC to satisfy building control. Where a roof or wall assembly is genuinely complex, dynamic simulation modelling gives a far more reliable answer on moisture and thermal behaviour than a generic spec sheet. Request a quote for the calculation your project actually needs, and get the paperwork sorted before the foam goes in, not after.
Sources
For anyone specifying or approving closed cell foam, five sources cover the ground GOV.UK’s own moisture-risk report sets the regulatory baseline. The Centre for Sustainable Energy’s advice offers a practical, homeowner-facing counterpoint. The Energy Saving Trust explains vapour behaviour in plain terms.
- Gov
- Spray foam insulation advice (Centre for Sustainable Energy)
- IMA guide to spray and injected foam insulation (Insulation Manufacturers Association)
- Cost of removing spray foam insulation (Checkatrade)
FAQ
What are the downsides of closed cell foam insulation?
The main downsides are moisture entrapment risk without a correctly designed vapour control strategy, high removal cost if the roof needs future work, and possible complications with mortgage lenders or insurers who flag spray foam automatically. GOV.UK’s guidance recommends a moisture-risk assessment before installation to manage these risks.
Is closed cell foam good for insulation?
Yes, in the right context: it delivers roughly R-6 to R-7 per inch, among the highest thermal performance per centimetre of any common material, according to National Spray Foam Advice. It performs best on metal roofs, containers, vans and shallow rafters, and less well as a default choice for an unassessed domestic loft.
What happens if closed cell foam gets wet?
Closed cell foam itself resists water absorption, but because it isn’t vapour-permeable, moisture that gets trapped behind or around it against timber can’t easily escape, according to the Energy Saving Trust. Over time this can cause condensation damage and timber decay if the roof assembly lacks proper ventilation or an air and vapour control layer.
Is spray foam banned in the UK?
No, spray foam is not banned in the UK, but lenders and surveyors increasingly scrutinise it because poorly assessed installations have caused mortgage and insurance problems. GOV.UK’s Building Safety Regulator response confirms risk is assembly-specific rather than universal, so installations following BS 5250:2021 with proper documentation are generally treated as low-risk.
How much does it cost to remove closed cell spray foam?
Professional removal for a standard three-bed semi-detached house typically ranges from about £7,000 to £11,000, depending on the extent of coverage and any timber repairs needed. This cost is a key reason to get a moisture-risk assessment before installation rather than after a problem appears.