Get Your Standard Assessment Procedure Calculations Quote
SAP calculations are generally required for new build residential dwellings, conversions of existing buildings
- Newly built properties.
- Conversion of a single dwelling into flats or apartments.
- Extension of properties.
- Conservatories – these are highly glazed extensions with a 25% glazing-to-floor ratio.
- Commercial to domestic conversions.
- Barn conversion
The Importance of SAP Calculations for New Builds
It is imperative that we acknowledge the significance of SAP calculations in the context of new constructions. These calculations are mandated to comply with Part L of the Building Regulations in England and Wales, Section 6 in Scotland, and Part F1 in Northern Ireland. Their primary function is to evaluate the energy efficiency of the building, which is a critical component in securing an Energy Performance Certificate (EPC).
The EPC is not merely a recommendation; it is a legal requirement for the sale or rental of properties. This requirement underscores the government’s ongoing commitment to reducing carbon emissions and confronting the challenges of fuel poverty. Therefore, it is crucial that all new construction projects incorporate accurate SAP calculations to ensure compliance and facilitate the necessary certification processes.
I advise all stakeholders to prioritize these calculations to ensure that our projects meet regulatory standards and contribute positively to environmental goals. Any failure to adhere to these guidelines could lead to significant legal and financial repercussions, as well as hinder progress towards sustainability targets.
Please ensure that this information is disseminated appropriately within your teams to maintain compliance and promote best practices in our building projects.
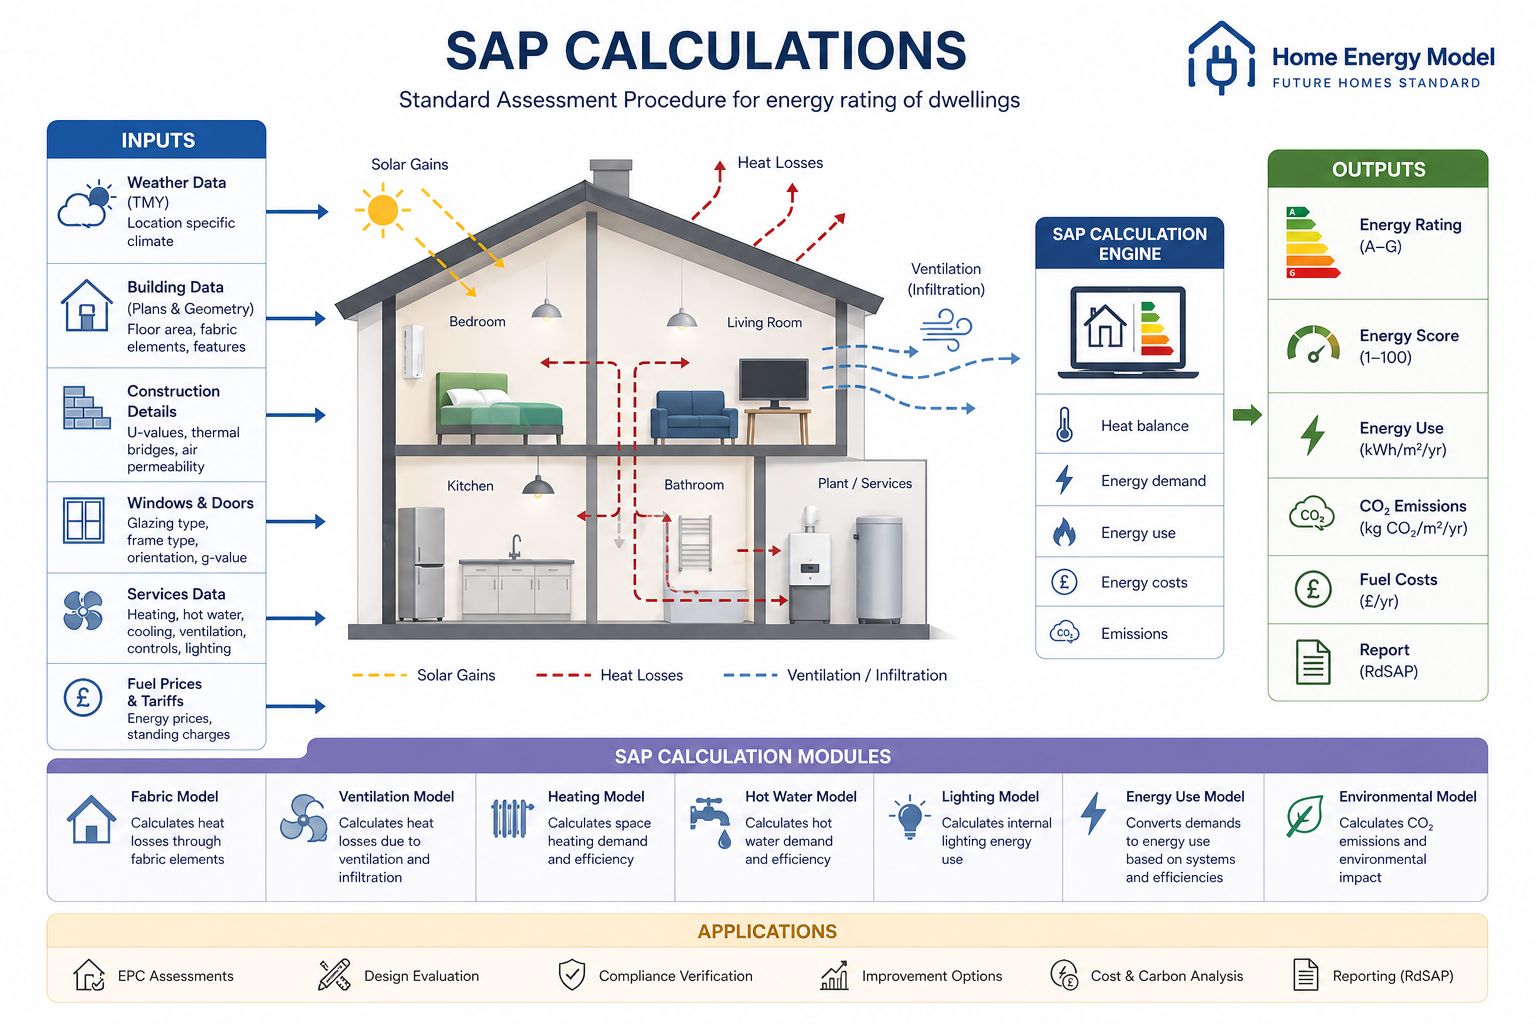
SAP Calculations Process
It is crucial to initiate SAP calculations during the design phase of new constructions. This proactive step enables necessary adjustments to be made early, should the building not meet the required standards, ultimately saving both time and financial resources.
The L1A SAP calculation process is systematically divided into two distinct phases: the ‘design stage’ SAP report and the ‘as built’ SAP report. Each evaluation is thorough, encompassing essential elements that determine the building’s energy performance. This includes assessing the external fabric area, openings, construction materials, as well as evaluating energy consumption from heating, lighting, and ventilation systems.
The primary objective of these calculations is to ensure compliance with vital standards, including Target Emissions Rates (TER), Target Fabric Energy Efficiency (TFEE), Dwelling Emission Rate (DER), and Dwelling Fabric Energy Efficiency (DFEE). Adhering to these standards is not merely a regulatory requirement but a commitment to sustainability and efficient energy use within our building projects.
Why You Need ‘U’ Value?
The U-value is the reciprocal of the total thermal resistance of the materials used in a building element. To calculate the U-value of a building element, the R-values of all the individual components that comprise that element must be taken into account.
It is important to note that a higher U-value indicates a greater rate of heat loss through the building element. Therefore, minimizing the U-value is crucial for improving energy efficiency and reducing heating costs.
The higher the ‘U’ value the greater the rate of heat loss.
The Necessity of SAP Calculations for Extensions
For extensions, L1B SAP calculations play a crucial role in ensuring compliance with Part L of the Building Regulations in England and Wales. These calculations, which emphasize energy efficiency, are essential for aligning extensions with the government’s strategies for carbon reduction and the mitigation of fuel poverty.
Conducting SAP Calculations for Extensions
We recommend initiating SAP calculations during the design phase to facilitate any potential modifications. For extensions, the L1B process includes both a ‘notional report’ and a ‘proposed report.’ These reports serve to compare the two, ensuring that the entire property complies with Part L1B standards. The process involves a thorough evaluation of the energy performance of both the existing structure and the proposed extension. This is achieved through detailed assessments and comparisons utilizing SAP calculation software.
Overglazed Extension (DFLEX)

Why SAP Calculations are Essential for Conversions
When converting a building from commercial to residential use, or altering its existing residential layout, it is essential to comply with current building regulations that emphasize energy efficiency. In this context, Standard Assessment Procedure (SAP) calculations play a critical role in ensuring that such conversions meet the requirements outlined in Part L of the Building Regulations for England and Wales, as well as adhering to equivalent standards in Scotland and Northern Ireland.
Promoting Sustainable Development
Originally developed to assess and compare the energy and environmental performance of buildings, SAP (Standard Assessment Procedure) calculations have now become an integral tool in promoting sustainable development. This is especially pertinent in building conversions, where older structures often require substantial updates to meet contemporary energy efficiency standards.
Updating EPC
A key reason for requiring SAP (Standard Assessment Procedure) calculations during conversions is to update the Energy Performance Certificate (EPC). While commercial buildings generally possess an EPC, the conversion of these structures for residential use necessitates a re-evaluation to ensure compliance with the stricter criteria that apply to living spaces. An outdated EPC cannot assure that a converted building will meet energy efficiency and environmental sustainability standards, which are increasingly critical in today’s energy-conscious market.
Reducing Electricity Costs
Furthermore, the government’s continuous commitment to reducing carbon emissions and addressing fuel poverty is closely aligned with the necessity for effective Standard Assessment Procedure (SAP) calculations. These calculations are essential not only for planning energy-saving initiatives but also for ensuring that new residents benefit from lower energy costs and a reduced carbon footprint. This approach not only serves the occupants’ interests but also positively impacts the wider community by contributing to national environmental objectives.
SAP Calculation Process for Conversions
The process of conducting Standard Assessment Procedure (SAP) calculations for a building conversion typically involves several detailed steps. Initially, a “notional report” is generated based on the features of the existing building. This is followed by a “proposed report,” which outlines the intended changes and improvements. The primary objective is to demonstrate through these reports that the converted building will exhibit superior energy performance compared to the original structure. This necessitates comprehensive assessments of various factors, including insulation, heating systems, lighting, and other elements that impact energy consumption.
For individuals engaged in building conversions, it is advisable to initiate the SAP calculations early in the project timeline. This proactive approach facilitates the identification and rectification of any potential issues that could hinder the building’s compliance with required energy efficiency standards. Moreover, it presents an opportunity to implement design modifications that could significantly enhance the building’s overall environmental performance.
Documentation Required for SAP Calculations
For any SAP calculation process, the following documents are necessary:
- Floor plans for both the existing and proposed property.
- Elevation drawings for both the existing and proposed property.
- Section drawing showing each floor’s height.
- Specifications of proposed elements like walls, floors, roofs, and glazing.
- Details of the heating system.
These documents and assessments form the foundation of ensuring that constructions, extensions, and conversions not only meet regulatory requirements but also contribute to energy conservation and environmental protection goals.
As Design Stage - Predicted Energy Assessment
The Predicted Energy Assessment for As Built (SAP) Calculation UK is a vital document in the planning process for any new property.
1. **Review and Recommendations**: We meticulously assess your plans and requirements to offer tailored recommendations that align with best practices and regulatory standards.
2. **Guidance for Success**: As your dedicated guide, we are committed to helping you achieve a successful outcome.
3. **Guaranteed Results**: We stand behind our direction and strategies, guaranteeing a pass based on our expert guidance.
4. **SAP Design and Compliance Advice**: Our team offers specialized advice on SAP (Standard Assessment Procedure) design and compliance to ensure your project meets all necessary regulations.
5. **Design Stage SAP Calculations**: We provide accurate SAP calculations during the design stage to facilitate the planning process.
6. **Projected Energy Certificate**: Our services include the issuance of a projected energy certificate, ensuring you have the necessary documentation to demonstrate energy efficiency.
7. **U-Value Calculations**: We offer assistance in calculating your U-value, which is essential for understanding thermal performance.
8. **Timely Document Delivery**: We prioritize your deadlines by supplying all required documents well in advance of your time limits to ensure a smooth process.
SAP Compliance Report

As Built Stage - On Construction Energy Performance Certificate
An On Construction Energy Performance Certificate (EPC) assesses the energy efficiency of a property, assigning it a rating from A to G, with A representing the highest level of efficiency. These certificates are generated based on an analysis conducted off plan, utilizing the Full Standard Assessment Procedure (SAP). It is essential to present the certificate to Building Control as part of the compliance process.
Marketing Stage - Compliance with Building Regulations
Once the On Construction Energy Performance Certificate (EPC) has been approved by building control, you may proceed to market the property for sale or rent. At this stage, you can also present prospective buyers and tenants with the energy rating of the property.
In Scotland, it is a legal requirement to display the EPC in a visible location within the property, such as in the meter cupboard or next to the boiler. The EPC provides detailed information regarding the property’s energy use as well as the typical energy costs associated with its use.
Conclusion
SAP calculations are not merely a formality; they are a fundamental component in the transformation of buildings for modern use. These calculations ensure that conversions comply with legal standards and align with environmental objectives that benefit the broader community.
By incorporating SAP calculations into the initial phases of a conversion project, developers can facilitate the creation of buildings that are energy-efficient, economically advantageous for occupants, and environmentally responsible. This strategic approach contributes to the development of living spaces that are not only suitable for contemporary needs but also sustainable for future generations. Such efforts represent a significant advancement in the construction and renovation industry.

SAP Calculations Quote

"*" indicates required fields