
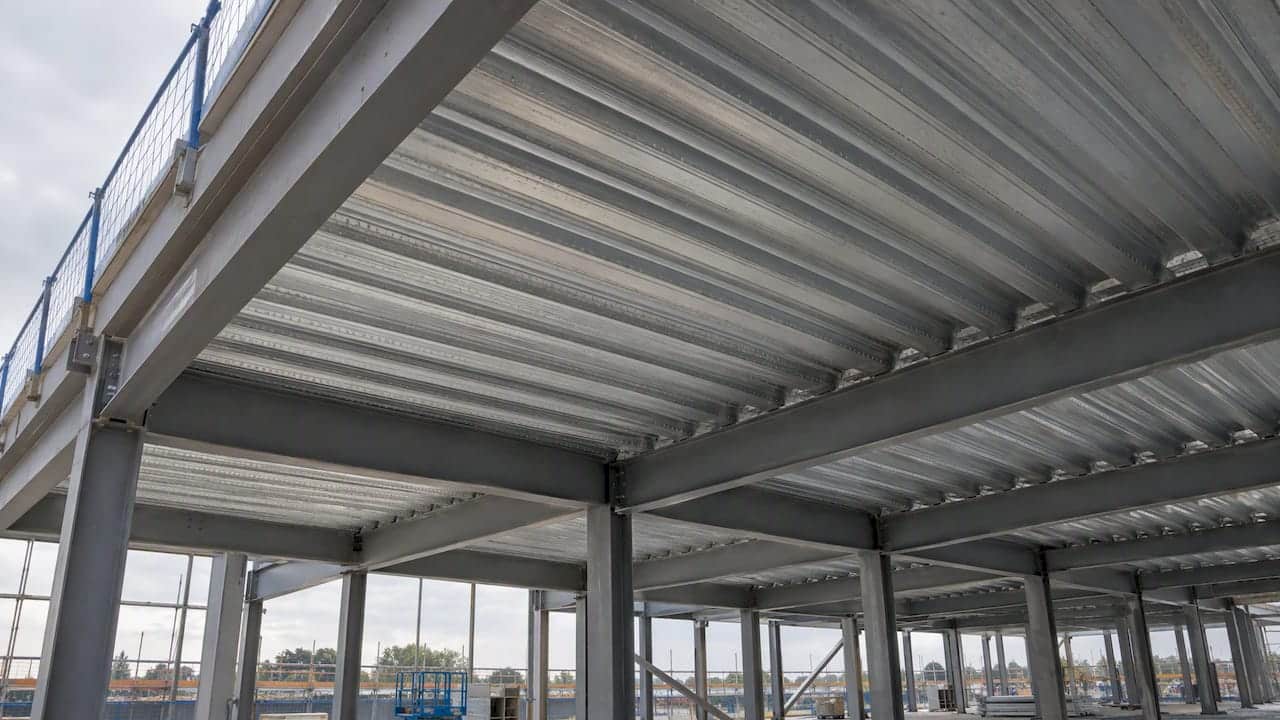
Metal roof decking is a profiled steel or aluminium substrate that provides the structural platform for modern roof build-ups, and it is chosen where span, speed and an exposed or lined soffit are required. It suits purlin-supported single-ply systems, large-span decks fixed directly between main frames, and composite panel roofs. The sections below cover profile types, installation practice and the standards that govern specification.
TL;DR:
- Use shallow profiles over purlins; choose deep decking only when it spans between main frames and purlins are intentionally eliminated.
- For deep decking, verify the typical 50 mm minimum bearing and confirm diaphragm fixings, perimeter continuity, and three braced walls during design.
- Treat fire evidence as specific to the assembly: changing insulation type or thickness can invalidate testing for the installed deck, insulation, and membrane combination.
- Model site assembled roofs using actual insulation thickness, vapor control position, and thermal bridges; factory panels simplify inputs but still require as built junction checks.
- Deep deck panels can be assembled at ground level to reduce work at height, but they require greater crane capacity and coordination with steel erection.
Table of Contents
- Types of metal roof decking and material or specification options
- Typical applications and where each profile is best used
- Installation and site practice: fixings, laps and safety on deep versus shallow decks
- Design, standards and span or specification considerations
- Practical selection checklist for specifying metal roof decking
- How metal roof deck choice affects energy modelling and EPC or HEM inputs
- Fire resistance and acoustic properties of metal decking systems
- Maintenance practices and longevity across metal decking materials
- A specifier’s view on getting metal decking right
- Getting the energy figures right once the deck is specified
- FAQ
- Sources
Types of metal roof decking and material or specification options
Deck selection starts with profile depth. Shallow trapezoidal profiles, generally covering a shallower range of depths, span relatively short distances between closely spaced purlins and suit single-ply membrane roofs, standing seam overlays and most refurbishment projects. Deep decking, by contrast, covers greater depths and is designed to span directly between main structural frames without intermediate purlins, cutting out a layer of steelwork and giving a cleaner soffit line. The Tata Steel RoofDek manual sets out this full range, from shallow D32S to D60 profiles through to deep D100 to D200 sections, each with its own span and load tables plus diaphragm design software support.
Beyond solid profiles, liner trays and site-assembled composite systems build a double-skin roof on site, with a perforated or plain liner tray forming the internal face, insulation laid or spanned above, and an outer profiled sheet as weathering layer. Factory-made insulated panels achieve the same build-up before arriving on site, which reduces site labour but shifts more of the thermal and structural performance into a single warranted product.
Material and coating choices affect both durability and appearance:
- Galvanised steel gives a cost-effective base coating for concealed or lined applications.
- Galvalloy or Galvatite coatings add corrosion resistance for more exposed or coastal sites.
- Colorcoat HPS200 Ultra and similar pre-finished steels suit visible soffits and long design-life specifications.
- Aluminium profiles reduce dead load and resist corrosion where steel coatings are impractical, though gauge selection typically needs checking against the same span tables used for steel.
Typical applications and where each profile is best used
Profile choice follows building use as much as span. Plant rooms, canopies and refurbishment projects over existing structures often favour shallow decking laid over new or existing purlins, since loads and spans are modest and installation needs to work around live operations. Large-span warehousing and distribution sheds increasingly use deep decking spanning directly between main frames, removing purlins altogether and shortening the steel erection programme.
- Standing seam and other low-pitch roofs often sit on a solid deck or liner tray base rather than a simple trapezoidal sheet, since secret-fix systems need a continuous substrate.
- Green and brown roofs need decking checked for the additional dead load of growing medium and retained water, not just imposed snow and wind loads.
- Perforated acoustic liner trays suit buildings where internal noise reduction matters, such as sports halls or manufacturing units with reverberant spaces.
- Shallow profiles remain the default for purlin-supported spans, while deep decking is typically reserved for main-frame spans where purlins are being designed out.
Installation and site practice: fixings, laps and safety on deep versus shallow decks
Shallow decking is usually craned up in bundles and laid sheet by sheet across purlins, with side laps stitched as work proceeds along each bay. Deep decking is handled differently: because it spans as a single piece between frames, sheets are often pre-assembled into larger panels at ground level, complete with end diaphragms fixed to the lower flange, before being lifted into place. This reduces time spent working at height but demands greater crane capacity and tighter coordination with the steelwork erection sequence, a point confirmed in BCSA guidance on deep decking.
A typical installation sequence runs:
- Check supporting steelwork is within tolerance and log any mismatch against the drawings before fixing begins, as the ArcelorMittal installation guide stresses the installer’s own responsibility for site verification.
- Confirm minimum bearing, typically around 50mm for deep decking, before any sheet is fixed permanently.
- Fix end diaphragms and perimeter fasteners first where the deck is designed to act structurally, then work inward.
- Stitch side laps and fit trough fixings at the centres given in the manufacturer’s span table.
- Trim and support penetrations, upstands and rooflights as the deck progresses rather than leaving them until later trades arrive.
Installation guides for insulated panel systems, such as the Envirodek fixing details, specify through-fixing centres and minimum fastener counts per support based on wind uplift, alongside spreader plates and sealant details at laps.
Pro Tip: Agree bearing details and diaphragm requirements with the steelwork designer before fabrication starts, not after the frame is already on site.
Safety planning should cover working platforms or MEWP use at roof edges, a clear rule to stop work near unprotected edges until edge protection is fixed, and a construction diary that records any discrepancy between the steel frame and the decking drawings as it is found.
Design, standards and span or specification considerations
Several standards and guides govern decking specification. Material and coating requirements for profiled steel and aluminium sheet sit within EN 10346 and EN 14782, which define coating classes, material grades and delivery tolerances for self-supporting roofing and cladding products. Structural design follows Eurocode 3 for steel and Eurocode 9 for aluminium, supported by MCRMA and BCSA technical guides and, for flat roof build-ups on residential schemes, NHBC technical notes.
Span and load checks differ markedly by profile type:
- Single-span capacities apply to deep decking running directly between frames.
- Double-span or multi-span tables apply where shallow decking continues over several purlins.
- Cantilever limits at eaves and verges need checking against the manufacturer’s own tables, not assumed from mid-span figures.
- Minimum bearing is typically around 50mm for deep decking, a figure confirmed in BCSA deep decking guidance.
When decking is designed to act as a diaphragm, fixings must run around the full perimeter and the braced area needs a minimum of three braced walls, with calculations carried out to Eurocode, as set out in Tata Steel’s diaphragm installation guidance. This single requirement changes the fixing schedule and the sequencing of the whole roof, so it needs confirming at design stage rather than discovered on site.
Fire performance should be checked at whole-assembly level, since insurers and some certification schemes expect tested performance of the full build-up rather than the deck sheet alone. Thermal design needs the vapour control layer positioned on the warm side of the insulation in double-skin systems, insulation with sufficient compressive strength to span the troughs without crushing, and ventilation detailing appropriate to whether the roof is designed warm or cold.
Practical selection checklist for specifying metal roof decking
A short checklist at tender stage avoids most of the common redesign issues:
- Confirm whether the deck spans between main frames, which points to deep decking, or over purlins, which points to shallow profiles.
- Specify material and coating for the exposure level and soffit finish required, and request environmental product declarations where sustainability credentials are needed.
- Request manufacturer span tables, diaphragm design where the deck is structural, and test evidence covering acoustic, non-fragility and fire performance as relevant to the project.
- Detail insulation type and compressive strength, confirm vapour control layer continuity, and agree how penetrations will be trimmed or locally supported.
- Set out the fixing schedule and confirm who supplies and installs fasteners, then build deck sequencing and any temporary propping into the construction programme rather than treating it as an afterthought.
Pro Tip: Ask for the manufacturer’s span table and diaphragm calculation alongside the quotation, not after the order is placed.
How metal roof deck choice affects energy modelling and EPC or HEM inputs
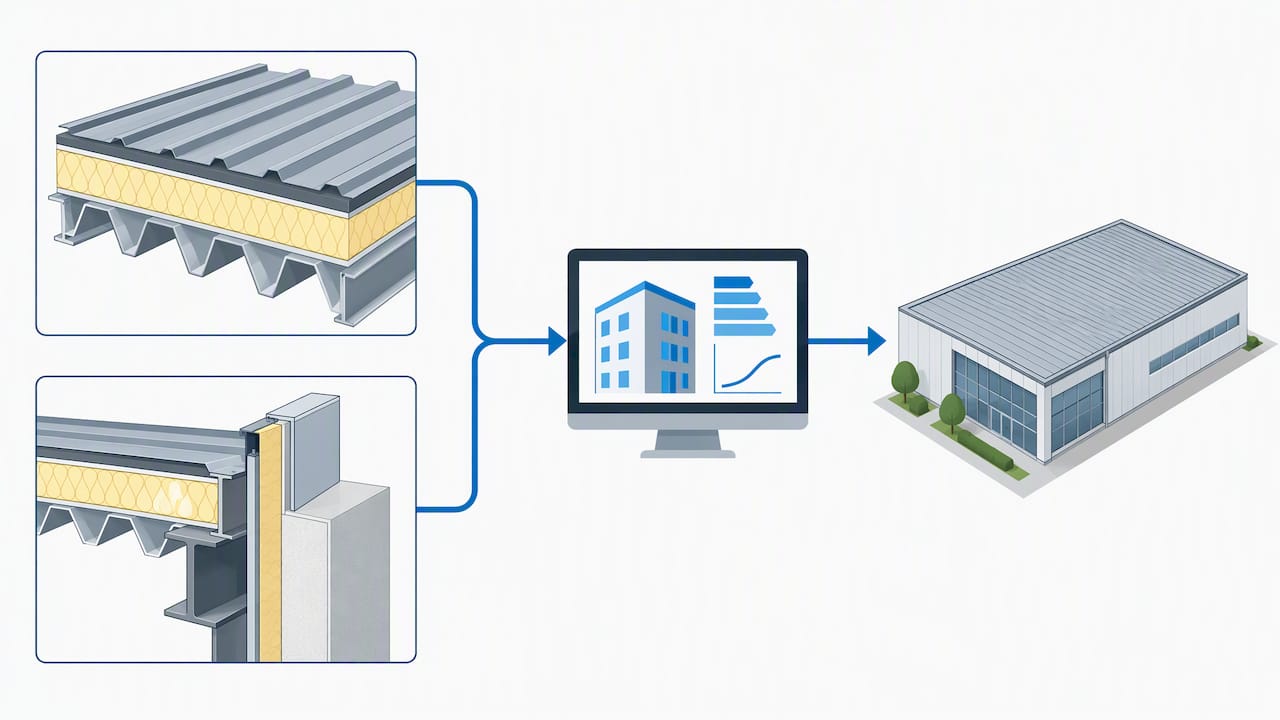
Deck build-up decisions feed directly into SAP, SBEM and the upcoming Home Energy Model. The U-value of the roof, the position of any thermal bridging at purlins or diaphragms, where the vapour control layer sits, and the compressive strength of insulation spanning the troughs all become inputs an assessor needs.
- Factory-made composite panels carry a single declared U-value, which simplifies modelling but still needs checking against the as-built junction details.
- Site-assembled double-skin systems need the insulation thickness, vapour control position and any thermal bridging at fixings modelled individually, since performance depends on how the layers are actually installed.
- Involving an energy modeller while the roof build-up is still being specified, rather than once steelwork is ordered, avoids late changes that would otherwise affect an EPC rating or a planning energy statement.
Supplier test data on thermal conductivity and insulation compressive strength needs to reach the modelling team early, since reworking an EPC or SAP submission after construction is far more disruptive than confirming figures at specification stage.
Fire resistance and acoustic properties of metal decking systems
Fire performance for metal roof decking is assessed at whole-assembly level rather than for the bare steel or aluminium sheet alone. A profiled deck, insulation layer and weathering membrane together need to meet the fire classification required for the building type, and insurers or certification schemes sometimes set stricter requirements than the baseline in Building Regulations. Specifiers should check that the tested configuration matches what is actually being installed, since substituting an insulation type or thickness can invalidate the original fire test evidence for that assembly.
Acoustic performance matters most in buildings where internal noise reverberation is a concern, such as sports halls, workshops or distribution sheds with hard internal surfaces. Perforated liner trays, sometimes paired with an acoustic infill behind the perforations, reduce reverberant noise within the space far more effectively than a plain solid liner. Where acoustic performance is a project requirement, it needs stating at specification stage, since swapping a plain liner tray for a perforated one later in the programme can affect fixing patterns and insulation support.
Both properties sit outside simple span and load tables, so they need requesting as separate evidence from the manufacturer rather than assumed from the structural data sheet alone.
Maintenance practices and longevity across metal decking materials
Longevity depends heavily on coating choice and exposure. Galvanised steel in a concealed, well-ventilated void typically performs reliably for decades with little intervention beyond periodic visual checks for condensation staining. Pre-finished steels such as Colorcoat HPS200 Ultra are designed for visible, exposed soffits and generally need only occasional cleaning to maintain appearance, since the coating itself carries the corrosion resistance. Aluminium profiles resist corrosion well in coastal or chemically aggressive environments where steel coatings would need more frequent inspection.
Routine maintenance should focus on checking fixings and side laps for loosening, inspecting for any ponding at low points, and confirming that rooflight and penetration trims remain sealed. Where a deck forms part of a diaphragm or structural system, any later penetration or fixing removed for maintenance needs reinstating to the original specification, since an undocumented change can compromise the structural assumptions made at design stage. Condensation risk is the main long-term threat to concealed decking, so ventilation paths and vapour control continuity are worth checking whenever other roof maintenance work gives access to the void.
A specifier’s view on getting metal decking right
The biggest risk is not profile choice but timing: bearing details, diaphragm requirements and insulation support all need agreeing before steelwork is fabricated, not after. Late changes to any of these typically mean redesigned connections or compromised thermal performance.
— Danny
Getting the energy figures right once the deck is specified
Whatever profile and insulation combination you choose, the roof build-up’s U-value and thermal bridging detail still need accurate input into compliance calculations. We provide Standard Assessment Procedure Calculations and Simplified Building Energy Model Calculations that use your actual roof specification rather than generic defaults, alongside Energy Statements for Planning where a scheme needs to demonstrate compliance at the planning stage. Where readers want wider background on roof detailing choices, the gable roofing guidance from Bayfair Custom Homes covers roof geometry considerations from a residential build perspective. Get a quote for your commercial EPC once your roof build-up is confirmed.
FAQ
What is metal deck roofing?
Metal deck roofing uses a profiled steel or aluminium sheet as the structural substrate of a roof, supporting insulation and a weathering layer above it. It can span between purlins using shallow profiles or directly between main frames using deep decking.
Do you need underlayment for a metal roof on a porch?
Most metal roof build-ups need a vapour control layer and insulation rather than a simple underlayment, with the vapour control layer positioned on the warm side of the insulation in double-skin systems. The exact build-up depends on whether the porch roof is designed as a warm or cold roof.
What is roof decking versus plywood?
Metal roof decking is a profiled steel or aluminium sheet that spans structurally between supports, whereas plywood decking is a timber sheet material typically laid over closely spaced rafters or purlins. Metal decking generally spans further between supports and suits larger commercial or industrial roofs.
Can you put a metal roof directly onto plywood?
Standing seam and similar metal roof systems can be fixed over a plywood substrate, provided the plywood itself is adequately supported and a suitable underlayment or vapour control layer separates the two materials. This differs from structural metal roof decking, which replaces the plywood entirely as the spanning element.
Sources
- RoofDek manual Structural roof decking and trays
- BCSA guidance on deep decking (D208 / installation notes)
- BSI preview / EN standard summary for roofing and cladding products